
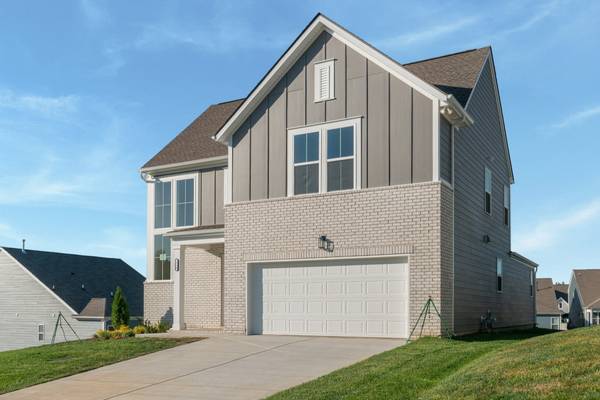

1314 Ruddy Way, Lebanon, TN 37090
See all 58 photos
1314 Ruddy Way, Lebanon, TN 37090
REQUEST A TOUR If you would like to see this home without being there in person, select the "Virtual Tour" option and your agent will contact you to discuss available opportunities.
In-PersonVirtual Tour
Listed by Patrick Thornton, CRS • Celebration Homes
$ 2,695
Save
New

1314 Ruddy Way Lebanon, TN 37090

4 Beds

4 Baths

2,304 SqFt


UPDATED:

Key Details

Property Type Single Family Home, Other Rentals

Sub Type Single Family Residence

Listing Status Active

Purchase Type For Rent

Square Footage 2,304 sqft

Subdivision Woodbridge Glen

MLS Listing ID 3624616

Bedrooms 4

Full Baths 3

Half Baths 1

HOA Fees $51/mo

HOA Y/N Yes

Year Built 2026

Property Sub-Type Single Family Residence

Property Description

Below Market Pricing! Introducing the brand-new Townsend Plan by Celebration Homes, a locally owned builder. This is the first build of this popular plan and it's ready to move in! The Townsend Plan features a stunning partial brick exterior with Board & Batten accents and offers 4 bedrooms and 3.5 baths, including a primary suite on the main level. The thoughtfully designed kitchen boasts a gas range, soft-close cabinets, and a walk-in pantry, perfect for everyday living and entertaining. Enjoy cozy evenings by the electric fireplace in the great room, and appreciate the upscale touches throughout, including Craftsman panel detailing in the foyer, built-in cubbies, and a spacious bonus room upstairs. Outdoor living shines with covered front and rear porches plus a 15' x 16' custom deck—ideal for relaxing or hosting guests. Brand new, move-in ready, and loaded with features—don't miss this opportunity! Ask about possible Flex Cash Incentive for buy-down rate or closing costs. New price is the net list price before incentives!

Location

State TN

County Wilson County

Rooms

Main Level Bedrooms 1

Bedroom Entrance Foyer,Pantry,Walk-In Closet(s),High Speed Internet

Interior

Interior Features Entrance Foyer, Pantry, Walk-In Closet(s), High Speed Internet

Heating Furnace, Natural Gas

Cooling Central Air

Flooring Carpet, Laminate, Tile

Fireplaces Number 1

Fireplace Y

Appliance Gas Range, Dishwasher, Disposal, ENERGY STAR Qualified Appliances, Microwave, Stainless Steel Appliance(s)

Exterior

Garage Spaces 2.0

Utilities Available Natural Gas Available, Water Available

Amenities Available Dog Park, Park, Playground, Pool, Sidewalks, Underground Utilities, Trail(s)

View Y/N false

Roof Type Shingle

Private Pool false

Building

Story 2

Sewer Public Sewer

Water Public

Structure Type Fiber Cement,Brick

New Construction true

Schools

Elementary Schools Southside Elementary

Middle Schools Southside Elementary

High Schools Wilson Central High School

Others

Senior Community false


RealTracs IDX

NEARBY SCHOOLS & PROPERTIES

Shawn Robinson

Shawn Robinson

Associate Broker License ID: 243738

+1(678) 386-5335

GET MORE INFORMATION

Name
Phone*
Message

By checking this box, I consent to receive informational and transactional SMS messages from 400HOMES/WEBGOPHERS INC, including appointment reminders, property updates, and inquiry follow-ups. Message frequency varies. Message and data rates may apply. Reply STOP to unsubscribe. Reply HELP for help.

Go tour this home

1314 Ruddy Way

};