



1817 Underwood St Nashville, TN 37208
3 Beds
3 Baths
2,020 SqFt
UPDATED:
Key Details
Property Type Single Family Home
Sub Type Single Family Residence
Listing Status Coming Soon
Purchase Type For Sale
Square Footage 2,020 sqft
Price per Sqft $222
Subdivision Harding
MLS Listing ID 3624446
Bedrooms 3
Full Baths 3
HOA Y/N No
Year Built 1930
Annual Tax Amount $3,360
Lot Size 7,405 Sqft
Acres 0.17
Lot Dimensions 50 X 150
Property Sub-Type Single Family Residence
Property Description
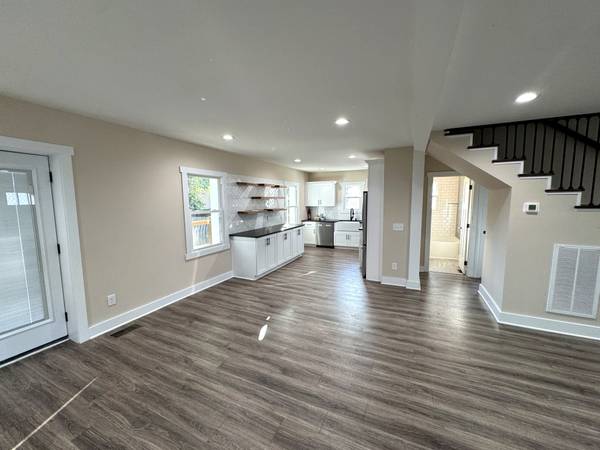
Step inside to an inviting open floor plan featuring beautiful hardwood floors, abundant natural light, and an updated kitchen with leathered granite countertops, stainless steel appliances, stylish backsplash, farmhouse sink, and plenty of cabinet space! A main-level bedroom and full bath offer flexibility for guests or everyday living.
Upstairs, you'll fall in love with the spacious primary suite featuring a beautifully updated bathroom with walk-in shower and a generous walk-in closet with California Closet-style built-ins! An additional upstairs living area provides the perfect space for a home office, reading nook, or bonus room.
Outside, enjoy a level, freshly landscaped backyard with plenty of room for entertaining, gardening, or relaxing. The property also features a unique, easily accessible unfinished dirt-floor basement beneath the home, accessed through a trapdoor off the rear deck—ideal for a workshop, potting area, or additional storage! The backyard also offers potential for a future **DADU (Detached Accessory Dwelling Unit)**, subject to zoning and approval.
Conveniently located near downtown Nashville, restaurants, shopping, entertainment, and everything Music City has to offer! **HISTORIC CHARACTER, MODERN COMFORT, AND AN AMAZING LOCATION—DON'T MISS THIS ONE!**
Location
State TN
County Davidson County
Rooms
Main Level Bedrooms 1
Bedroom Bookcases,Built-in Features,Ceiling Fan(s),High Ceilings,Open Floorplan,Redecorated,Smart Thermostat,Walk-In Closet(s),High Speed Internet
Interior
Interior Features Bookcases, Built-in Features, Ceiling Fan(s), High Ceilings, Open Floorplan, Redecorated, Smart Thermostat, Walk-In Closet(s), High Speed Internet
Heating Central, Natural Gas
Cooling Central Air, Electric
Flooring Carpet, Wood, Tile
Fireplace N
Appliance Electric Oven, Electric Range, Dishwasher, Microwave, Refrigerator, Stainless Steel Appliance(s)
Exterior
Utilities Available Electricity Available, Natural Gas Available, Water Available, Cable Connected
View Y/N false
Roof Type Shingle
Private Pool false
Building
Lot Description Level
Story 2
Sewer Public Sewer
Water Public
Structure Type Hardboard Siding,Stone
New Construction false
Schools
Elementary Schools Robert Churchwell Museum Magnet Elementary School
Middle Schools John Early Paideia Magnet
High Schools Pearl Cohn Magnet High School
Others
Senior Community false
Special Listing Condition Standard

NEARBY SCHOOLS & PROPERTIES