


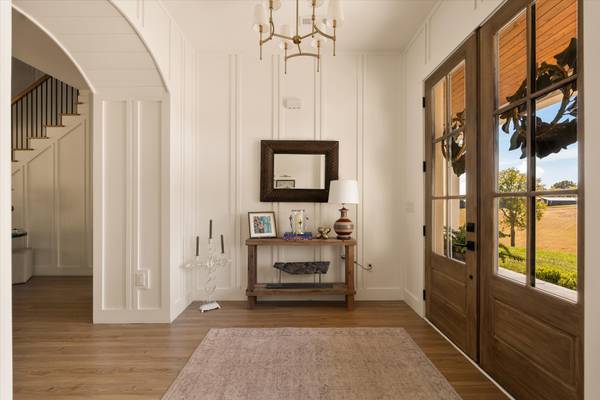

6720 Old Zion Rd Columbia, TN 38401
5 Beds
5 Baths
4,524 SqFt
UPDATED:
Key Details
Property Type Single Family Home
Sub Type Single Family Residence
Listing Status Active
Purchase Type For Sale
Square Footage 4,524 sqft
Price per Sqft $1,083
MLS Listing ID 3624330
Bedrooms 5
Full Baths 5
HOA Y/N No
Year Built 2023
Annual Tax Amount $7,119
Lot Size 31.250 Acres
Acres 31.25
Property Sub-Type Single Family Residence
Property Description
The newer constructed 4,524-square-foot primary residence anchors the property and is complemented by four additional residences featuring a mix of cabin and farmhouse character. Together, the five homes offer exceptional flexibility for multigenerational living, guest accommodations, private retreats, or continued short-term rental use.
The secondary residences have an established history as short-term rental accommodations, earning outstanding guest reviews and attracting strong occupancy. For buyers looking to build on that foundation, the property's acreage and existing improvements also present an opportunity to explore future event-space expansion.
Beyond the residences, the property includes four barns, a substantial 48' x 100' shop with electrical service and exterior plumbing access, two RV pads with a history of consistent bookings, and a stocked pond. These amenities provide a versatile foundation for a range of hospitality and recreational uses.
Whether continuing the existing hospitality operation, creating a private retreat destination, or expanding the property's gathering and event capabilities, this unique estate offers a combination of established use, substantial infrastructure, and opportunity for the next owner to shape its future.
Secondary residence square footage is not included in MLS. See brochure attached for more details on each residence.
Location
State TN
County Maury County
Rooms
Main Level Bedrooms 1
Bedroom Built-in Features,Ceiling Fan(s),Entrance Foyer,High Ceilings,In-Law Floorplan,Pantry,Walk-In Closet(s),Kitchen Island
Interior
Interior Features Built-in Features, Ceiling Fan(s), Entrance Foyer, High Ceilings, In-Law Floorplan, Pantry, Walk-In Closet(s), Kitchen Island
Heating Central
Cooling Central Air
Flooring Carpet, Luxury Vinyl, Tile
Fireplaces Number 2
Fireplace Y
Appliance Gas Oven, Gas Range, Dishwasher, Disposal, Microwave, Refrigerator, Stainless Steel Appliance(s), Smart Appliance(s)
Exterior
Garage Spaces 3.0
Utilities Available Water Available
View Y/N true
View Trees/Woods
Private Pool false
Building
Lot Description Rolling Slope, Views
Story 2
Sewer Septic Tank
Water Private
Structure Type Hardboard Siding,Brick
New Construction false
Schools
Elementary Schools Hampshire Unit School
Middle Schools Hampshire Unit School
High Schools Hampshire Unit School
Others
Senior Community false
Special Listing Condition Standard

NEARBY SCHOOLS & PROPERTIES