


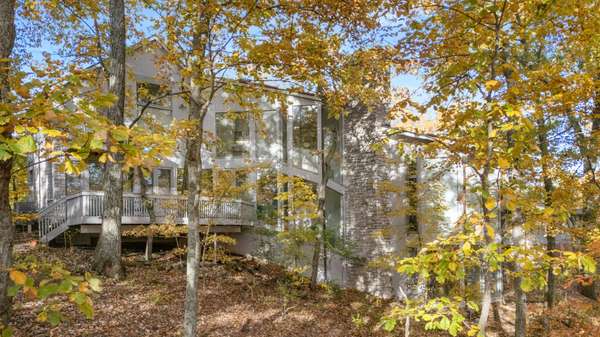
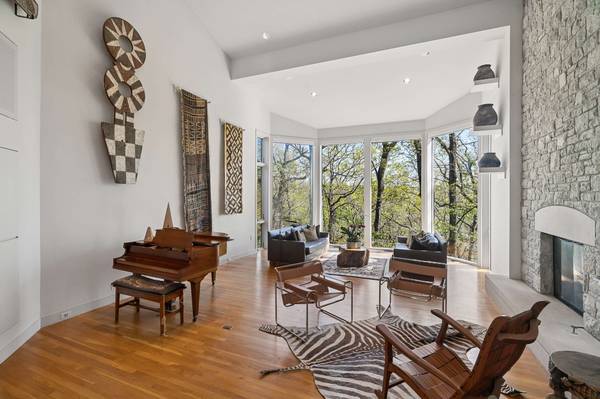


5870 Fredricksburg Dr Nashville, TN 37215
5 Beds
5 Baths
7,664 SqFt
UPDATED:
Key Details
Property Type Single Family Home
Sub Type Single Family Residence
Listing Status Active
Purchase Type For Sale
Square Footage 7,664 sqft
Price per Sqft $516
Subdivision Forest Hills
MLS Listing ID 3624294
Bedrooms 5
Full Baths 4
Half Baths 1
HOA Y/N No
Year Built 1993
Annual Tax Amount $15,419
Lot Size 1.450 Acres
Acres 1.45
Lot Dimensions 232 X 280
Property Sub-Type Single Family Residence
Property Description
5 bedrooms, multiple offices, library, den, studio, expansive living & dining areas, dine in chef's kitchen with wet bar, walk in pantry, butlers pantry, oversized island floor to ceiling custom white oak cabinets. The home adapts effortlessly to the way you live. Room to entertain, work from home, create, host guests, & spread out without losing the feeling of home. Generous primary suite features jetted tub, steam shower, bidet, & large walk-in closet. Spacious garage, dedicated laundry & utility rooms add everyday practicality. Though part of a wonderful centrally located neighborhood, the wooded grounds offer remarkable privacy & space to explore. Enjoy nearby Radnor Lake State Natural Area along with convenient access to Green Hills, Belle Meade, Brentwood, downtown Nashville BNA.Private enough to escape it all — yet close to everything. Spacious enough to bring everyone together. Cozy enough to feel like home. Come experience the setting, space, and possibilities for yourself!
Location
State TN
County Davidson County
Rooms
Main Level Bedrooms 3
Bedroom Air Filter,Bookcases,Built-in Features,Ceiling Fan(s),Central Vacuum,Entrance Foyer,Extra Closets,High Ceilings,Pantry,Walk-In Closet(s),High Speed Internet
Interior
Interior Features Air Filter, Bookcases, Built-in Features, Ceiling Fan(s), Central Vacuum, Entrance Foyer, Extra Closets, High Ceilings, Pantry, Walk-In Closet(s), High Speed Internet
Heating Central
Cooling Central Air
Flooring Carpet, Wood, Marble, Tile
Fireplaces Number 4
Fireplace Y
Appliance Double Oven, Cooktop, Dishwasher, Disposal, Dryer, ENERGY STAR Qualified Appliances, Microwave, Refrigerator, Stainless Steel Appliance(s), Washer
Exterior
Garage Spaces 2.0
Utilities Available Water Available, Cable Connected
View Y/N true
View Valley
Roof Type Shingle
Private Pool false
Building
Lot Description Views, Wooded
Story 2
Sewer Public Sewer
Water Public
Structure Type Stone,Wood Siding
New Construction false
Schools
Elementary Schools Percy Priest Elementary
Middle Schools John Trotwood Moore Middle
High Schools Hillsboro Comp High School
Others
Senior Community false
Special Listing Condition Standard

NEARBY SCHOOLS & PROPERTIES