


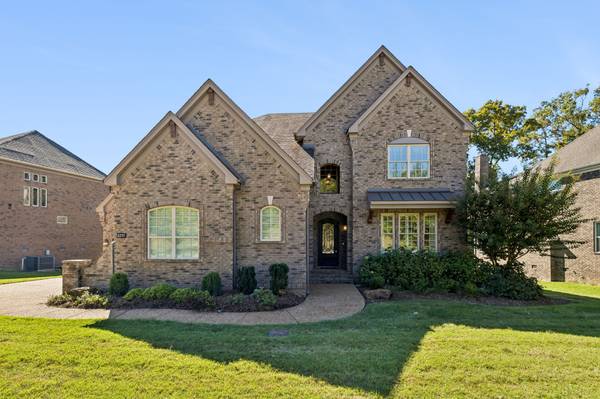


2255 Georgian Cir Franklin, TN 37067
5 Beds
5 Baths
4,173 SqFt
UPDATED:
Key Details
Property Type Single Family Home
Sub Type Single Family Residence
Listing Status Active
Purchase Type For Sale
Square Footage 4,173 sqft
Price per Sqft $359
Subdivision Breezeway Sec 5
MLS Listing ID 3624095
Bedrooms 5
Full Baths 3
Half Baths 2
HOA Fees $70/mo
HOA Y/N Yes
Year Built 2015
Annual Tax Amount $5,334
Lot Size 0.400 Acres
Acres 0.4
Lot Dimensions 116.9 X 155.3
Property Sub-Type Single Family Residence
Property Description
In the main living areas solid wide-plank hardwood floors are beautifully complemented by exceptional trim carpentry throughout. Gas Fireplace surrounded by cabinetry brings warmth and elegance to the expansive layout featuring 10-foot ceilings and 8-foot doors with a sweeping staircase creating an open, airy atmosphere that feels both grand and inviting. Energy efficient individual paned windows line the entire back of the home opening to a brick screened patio and wood burning fireplace. Floor-plan includes huge dining areas, a conversation room/office, rec room/5th bedroom, hobby room, expansive storage and an attached 3-car garage!
The heart of the home is a spectacular kitchen and breakfast room which were expanded an additional 9' from original builder plan! Designed for effortless daily living and hosting featuring extra large island, high-end double ovens and a 5-burner gas range as well as butler's pantry and walk in pantry offering premium storage and prep space. The primary master suite is a luxurious main-level retreat while an additional guest bedroom is also conveniently located on the main floor, providing maximum privacy and flexibility for guests or multi-generational living. One owner, ENERGY STAR Certified Home zoned for some of the highest-rated schools in the state. Walk to Clovercroft Elementary. 10 minutes from I65 & Cool Springs shopping dining.
Location
State TN
County Williamson County
Rooms
Main Level Bedrooms 2
Bedroom High Speed Internet
Interior
Interior Features High Speed Internet
Heating ENERGY STAR Qualified Equipment
Cooling Central Air
Flooring Wood
Fireplaces Number 2
Fireplace Y
Appliance Double Oven, Electric Oven, Cooktop, Dishwasher, Disposal, Dryer, ENERGY STAR Qualified Appliances, Ice Maker, Microwave, Refrigerator, Stainless Steel Appliance(s), Washer
Exterior
Garage Spaces 3.0
Utilities Available Water Available
Amenities Available Park, Sidewalks, Trail(s)
View Y/N false
Private Pool false
Building
Story 2
Sewer Public Sewer
Water Public
Structure Type Brick
New Construction false
Schools
Elementary Schools Clovercroft Elementary School
Middle Schools Woodland Middle School
High Schools Centennial High School
Others
HOA Fee Include Maintenance Grounds
Senior Community false
Special Listing Condition Standard
Virtual Tour https://properties.615.media/videos/01a15aaa-57ad-72ce-96c4-e7ea23d2fdcb

NEARBY SCHOOLS & PROPERTIES