

4124 Flanders Dr, Murfreesboro, TN 37127
See all 23 photos
4124 Flanders Dr, Murfreesboro, TN 37127
REQUEST A TOUR If you would like to see this home without being there in person, select the "Virtual Tour" option and your agent will contact you to discuss available opportunities.
In-PersonVirtual Tour
Listed by Melissa Burnett • Maples Realty & Auction Co.
$ 783,750
Est. payment /mo
Save
New

4124 Flanders Dr Murfreesboro, TN 37127

4 Beds

3 Baths

3,135 SqFt


UPDATED:

Key Details

Property Type Single Family Home

Sub Type Single Family Residence

Listing Status Active

Purchase Type For Sale

Square Footage 3,135 sqft

Price per Sqft $250

Subdivision The Maples Sec 7 Ph 2

MLS Listing ID 3624033

Bedrooms 4

Full Baths 2

Half Baths 1

HOA Fees $70/mo

HOA Y/N Yes

Year Built 2026

Annual Tax Amount $1

Property Sub-Type Single Family Residence

Property Description

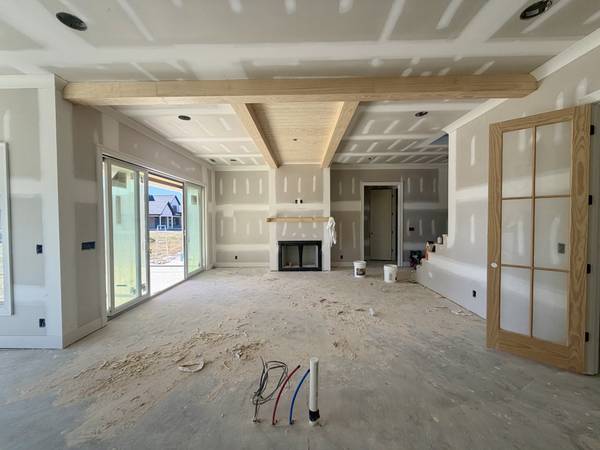
Custom from start to finish. Arched brick entry w/stunning wood front door, Wide entry foyer, office w/ French doors, Great room w/fireplace & custom wood beams, tongue and groove wood ceiling. Primary suite located on the first floor w/private bath, dual sinks, quartz tops/custom cabinets, free standing tub, with custom tile shower. Large custom closet. Kitchen featuring lg island, custom cabinets, pantry, eating area. Upstairs features 3 bedrooms w/custom closets, lg media room. Covered front porch w/tongue & groove wood ceiling. Sliding glass doors leading to large covered back porch w/tongue & groove wood ceiling. Extended 2 car garage w/tankless water heater. This home is a must see! New plan. The Maples Amenities include: Pool, Basketball, Playground, Soccer, Tennis/Pickleball courts. Custom feel with all the city perks. Come see why The Maples Subdivision has become one of the most desired neighborhoods in Rutherford County. Only minutes from interstate, shopping, medical & grocery stores.

Location

State TN

County Rutherford County

Rooms

Main Level Bedrooms 1

Bedroom Ceiling Fan(s),Entrance Foyer,Extra Closets,Open Floorplan,Pantry,High Speed Internet,Kitchen Island

Interior

Interior Features Ceiling Fan(s), Entrance Foyer, Extra Closets, Open Floorplan, Pantry, High Speed Internet, Kitchen Island

Heating Heat Pump, Natural Gas

Cooling Ceiling Fan(s), Central Air, Electric

Flooring Carpet, Other, Tile

Fireplaces Number 1

Fireplace Y

Appliance Built-In Electric Oven, Cooktop, Dishwasher, Disposal, Microwave

Exterior

Garage Spaces 2.0

Utilities Available Electricity Available, Natural Gas Available, Water Available, Cable Connected

View Y/N false

Roof Type Shingle

Private Pool false

Building

Lot Description Level

Story 2

Sewer Public Sewer

Water Public

Structure Type Brick,Hardboard Siding

New Construction false

Schools

Elementary Schools Buchanan Elementary

Middle Schools Whitworth-Buchanan Middle School

High Schools Riverdale High School

Others

HOA Fee Include Recreation Facilities

Senior Community false

Special Listing Condition Standard


RealTracs IDX

NEARBY SCHOOLS & PROPERTIES

Shawn Robinson

Shawn Robinson

Associate Broker License ID: 243738

+1(678) 386-5335

GET MORE INFORMATION

Name
Phone*
Message

By checking this box, I consent to receive informational and transactional SMS messages from 400HOMES/WEBGOPHERS INC, including appointment reminders, property updates, and inquiry follow-ups. Message frequency varies. Message and data rates may apply. Reply STOP to unsubscribe. Reply HELP for help.

Go tour this home

4124 Flanders Dr

};