
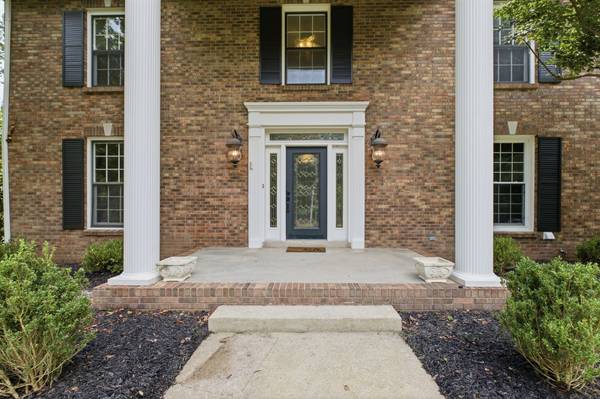

2812 Wakefield Dr, Clarksville, TN 37043
See all 43 photos
2812 Wakefield Dr, Clarksville, TN 37043
REQUEST A TOUR If you would like to see this home without being there in person, select the "Virtual Tour" option and your agent will contact you to discuss available opportunities.
In-PersonVirtual Tour
Listed by Billie Jo Thomas • Crye-Leike, Inc., REALTORS
$ 777,777
Est. payment /mo
Save
New

2812 Wakefield Dr Clarksville, TN 37043

6 Beds

4 Baths

4,379 SqFt


UPDATED:

Key Details

Property Type Single Family Home

Sub Type Single Family Residence

Listing Status Active

Purchase Type For Sale

Square Footage 4,379 sqft

Price per Sqft $177

Subdivision Windermere

MLS Listing ID 3623987

Bedrooms 6

Full Baths 3

Half Baths 1

HOA Y/N No

Year Built 1988

Annual Tax Amount $4,876

Lot Size 0.850 Acres

Acres 0.85

Property Sub-Type Single Family Residence

Property Description

EXTRODINARY RARE find in this remodeled ALL BRICK beauty nestled on a beautiful PRIVATE .85 acre lot in an established neighborhood in SANGO ( NO new construction or cookie cutter homes ). Located less than 2 miles from VANDERBILT HOSPITAL & I-24, PUBLIX, RESTAURANTS & SHOPPING plus is zoned for the new KIRKWOOD SCHOOLS. Offering 5231 sq.ft. of total heated & cooled living space in main house & the attached GUEST/IN-LAW SUITE. There is also over 1800 sq. ft of additional outdoor living space on the covered front porch, covered & open TREX deck, STAMPED concrete patio a BRICK FIREPIT plus a covered patio off the guest suite. The main house offers 6 spacious bedrooms ( main level 22x20 bedroom could be a 2nd primary), a KEEPING ROOM off the kitchen with a VAULTED ceiling & GAS FIREPLACE, another family room with an arch entrance, built-in shelving with another GAS FIREPLACE that has a CHIMNEY that could be converted back to wood burning, a huge 19x13 OFFICE, a formal dining room , 2 Laundry rooms & 3.5 baths. The attached private quest/in-law suite has a kitchen area, bedroom with sitting area & a full bath. The grand foyer opens to the 19x13 office & formal dining room. The whole house as been updated with NEW LPV throughout the main living space, freshly painted, New LIGHTING & a NEW ROOF last year. The eat-in kitchen has beautiful SOLID REAL WOOD cabinets, deep SOFT CLOSE drawers, 2 LAZY SUSANS, GRANITE counters, TILE backsplash, UNDFER CABINET lighting, breakfast bar, DOUBLE ovens, space for a full size wine cooler or freezer & a walk-in pantry. There is plenty of storage space in the 3 garage attached garage ( can fit up to 6 cars) with mud sink & cabinets. The private backyard has a great space off the deck to install your dream inground pool or create your own backyard oasis. Hurry in this beauty will go fast!!

Location

State TN

County Montgomery County

Rooms

Main Level Bedrooms 1

Bedroom Ceiling Fan(s),Entrance Foyer,Extra Closets,High Ceilings,Pantry,High Speed Internet

Interior

Interior Features Ceiling Fan(s), Entrance Foyer, Extra Closets, High Ceilings, Pantry, High Speed Internet

Heating Central, Heat Pump

Cooling Electric

Flooring Carpet, Wood, Luxury Vinyl, Tile

Fireplaces Number 2

Fireplace Y

Appliance Double Oven, Electric Range, Dishwasher, Microwave, Refrigerator, Stainless Steel Appliance(s)

Exterior

Garage Spaces 3.0

Utilities Available Electricity Available, Water Available

View Y/N false

Roof Type Shingle

Private Pool false

Building

Story 2

Sewer Septic Tank

Water Public

Structure Type Brick

New Construction false

Schools

Elementary Schools Carmel Elementary

Middle Schools Kirkwood Middle

High Schools Kirkwood High

Others

Senior Community false

Special Listing Condition Standard


RealTracs IDX

NEARBY SCHOOLS & PROPERTIES

Shawn Robinson

Shawn Robinson

Associate Broker License ID: 243738

+1(678) 386-5335

GET MORE INFORMATION

Name
Phone*
Message

By checking this box, I consent to receive informational and transactional SMS messages from 400HOMES/WEBGOPHERS INC, including appointment reminders, property updates, and inquiry follow-ups. Message frequency varies. Message and data rates may apply. Reply STOP to unsubscribe. Reply HELP for help.

Go tour this home

2812 Wakefield Dr

};