

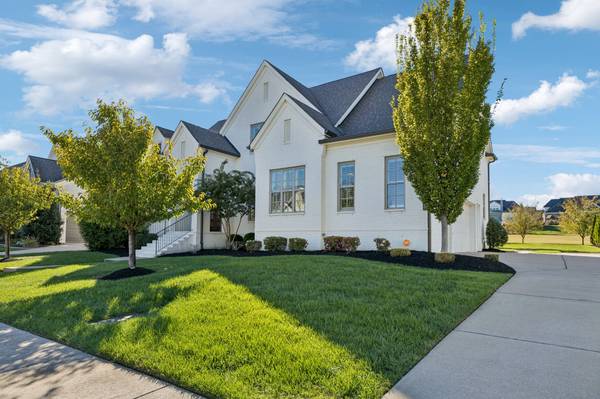

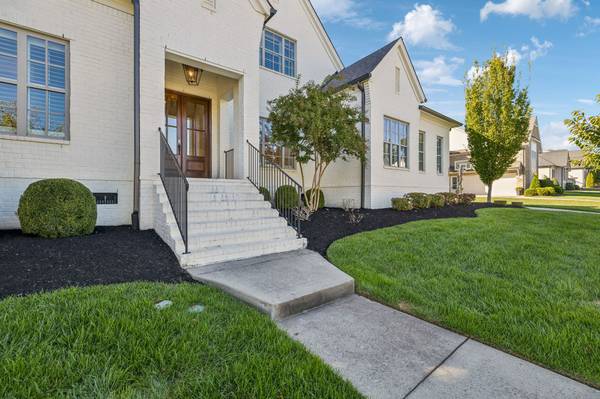

3817 Pulpmill Dr Thompsons Station, TN 37179
4 Beds
4 Baths
3,941 SqFt
UPDATED:
Key Details
Property Type Single Family Home
Sub Type Single Family Residence
Listing Status Active
Purchase Type For Sale
Square Footage 3,941 sqft
Price per Sqft $361
Subdivision Bridgemore Village Sec 6-C
MLS Listing ID 3623944
Bedrooms 4
Full Baths 3
Half Baths 1
HOA Fees $100/mo
HOA Y/N Yes
Year Built 2020
Annual Tax Amount $4,647
Lot Size 0.370 Acres
Acres 0.37
Lot Dimensions 90 X 180
Property Sub-Type Single Family Residence
Property Description
Inside, newly refinished sand-and-finish oak hardwood floors complement the open floor plan and neutral décor. The well-appointed kitchen features stainless steel appliances, double built-in ovens, a gas cooktop and a spacious island—perfect for everyday living and entertaining. Designer-inspired bathrooms and a screened-in back patio add to the home's appeal, while the upstairs bonus room provides flexible space for a media room, playroom, home office, or additional living area.
Conveniently located near the highly sought-after Thompson's Station Elementary and Middle Schools, Bridgemore Village offers easy access to I-840 and a quick drive to Berry Farms, In-N-Out Burger, and a variety of popular restaurants and shopping destinations.
Enjoy the comfort of a thoughtfully designed home, the privacy of a premium homesite, and the convenience of an excellent location.
Location
State TN
County Williamson County
Rooms
Main Level Bedrooms 1
Bedroom Bookcases,Ceiling Fan(s),Open Floorplan,Pantry,Smart Thermostat,Walk-In Closet(s),High Speed Internet
Interior
Interior Features Bookcases, Ceiling Fan(s), Open Floorplan, Pantry, Smart Thermostat, Walk-In Closet(s), High Speed Internet
Heating Central, Natural Gas
Cooling Ceiling Fan(s), Central Air, Electric
Flooring Carpet, Wood, Tile
Fireplaces Number 2
Fireplace Y
Appliance Double Oven, Electric Oven, Cooktop, Dishwasher, Microwave, Refrigerator
Exterior
Garage Spaces 3.0
Utilities Available Electricity Available, Natural Gas Available, Water Available
Amenities Available Playground, Pool, Sidewalks, Underground Utilities
View Y/N false
Roof Type Shingle
Private Pool false
Building
Lot Description Level
Story 2
Sewer Public Sewer
Water Public
Structure Type Brick
New Construction false
Schools
Elementary Schools Thompson'S Station Elementary School
Middle Schools Thompson'S Station Middle School
High Schools Summit High School
Others
HOA Fee Include Maintenance Grounds,Recreation Facilities
Senior Community false
Special Listing Condition Standard

NEARBY SCHOOLS & PROPERTIES