
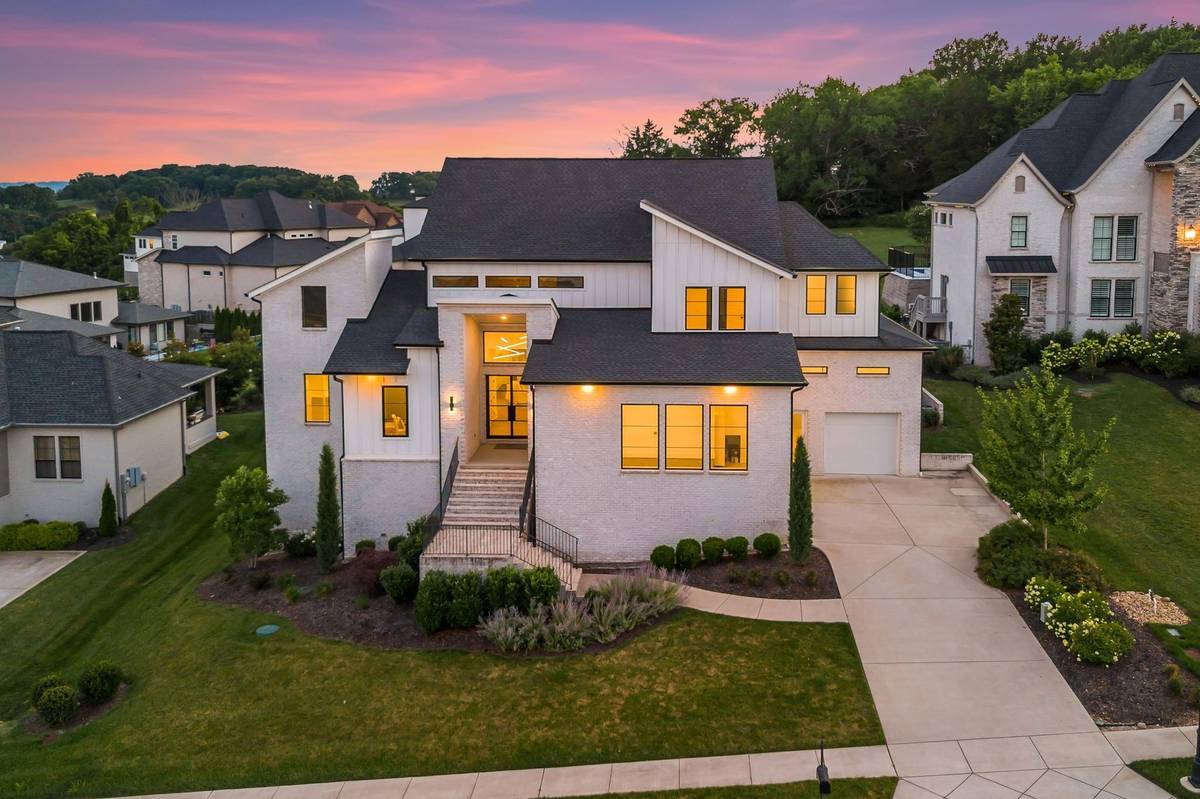

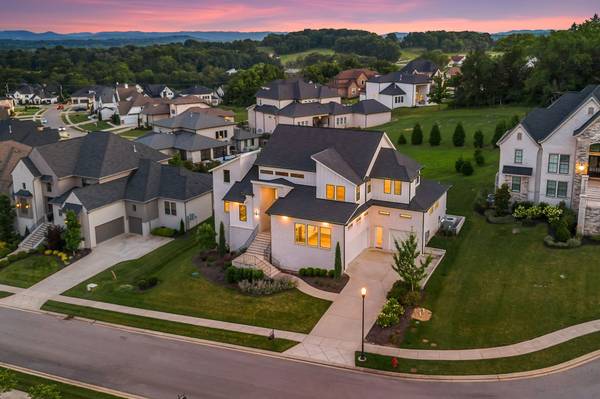
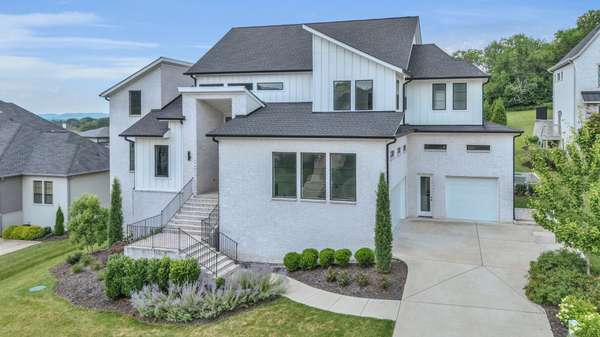
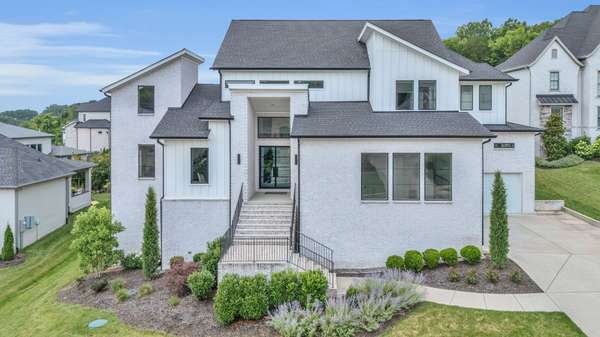

6409 High Top Ct Franklin, TN 37067
5 Beds
4 Baths
4,142 SqFt
UPDATED:
Key Details
Property Type Single Family Home
Sub Type Single Family Residence
Listing Status Coming Soon
Purchase Type For Sale
Square Footage 4,142 sqft
Price per Sqft $481
Subdivision Lookaway Farms Sec1
MLS Listing ID 3623760
Bedrooms 5
Full Baths 3
Half Baths 1
HOA Fees $129/mo
HOA Y/N Yes
Year Built 2021
Annual Tax Amount $5,841
Lot Size 0.350 Acres
Acres 0.35
Lot Dimensions 99.5 X 150
Property Sub-Type Single Family Residence
Property Description
Tucked away on a quiet cul-de-sac, this stunning 5-bedroom home seamlessly blends state of the art minimalism with everyday comfort. Designed with clean lines, abundant natural light, and a spacious open layout, this exact floorplan is the only of its kind offered in Lookaway Farms.
The main level boasts two bedrooms, a private home office, and gym (or 2nd office). The expansive Great Room is a showstopper with a soaring two-story ceiling, elegant fireplace with multi color flame feature, and a wall of windows. Double sliding glass doors from the dining and great rooms open to the covered porch—complete with its own fireplace and motorized retractable screens—creating a seamless indoor-outdoor living experience.
The sleek kitchen is a chef's dream, featuring a Wolf induction cooktop, built-in refrigerator, Bosch dishwasher, and wine chiller. Custom built-ins and thoughtful closet organization throughout the home. The luxurious Primary Suite on the main floor includes a generous ensuite bathroom, upgraded countertops and double vanities, a stand-alone tub, walk-through shower, and direct access to the laundry room. Upstairs, a spacious bonus/theater room with a wet bar offers a retreat for entertaining and relaxing. 3 Bedrooms (2 with walk in closets), plus an incredible walk in storage room with windows - perfect for expansion into a playroom or craft space. Car enthusiasts will love the oversized 3-bay garage with textured epoxy floors, multiple 240V EV charging outlets, built in storage, and ceiling height to accommodate car lifts—with potential to be 6-car dream garage!!
The backyard offers a serene view of green lawns and mature trees, completing the peaceful atmosphere. Don't miss the opportunity to own this showstopper. Schedule a showing today!
Location
State TN
County Williamson County
Rooms
Main Level Bedrooms 2
Bedroom Ceiling Fan(s),Entrance Foyer,Extra Closets
Interior
Interior Features Ceiling Fan(s), Entrance Foyer, Extra Closets
Heating Dual, Natural Gas
Cooling Central Air, Dual
Flooring Wood, Tile
Fireplaces Number 2
Fireplace Y
Appliance Built-In Electric Oven, Cooktop, Dishwasher, Microwave, Refrigerator
Exterior
Garage Spaces 3.0
Utilities Available Natural Gas Available, Water Available
View Y/N false
Roof Type Asphalt
Private Pool false
Building
Lot Description Cul-De-Sac, Level
Story 2
Sewer STEP System
Water Public
Structure Type Brick,Fiber Cement
New Construction false
Schools
Elementary Schools Clovercroft Elementary School
Middle Schools Woodland Middle School
High Schools Ravenwood High School
Others
HOA Fee Include Trash
Senior Community false
Special Listing Condition Standard

NEARBY SCHOOLS & PROPERTIES