

1045 Deer Ridge Rd, Kingston Springs, TN 37082
See all 38 photos
1045 Deer Ridge Rd, Kingston Springs, TN 37082
REQUEST A TOUR If you would like to see this home without being there in person, select the "Virtual Tour" option and your agent will contact you to discuss available opportunities.
In-PersonVirtual Tour
Listed by Devin Roper • Compass RE
$ 1,799,999
Est. payment /mo
Save
New

1045 Deer Ridge Rd Kingston Springs, TN 37082

4 Beds

4 Baths

4,300 SqFt


UPDATED:

Key Details

Property Type Single Family Home

Sub Type Single Family Residence

Listing Status Active

Purchase Type For Sale

Square Footage 4,300 sqft

Price per Sqft $418

Subdivision C & W Partnership

MLS Listing ID 3623226

Bedrooms 4

Full Baths 3

Half Baths 1

HOA Y/N No

Year Built 2022

Annual Tax Amount $3,623

Lot Size 5.000 Acres

Acres 5.0

Lot Dimensions 217,799 Sq Ft

Property Sub-Type Single Family Residence

Property Description

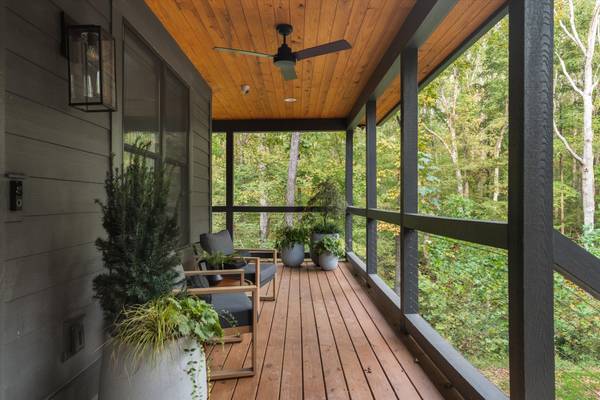
Five wooded acres, contemporary architecture, and your own music studio. Tucked into the hills of Kingston Springs, 1045 Deer Ridge is a pretty compelling case for getting out of Nashville without actually leaving it behind. The house is anything but conventional, with interesting architectural details, interiors that have a personality of their own, and a setting that feels genuinely private.A dedicated music studio, expansive lower level, and whole-home generator make it especially appealing for someone who works in music, entertainment, or the creative world. There's room to record, write, collaborate, entertain, or disappear for a few days when you need to. Part full-time residence, part creative retreat, part whatever you want it to be. Just far enough outside the city to feel like a real escape, but close enough to make it work for everyday life. The kind of place where you can get a lot done, or absolutely nothing at all.

Location

State TN

County Cheatham County

Rooms

Main Level Bedrooms 1

Bedroom High Ceilings,Walk-In Closet(s)

Interior

Interior Features High Ceilings, Walk-In Closet(s)

Heating Central

Cooling Central Air

Flooring Concrete, Wood

Fireplaces Number 1

Fireplace Y

Appliance Gas Oven, Gas Range, Dishwasher, Microwave, Refrigerator

Exterior

Garage Spaces 3.0

View Y/N false

Private Pool false

Building

Lot Description Wooded

Story 3

Sewer Septic Tank

Water Spring

Structure Type Hardboard Siding,Wood Siding

New Construction false

Schools

Elementary Schools Kingston Springs Elementary

Middle Schools Harpeth Middle School

High Schools Harpeth High School

Others

Senior Community false

Special Listing Condition Standard


RealTracs IDX

NEARBY SCHOOLS & PROPERTIES

Shawn Robinson

Shawn Robinson

Associate Broker License ID: 243738

+1(678) 386-5335

GET MORE INFORMATION

Name
Phone*
Message

By checking this box, I consent to receive informational and transactional SMS messages from 400HOMES/WEBGOPHERS INC, including appointment reminders, property updates, and inquiry follow-ups. Message frequency varies. Message and data rates may apply. Reply STOP to unsubscribe. Reply HELP for help.

Go tour this home

1045 Deer Ridge Rd

};