




215 Mapleton Drive #NW Cleveland, TN 37312
3 Beds
2 Baths
1,794 SqFt
UPDATED:
Key Details
Property Type Single Family Home
Listing Status Active
Purchase Type For Sale
Square Footage 1,794 sqft
Price per Sqft $181
Subdivision Mapleton Hill East
MLS Listing ID 3622685
Bedrooms 3
Full Baths 2
HOA Y/N No
Year Built 1976
Annual Tax Amount $1,545
Lot Size 0.290 Acres
Acres 0.29
Lot Dimensions 355X255
Property Description
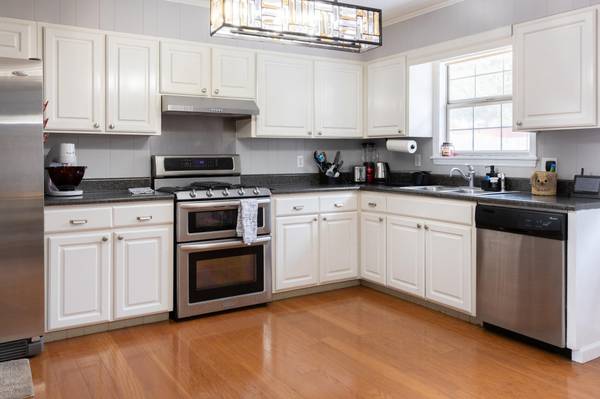
Beautiful wood floors create a warm, welcoming feel throughout the main level. The updated kitchen offers abundant cabinetry, stainless appliances, a convenient prep island, and plenty of room for cooking, gathering, and entertaining. The primary suite includes a private bath, while two additional bedrooms offer comfortable space for family, guests, or a home office.
Downstairs is where this home really surprises. The finished basement adds valuable living space and is currently set up as an impressive game room complete with a pool table. Imagine a media room, home gym, playroom, hobby space, home office, or second living area--the flexibility is yours. A workshop and generous storage add even more functionality.
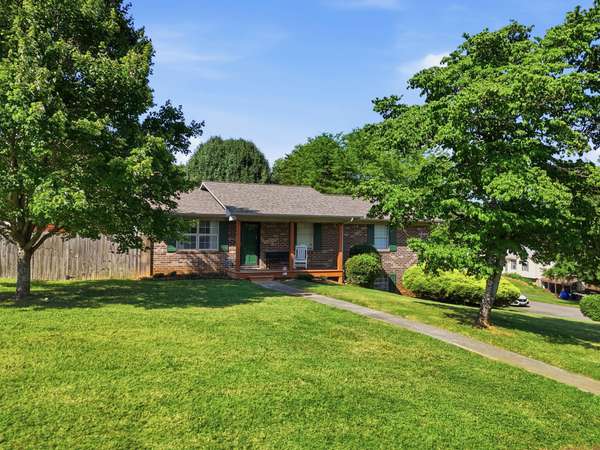
Outside, the large, level backyard is enclosed with a privacy fence, providing plenty of room for pets, play, gardening, and entertaining. Relax on the back patio, gather around the grill with friends, or simply enjoy a quiet evening outdoors. An additional storage shed keeps lawn equipment and outdoor gear conveniently tucked away.
Looking for an easy transition? For the right offer, the home may be purchased turnkey, offering the opportunity for immediate occupancy or potential short-term rental use without the time and expense of furnishing. Brand-new bedroom furniture is also available for purchase, and the pool table is negotiable.
With a new roof, updated kitchen, finished basement, fenced backyard, workshop, and flexible living spaces, this home offers far more than you might expect. Come see it with fresh eyes and discover all the possibilities!
Location
State TN
County Bradley County
Rooms
Bedroom Ceiling Fan(s)
Interior
Interior Features Ceiling Fan(s)
Heating Electric
Cooling Ceiling Fan(s), Central Air, Electric
Flooring Carpet, Laminate, Other
Fireplace N
Appliance Refrigerator, Microwave, Dishwasher, Oven, Dryer, Washer
Exterior
Garage Spaces 1.0
Utilities Available Electricity Available, Water Available
View Y/N false
Roof Type Other
Private Pool false
Building
Lot Description Level, Private, Corner Lot, Other
Story 1
Sewer Public Sewer
Water Public
Structure Type Frame,Wood Siding,Other,Brick
New Construction false
Schools
Elementary Schools E.L. Ross And D.P. Yates Elementary
Middle Schools Cleveland Middle
High Schools Cleveland High
Others
Senior Community false
Special Listing Condition Standard

NEARBY SCHOOLS & PROPERTIES