
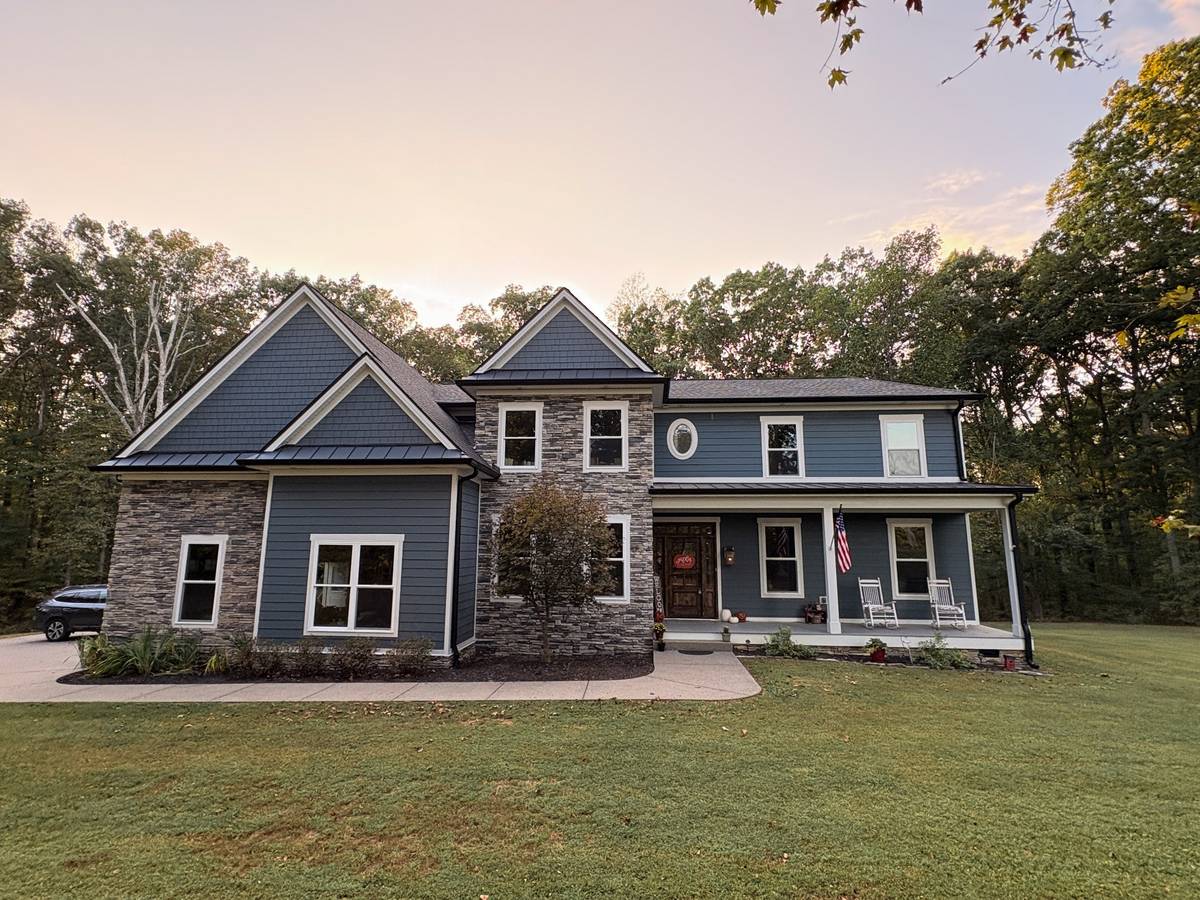



1590 Porter Rd Burns, TN 37029
3 Beds
4 Baths
4,991 SqFt
UPDATED:
Key Details
Property Type Single Family Home
Sub Type Single Family Residence
Listing Status Coming Soon
Purchase Type For Sale
Square Footage 4,991 sqft
Price per Sqft $280
Subdivision Porter Rd
MLS Listing ID 3622429
Bedrooms 3
Full Baths 3
Half Baths 1
HOA Y/N No
Year Built 2017
Annual Tax Amount $4,170
Lot Size 4.290 Acres
Acres 4.29
Lot Dimensions 4.29
Property Sub-Type Single Family Residence
Property Description
Entryway has distinctive Beadboard wood ceilings that you will find throughout this home. Master has vaulted beadboard ceilings & spacious custom bath. Kitchen has custom beadboard inset door cabinets, SS appliances, gas cooking w/open dining area.
Garage has 'left over' heating and air. Attic has flooring for storage.
Stone outdoor kitchen and patio area in the back has theater surround sound wiring & television access on downstairs deck.
Long covered porch scanning back of house. Screened in porch has television & gas stove. Basement has 22x19 recording studio room and 16x15 den with seperate exterior entry. Custom dog " cage" beds/sleeping area with sliding barn type doors.
Survey & partial blueprint sheet can be reviewed in documents
Location
State TN
County Dickson County
Rooms
Main Level Bedrooms 1
Bedroom Bookcases,Built-in Features,Ceiling Fan(s),Entrance Foyer,High Ceilings,Open Floorplan,Pantry,Walk-In Closet(s)
Interior
Interior Features Bookcases, Built-in Features, Ceiling Fan(s), Entrance Foyer, High Ceilings, Open Floorplan, Pantry, Walk-In Closet(s)
Heating Central
Cooling Ceiling Fan(s), Central Air
Flooring Wood, Laminate, Tile
Fireplaces Number 3
Fireplace Y
Appliance Built-In Gas Oven, Built-In Gas Range, Dishwasher, Dryer, ENERGY STAR Qualified Appliances, Ice Maker, Microwave, Refrigerator, Stainless Steel Appliance(s), Washer
Exterior
Exterior Feature Balcony, Gas Grill
Garage Spaces 2.0
Utilities Available Water Available
View Y/N true
View Trees/Woods
Roof Type Shingle
Private Pool false
Building
Lot Description Level, Private, Wooded
Story 2
Sewer Septic Tank
Water Public
Structure Type Hardboard Siding,Stone
New Construction false
Schools
Elementary Schools Stuart Burns Elementary
Middle Schools Burns Middle School
High Schools Dickson County High School
Others
Senior Community false
Special Listing Condition Standard

NEARBY SCHOOLS & PROPERTIES