
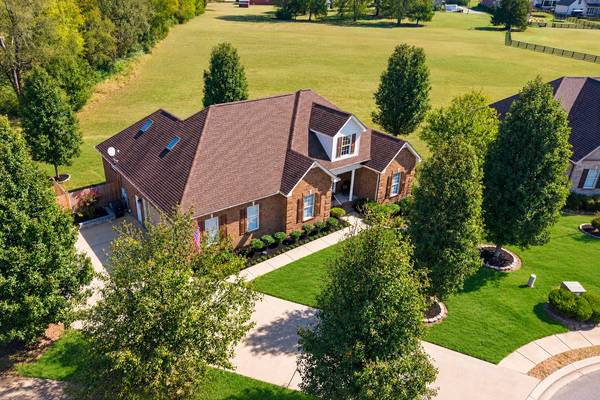

503 Agate Dr, Murfreesboro, TN 37128
See all 46 photos
503 Agate Dr, Murfreesboro, TN 37128
REQUEST A TOUR If you would like to see this home without being there in person, select the "Virtual Tour" option and your agent will contact you to discuss available opportunities.
In-PersonVirtual Tour
Listed by Janis J. Martin • Keller Williams Realty Nashville/Franklin
$ 620,000
Est. payment /mo
Save
New

503 Agate Dr Murfreesboro, TN 37128

4 Beds

4 Baths

2,545 SqFt


UPDATED:

Key Details

Property Type Single Family Home

Sub Type Single Family Residence

Listing Status Active

Purchase Type For Sale

Square Footage 2,545 sqft

Price per Sqft $243

Subdivision Kingdom Ridge Pud Sec 3

MLS Listing ID 3622009

Bedrooms 4

Full Baths 3

Half Baths 1

HOA Fees $20/mo

HOA Y/N Yes

Year Built 2006

Annual Tax Amount $2,854

Lot Size 0.430 Acres

Acres 0.43

Lot Dimensions 52.36 X 140.18 IRR

Property Sub-Type Single Family Residence

Property Description

Cozy mostly one-level living with great flexibility for your living style whether you work from home, entertain guests or just need space. Enjoy the private backyard space with nothing to obstruct your view. Modern style with updated finishes. Primary suite with his & her closets and luxury tiled walk-in shower. Fireplace converted from electric to propane vented gas with rich tiled accent wall. Kitchen & breakfast room open to the living room enabling easy gatherings. Smartly configured bonus room with 4th bedroom or second office, exercise room or play room. A full bath makes this upper level space super functional. And, don't miss the 20x22 walk-in attic storage for possible expansion. Plenty of shopping resources just minutes away. Some photos virtually enhanced to depict seasonal changes.

Location

State TN

County Rutherford County

Rooms

Main Level Bedrooms 3

Bedroom Ceiling Fan(s),Entrance Foyer,High Ceilings,Redecorated,Walk-In Closet(s),High Speed Internet

Interior

Interior Features Ceiling Fan(s), Entrance Foyer, High Ceilings, Redecorated, Walk-In Closet(s), High Speed Internet

Heating Electric

Cooling Electric

Flooring Wood, Tile

Fireplaces Number 1

Fireplace Y

Appliance Double Oven, Dishwasher, Disposal, Microwave, Refrigerator

Exterior

Garage Spaces 2.0

Utilities Available Electricity Available, Water Available

Amenities Available Sidewalks, Underground Utilities

View Y/N true

View Other

Roof Type Asphalt

Private Pool false

Building

Lot Description Cul-De-Sac, Level

Story 2

Sewer Public Sewer

Water Public

Structure Type Brick

New Construction false

Schools

Elementary Schools Overall Creek Elementary

Middle Schools Blackman Middle School

High Schools Blackman High School

Others

Senior Community false

Special Listing Condition Standard


RealTracs IDX

NEARBY SCHOOLS & PROPERTIES

Shawn Robinson

Shawn Robinson

Associate Broker License ID: 243738

+1(678) 386-5335

GET MORE INFORMATION

Name
Phone*
Message

By checking this box, I consent to receive informational and transactional SMS messages from 400HOMES/WEBGOPHERS INC, including appointment reminders, property updates, and inquiry follow-ups. Message frequency varies. Message and data rates may apply. Reply STOP to unsubscribe. Reply HELP for help.

Go tour this home

503 Agate Dr

};