

1912 Turning Wheel Ln, Franklin, TN 37067
See all 30 photos
1912 Turning Wheel Ln, Franklin, TN 37067
REQUEST A TOUR If you would like to see this home without being there in person, select the "Virtual Tour" option and your agent will contact you to discuss available opportunities.
In-PersonVirtual Tour
Listed by Bonnie Carroll • Onward Real Estate
$ 600,000
Est. payment /mo
Save
Open Sun 2PM-4PM

1912 Turning Wheel Ln Franklin, TN 37067

2 Beds

3 Baths

2,526 SqFt


Open House

Sun Oct 18, 2:00pm - 4:00pm

UPDATED:

Key Details

Property Type Townhouse

Sub Type Townhouse

Listing Status Active

Purchase Type For Sale

Square Footage 2,526 sqft

Price per Sqft $237

Subdivision Mckays Mill Sec 30

MLS Listing ID 3621269

Bedrooms 2

Full Baths 2

Half Baths 1

HOA Fees $468/mo

HOA Y/N Yes

Year Built 2006

Annual Tax Amount $2,641

Lot Size 3,484 Sqft

Acres 0.08

Lot Dimensions 36 X 99

Property Sub-Type Townhouse

Property Description

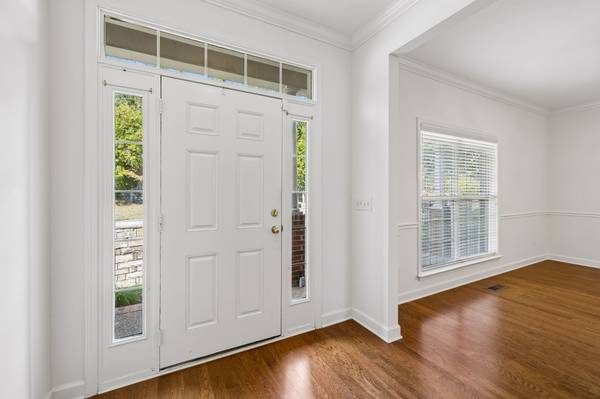
Discover comfortable, flexible living in the desirable McKay's Mill community of Franklin! This spacious townhome features a generous upstairs bonus room and a separate flex room that offers plenty of possibilities, whether you need a home office, playroom, guest space, or an easy option for a third bedroom. Freshly painted interior walls and new light fixtures and ceiling fans throughout the main level (excluding the laundry room and bathrooms) add a fresh touch to the home. Enjoy a convenient location just minutes from shopping, dining, and I-65, making everyday errands and commuting simple. With its versatile floor plan and sought-after location, this home is ready to fit a variety of lifestyles. Washer, dryer, refrigerator, and Google Nest doorbell convey with the property. A one-year Choice Home Warranty will be provided for the buyer. Plus, buyers may receive a $5,000 closing cost credit through approved financing with Jeff Osburn at Guaranteed Rate.

Location

State TN

County Williamson County

Rooms

Main Level Bedrooms 1

Bedroom Ceiling Fan(s),Open Floorplan,Pantry,Walk-In Closet(s)

Interior

Interior Features Ceiling Fan(s), Open Floorplan, Pantry, Walk-In Closet(s)

Heating Central, Natural Gas

Cooling Ceiling Fan(s), Electric

Flooring Carpet, Wood, Laminate

Fireplaces Number 1

Fireplace Y

Appliance Built-In Electric Oven, Cooktop, Dishwasher, Disposal, Dryer, Microwave, Refrigerator, Washer

Exterior

Garage Spaces 2.0

Utilities Available Electricity Available, Natural Gas Available, Water Available

Amenities Available Fitness Center, Park, Playground, Pool, Sidewalks, Tennis Court(s), Underground Utilities, Trail(s)

View Y/N false

Private Pool false

Building

Story 2

Sewer Public Sewer

Water Public

Structure Type Brick,Vinyl Siding

New Construction false

Schools

Elementary Schools Clovercroft Elementary School

Middle Schools Fred J Page Middle School

High Schools Centennial High School

Others

HOA Fee Include Maintenance Structure,Maintenance Grounds,Recreation Facilities

Senior Community false

Special Listing Condition Standard


RealTracs IDX

NEARBY SCHOOLS & PROPERTIES

Shawn Robinson

Shawn Robinson

Associate Broker License ID: 243738

+1(678) 386-5335

GET MORE INFORMATION

Name
Phone*
Message

By checking this box, I consent to receive informational and transactional SMS messages from 400HOMES/WEBGOPHERS INC, including appointment reminders, property updates, and inquiry follow-ups. Message frequency varies. Message and data rates may apply. Reply STOP to unsubscribe. Reply HELP for help.

Go tour this home

1912 Turning Wheel Ln

};