




1079 Paiute Trl Pegram, TN 37143
4 Beds
4 Baths
6,652 SqFt
UPDATED:
Key Details
Property Type Single Family Home
Sub Type Single Family Residence
Listing Status Coming Soon
Purchase Type For Sale
Square Footage 6,652 sqft
Price per Sqft $601
Subdivision Frontier Estates
MLS Listing ID 3620809
Bedrooms 4
Full Baths 3
Half Baths 1
HOA Y/N No
Year Built 2026
Annual Tax Amount $7,300
Lot Size 30.000 Acres
Acres 30.0
Property Sub-Type Single Family Residence
Property Description
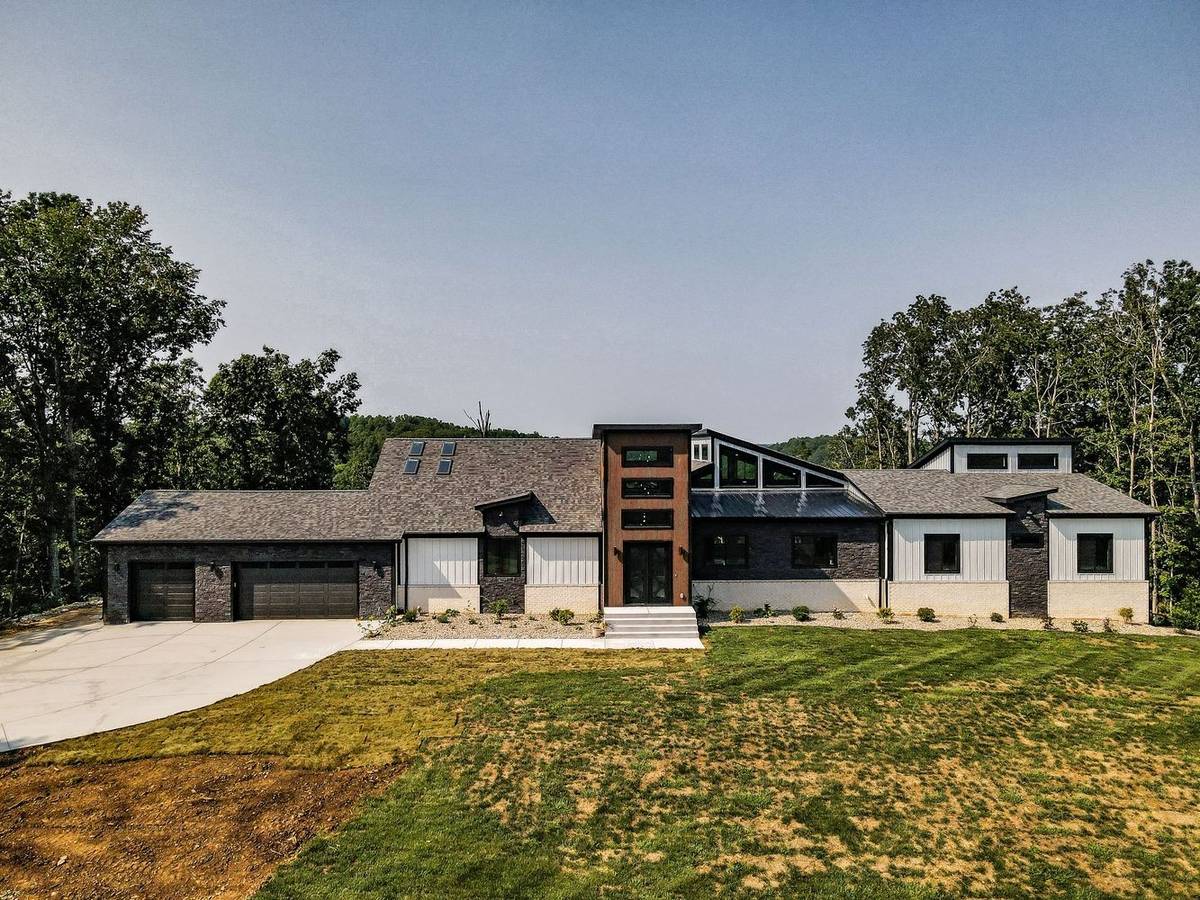
Tucked behind the tree line on 30 secluded acres, this extraordinary contemporary estate delivers a lifestyle that few properties can match — refined, expansive, and utterly private.
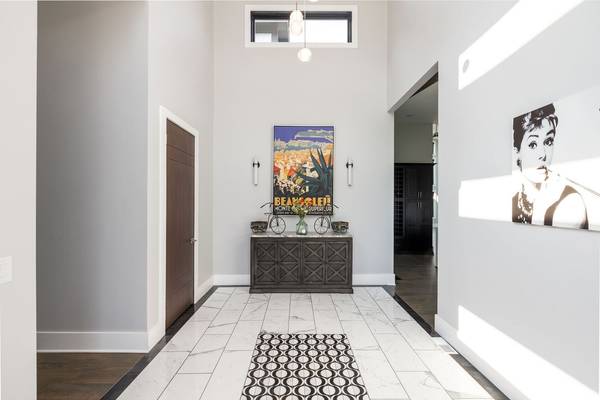
At 6,652 square feet, the main residence is designed for both grand entertaining and everyday luxury. Ceiling heights soar over 20 feet in the entryway and grand living room.
A dedicated two-story guest and gathering wing provides the kind of hosting capacity typically reserved for boutique hotels, offering guests their own world within the home. Downstairs, a sprawling bonus level invites imagination — configure the generous flex spaces as a home theatre, private gym, golf simulator, or all of the above. A built-in safe and dedicated safe room round out the lower level, offering security and peace of mind rarely found even at this price point.
The finishes throughout are nothing short of extraordinary. Marble flooring, custom textured walls, and ornate wallcoverings establish an aesthetic that is simultaneously bold and timeless. Oversized floor-to-ceiling windows flood every room with natural light while framing the surrounding landscape like living artwork. Chandeliers anchor each principal space with a sense of occasion.
The primary suite is a sanctuary in every sense — a fireplace, skylights positioned above a deep soaking tub, and a dedicated dressing room that has the feel of a clothing boutique. This is not a closet, it's more like a the dressing room of a luxury spa.
Step outside and the property opens into a true backyard oasis. A resort-style pool and hot tub, an outdoor fireplace, and a dedicated grilling area set the stage for effortless al fresco living, all anchored by sweeping 180-degree valley views that stretch as far as the eye can follow.
For the craftsman, collector, or entrepreneur, a 2,300 square foot detached workshop offers exceptional utility — finished or raw, the possibilities are as open as the land itself.
Location
State TN
County Cheatham County
Rooms
Main Level Bedrooms 3
Interior
Heating Central
Cooling Central Air
Flooring Carpet, Concrete, Wood, Tile
Fireplaces Number 2
Fireplace Y
Appliance Gas Oven, Gas Range
Exterior
Garage Spaces 3.0
Pool In Ground
Utilities Available Water Available
View Y/N true
View Bluff, Valley, Trees/Woods
Private Pool true
Building
Lot Description Private, Rolling Slope, Views, Wooded
Story 2
Sewer Septic Tank
Water Public
Structure Type Block,Fiber Cement,Hardboard Siding,Other,Brick,Stone
New Construction true
Schools
Elementary Schools Pegram Elementary Fine Arts Magnet School
Middle Schools Harpeth Middle School
High Schools Harpeth High School
Others
Senior Community false
Special Listing Condition Standard

NEARBY SCHOOLS & PROPERTIES