

510 Johnstown Dr, Smyrna, TN 37167
See all 45 photos
510 Johnstown Dr, Smyrna, TN 37167
REQUEST A TOUR If you would like to see this home without being there in person, select the "Virtual Tour" option and your agent will contact you to discuss available opportunities.
In-PersonVirtual Tour
Listed by Rebecca Mariani • Nashville Realty Group
$ 419,000
Est. payment /mo
Save
Coming Soon

510 Johnstown Dr Smyrna, TN 37167

3 Beds

2 Baths

1,960 SqFt


UPDATED:

Key Details

Property Type Single Family Home

Sub Type Single Family Residence

Listing Status Coming Soon

Purchase Type For Sale

Square Footage 1,960 sqft

Price per Sqft $213

Subdivision Johnstown Sec 1

MLS Listing ID 3620758

Bedrooms 3

Full Baths 2

HOA Y/N No

Year Built 2002

Annual Tax Amount $2,061

Lot Size 10,018 Sqft

Acres 0.23

Lot Dimensions 80 X 125

Property Sub-Type Single Family Residence

Property Description

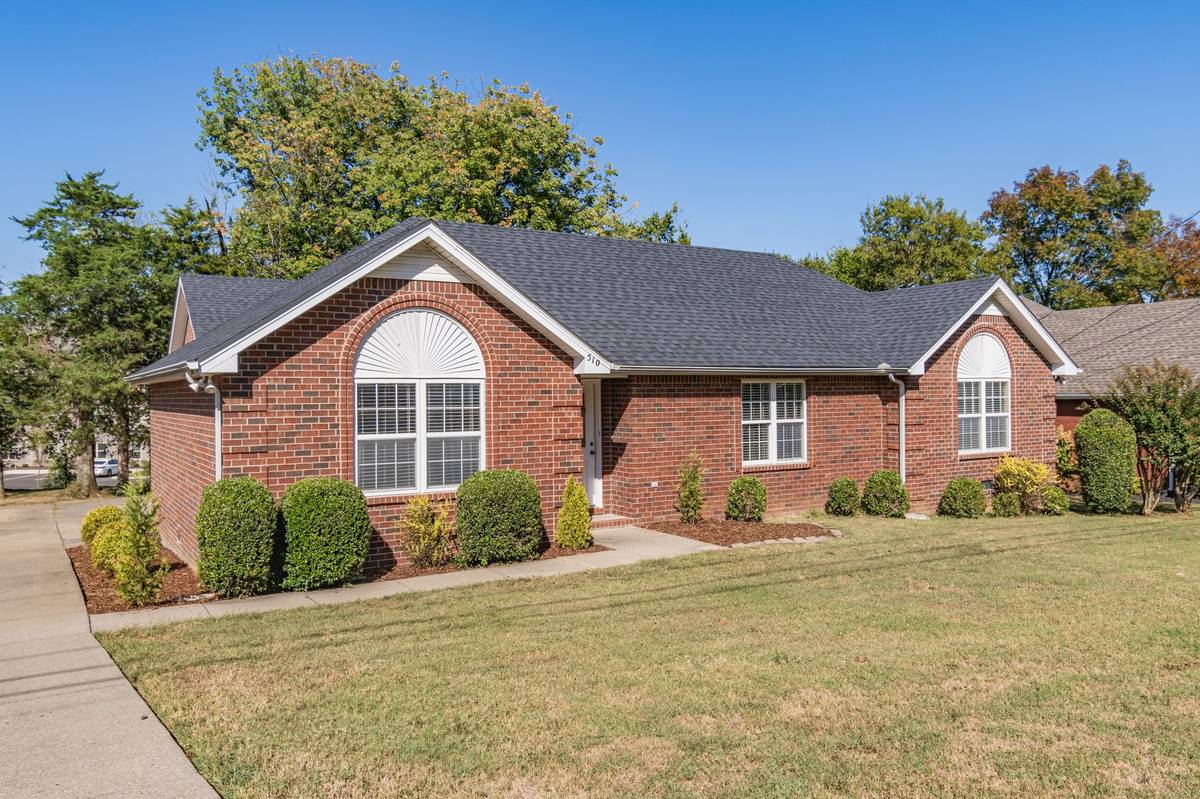
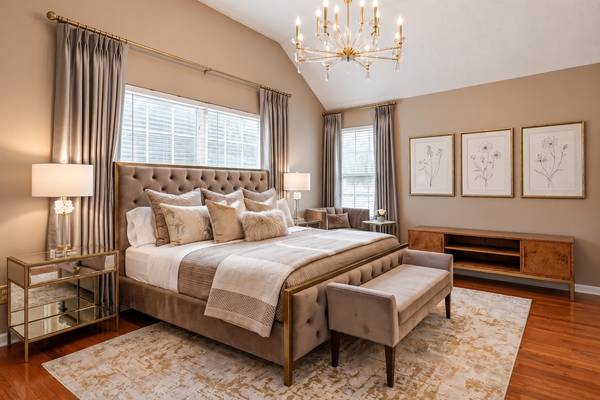
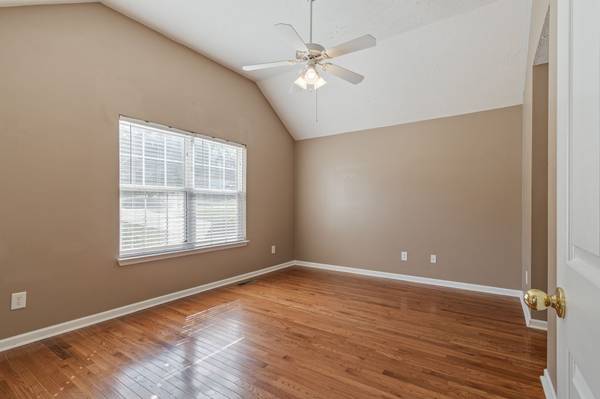
Classic all-brick charm, spacious living areas, and thoughtful architectural details make this Smyrna home one you won't want to miss! Beautiful hardwood floors flow through the main living spaces, where arched openings, a tray ceiling with recessed lighting, and a stunning floor-to-ceiling stone fireplace create a warm and inviting atmosphere. The spacious kitchen features abundant cabinetry, generous countertop space, and a functional layout perfect for everyday living. An expansive upstairs bonus room offers incredible flexibility for a media room, home office, playroom, or additional gathering space. Outside, enjoy a tree-lined backyard with mature trees, plenty of room for outdoor activities, and a storage building for added convenience. An attached two-car garage and extended driveway provide ample parking and storage options. There's so much to love about this home. Schedule your private showing and come see it for yourself!

Location

State TN

County Rutherford County

Rooms

Main Level Bedrooms 3

Interior

Heating Central

Cooling Central Air

Flooring Wood

Fireplace N

Appliance Electric Oven, Electric Range, Dishwasher, Microwave

Exterior

Garage Spaces 2.0

Utilities Available Water Available

View Y/N false

Private Pool false

Building

Story 2

Sewer Public Sewer

Water Public

Structure Type Stone

New Construction false

Schools

Elementary Schools Rocky Fork Elementary School

Middle Schools Rocky Fork Middle School

High Schools Smyrna High School

Others

Senior Community false

Special Listing Condition Standard


RealTracs IDX

NEARBY SCHOOLS & PROPERTIES

Shawn Robinson

Shawn Robinson

Associate Broker License ID: 243738

+1(678) 386-5335

GET MORE INFORMATION

Name
Phone*
Message

By checking this box, I consent to receive informational and transactional SMS messages from 400HOMES/WEBGOPHERS INC, including appointment reminders, property updates, and inquiry follow-ups. Message frequency varies. Message and data rates may apply. Reply STOP to unsubscribe. Reply HELP for help.

Go tour this home

510 Johnstown Dr

};