

1326 FOREST DR, Rockledge, FL 32955
See all 16 photos
1326 FOREST DR, Rockledge, FL 32955
REQUEST A TOUR If you would like to see this home without being there in person, select the "Virtual Tour" option and your agent will contact you to discuss available opportunities.
In-PersonVirtual Tour
$ 315,000
Est. payment /mo
New

1326 FOREST DR Rockledge, FL 32955

3 Beds

2 Baths

1,378 SqFt


UPDATED:

Key Details

Property Type Single Family Home

Sub Type Single Family Residence

Listing Status Active

Purchase Type For Sale

Square Footage 1,378 sqft

Price per Sqft $228

Subdivision Barton Park Manor Unit 02

MLS Listing ID O6437554

Bedrooms 3

Full Baths 2

Construction Status Completed

HOA Y/N No

Year Built 1981

Annual Tax Amount $4,065

Lot Size 7,405 Sqft

Acres 0.17

Lot Dimensions 75x100

Property Sub-Type Single Family Residence

Source Stellar MLS

Property Description

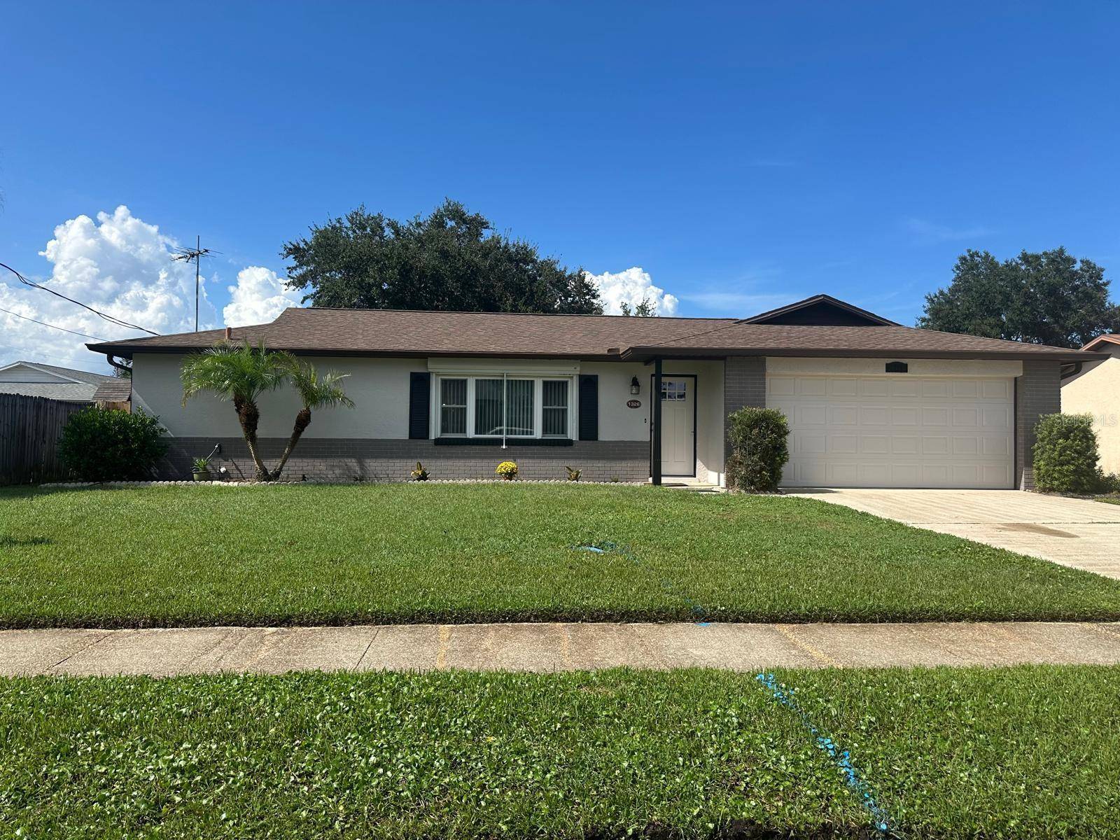
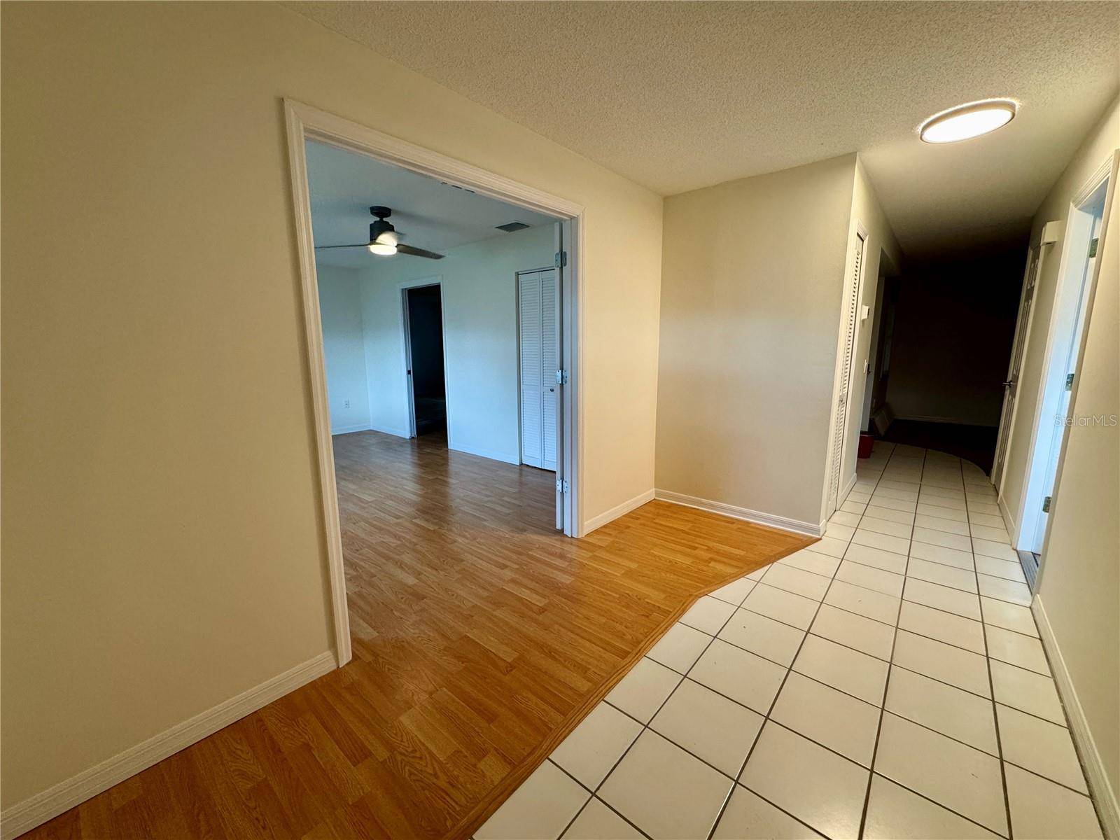
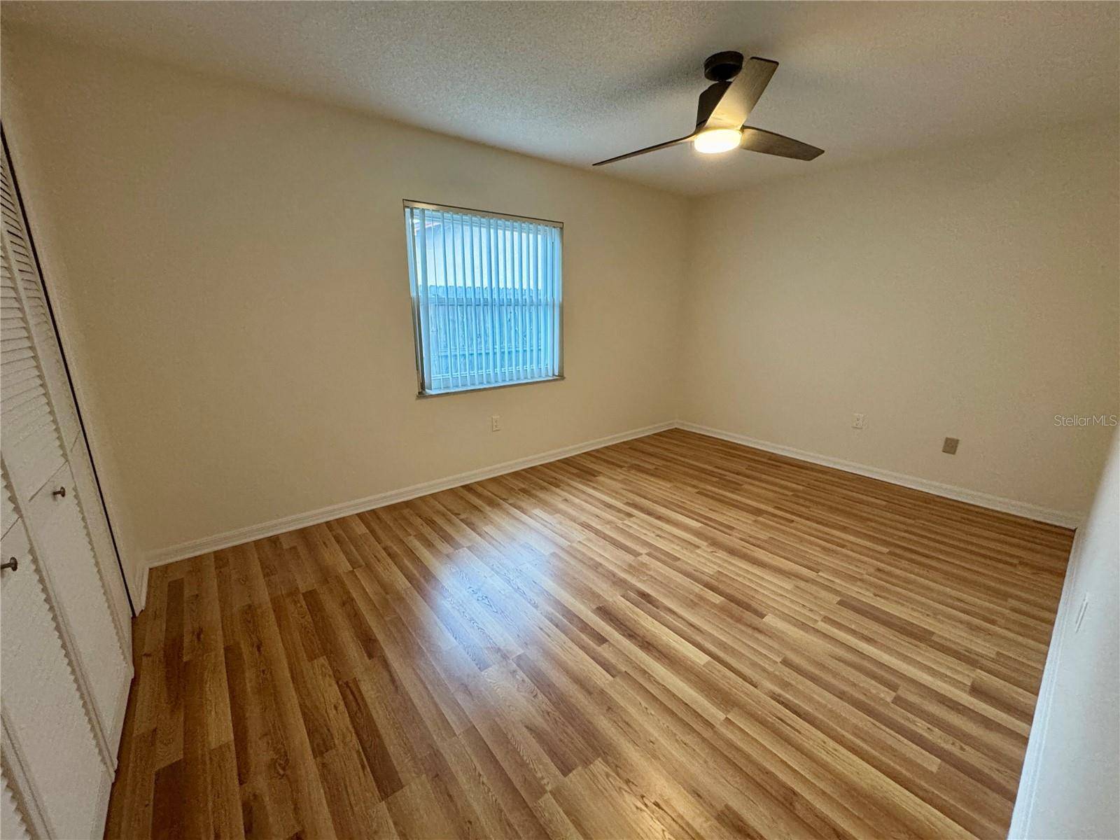
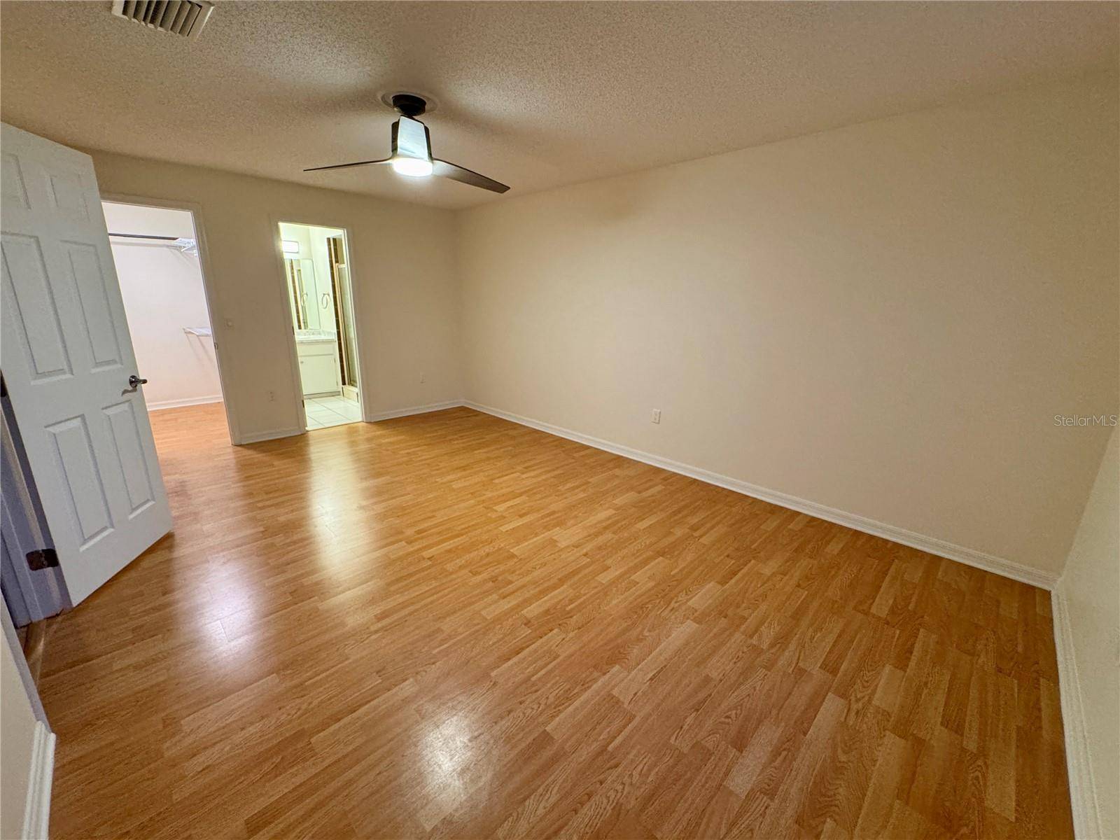
Sold As-Is this home is MOVE -IN READY! NO HOA - NO CDD! The home offers almost 1,400 sq ft of AC space in addition to the large, enclosed patio to relax and entertain in. There are 3 large bedrooms, (3rd bedroom is convertible to an office, living room of bedroom) and 2 full baths. Built in 1981 the home has been updated with a new roof in 2019, The Lennox A/C done in 2018 with new ducts. and AO Smith water heater. All of the windows are hurricane impact windows for peace of mind for Florida storms. The home offers an attached 2 car garage with access door to the fully fenced back yard equipped with an attached storage with electric to provide a "shop" for hobbies. Located 8 miles to the beach the location in the Barton Business District provides two parks in walking distance and is only one block away from Rockledge Golf and Country club. This home is on a quiet street with sidewalks. Come take a look today!

Location

State FL

County Brevard

Community Barton Park Manor Unit 02

Area 32955 - Rockledge/Viera

Zoning R2

Rooms

Bedroom Ceiling Fans(s),Split Bedroom

Interior

Interior Features Ceiling Fans(s), Split Bedroom

Heating Central

Cooling Central Air

Flooring Laminate

Furnishings Unfurnished

Fireplace false

Appliance Range, Refrigerator

Laundry In Garage

Exterior

Exterior Feature Private Yard, Sidewalk

Garage Spaces 2.0

Fence Fenced, Wood

Utilities Available Cable Connected, Electricity Connected, Public

View Y/N No

Water Access No

Roof Type Shingle

Porch Enclosed, Screened

Attached Garage true

Exposure Southeast

Garage true

Private Pool No

Building

Story 1

Entry Level One

Foundation Slab

Lot Size Range 0 to less than 1/4

Sewer Public Sewer

Water Public

Architectural Style Ranch

Structure Type Block

New Construction false

Construction Status Completed

Others

Senior Community No

Ownership Fee Simple

Acceptable Financing Cash, Conventional, FHA, VA Loan

Listing Terms Cash, Conventional, FHA, VA Loan

Special Listing Condition None

Virtual Tour https://www.propertypanorama.com/instaview/stellar/O6437554


Stellar MLS
Listed by Kenneth Close TIG REALTY LLC

NEARBY SCHOOLS & PROPERTIES

Shawn Robinson

Shawn Robinson

Associate Broker License ID: 243738

+1(678) 386-5335

GET MORE INFORMATION

Name
Phone*
Message

By checking this box, I consent to receive informational and transactional SMS messages from 400HOMES/WEBGOPHERS INC, including appointment reminders, property updates, and inquiry follow-ups. Message frequency varies. Message and data rates may apply. Reply STOP to unsubscribe. Reply HELP for help.

Go tour this home

1326 FOREST DR

};