
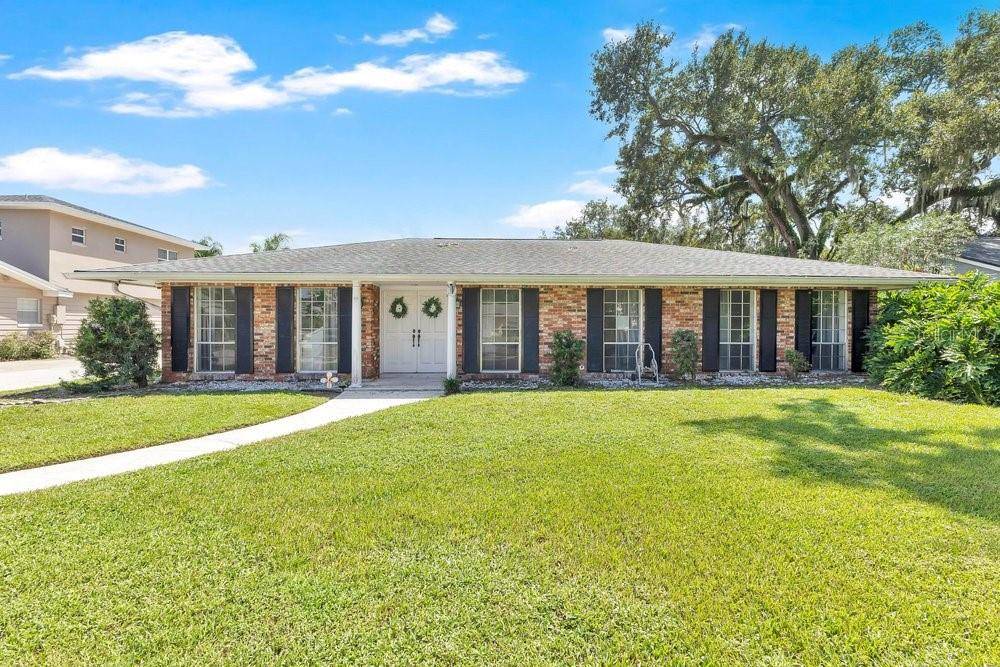

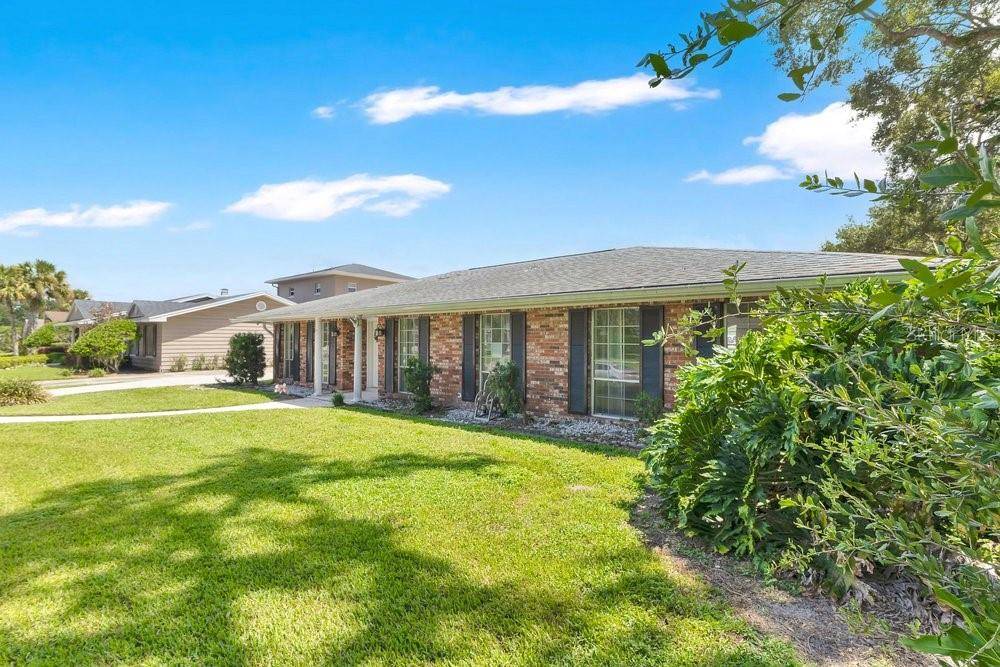
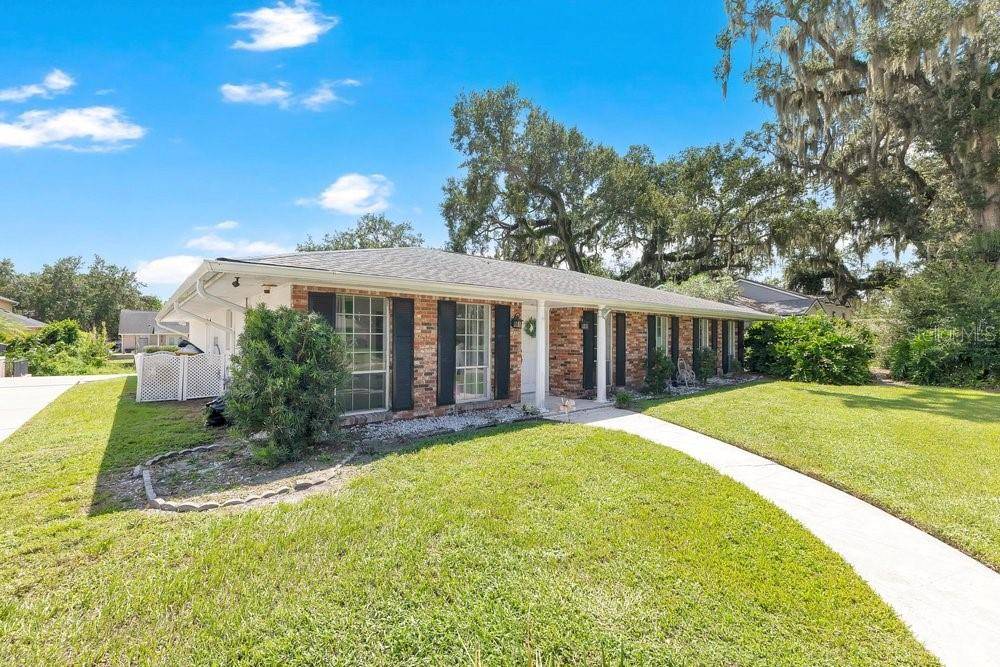
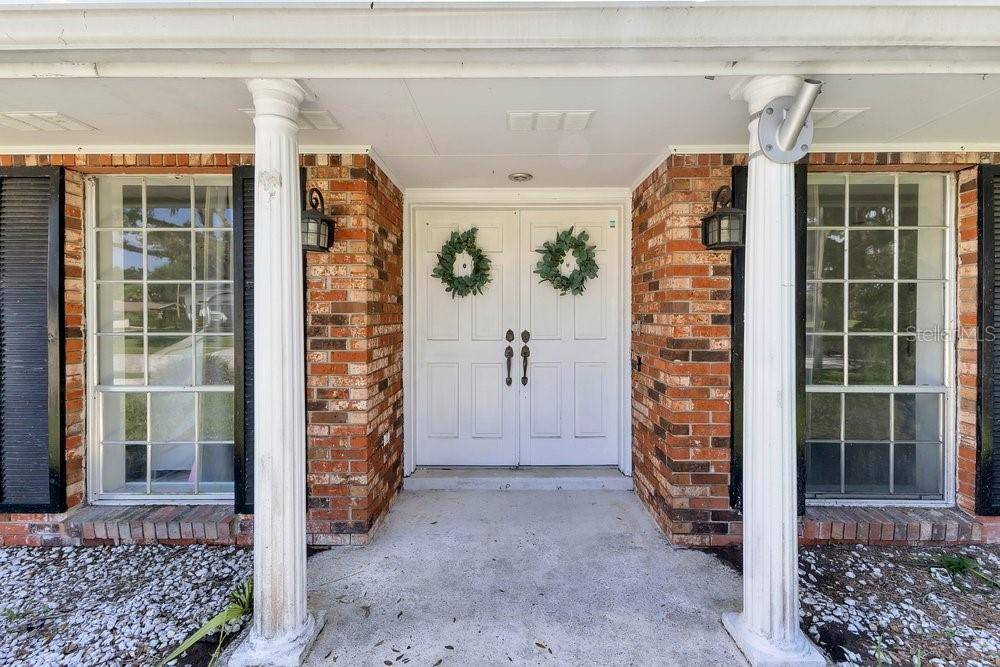

460 HARBOUR ISLAND RD Orlando, FL 32809
3 Beds
3 Baths
1,653 SqFt
UPDATED:
Key Details
Property Type Single Family Home
Sub Type Single Family Residence
Listing Status Active
Purchase Type For Sale
Square Footage 1,653 sqft
Price per Sqft $420
Subdivision River Oaks
MLS Listing ID O6436130
Bedrooms 3
Full Baths 3
Construction Status Completed
HOA Fees $100/ann
HOA Y/N Yes
Annual Recurring Fee 100.0
Year Built 1972
Annual Tax Amount $3,270
Lot Size 0.330 Acres
Acres 0.33
Property Sub-Type Single Family Residence
Source Stellar MLS
Property Description
Welcome to 460 Harbour Island Road, where waterfront living, boating, entertaining, and an exceptional South Orlando location come together to create a special Central Florida lifestyle. This unique 3-bedroom, 3-bath home with a private Mother-in-Law Suite offers approximately 1,653 square feet of living space, a generous homesite, a spectacular screened pool, and wonderful lakefront/canal frontage with navigable access to the beautiful Conway Chain of Lakes.
For boating and water enthusiasts, this property is an incredible find! Situated directly along the navigable canal leading to the Conway Chain of Lakes, you'll have the opportunity to spend your days boating, fishing, skiing, paddleboarding, or simply cruising the sparkling waters beneath the Florida sunshine. Private boat ramp access makes enjoying the lake lifestyle even easier. Imagine starting your mornings overlooking the peaceful water and ending the day with a relaxing sunset cruise.
Step inside and you'll immediately appreciate the home's open, bright, and welcoming atmosphere. The updated kitchen is designed for everyday living and entertaining, featuring loads of cabinetry for exceptional storage, generous workspace, and an open design that connects beautifully with the surrounding living areas. Abundant natural light enhances the spacious feel, creating an inviting heart of the home where family and friends can gather.
The versatile floor plan is enhanced by a Mother-in-Law Suite, offering possibilities for extended family, overnight guests, a private home office, or separate living accommodations. With three bedrooms and three full bathrooms, the home provides flexibility and privacy for a variety of lifestyles.
Outside is where this home truly captures the essence of Florida living. A beautiful, oversized screened swimming pool creates your own private retreat, complemented by a large covered sitting porch with plenty of room for outdoor dining, comfortable seating, weekend barbecues, and entertaining. Whether enjoying morning coffee overlooking the water, relaxing poolside, or hosting friends for an evening gathering, this expansive outdoor area was made to be enjoyed.
The combination of the huge screened pool, covered porch, waterfront setting, and navigable canal creates an exceptional indoor-outdoor lifestyle. Spend the afternoon in the pool, launch the boat for an evening on the Conway Chain, or simply enjoy the peaceful waterfront surroundings from your own backyard.
And the location is hard to beat! Conveniently situated in South Orlando, you're just minutes from Downtown Orlando, Orlando International Airport, major highways, shopping, dining, entertainment, parks, and everything Central Florida has to offer.
460 Harbour Island Road is more than a home—it's a true Florida lifestyle opportunity. With its updated kitchen, abundant cabinetry, bright open interior, Mother-in-Law Suite, waterfront setting, navigable canal to the Conway Chain of Lakes, private boat access, huge screened pool, expansive covered sitting porch, and outstanding South Orlando location, this distinctive property offers an irresistible combination of comfort, versatility, recreation, and waterfront living.
Bring the boat, grab your swimsuit, and come experience the Conway Chain of Lakes lifestyle!
Location
State FL
County Orange
Community River Oaks
Area 32809 - Orlando/Pinecastle/Oakridge/ Edgewood
Zoning R-1AA
Rooms
Other Rooms Attic, Family Room, Garage Apartment, Inside Utility, Interior In-Law Suite w/Private Entry
Bedroom Accessibility Features,Primary Bedroom Main Floor,Solid Wood Cabinets,Stone Counters,Thermostat
Interior
Interior Features Accessibility Features, Primary Bedroom Main Floor, Solid Wood Cabinets, Stone Counters, Thermostat
Heating Central, Electric
Cooling Central Air
Flooring Carpet, Ceramic Tile, Laminate, Tile
Furnishings Unfurnished
Fireplace false
Appliance Dishwasher, Electric Water Heater, Exhaust Fan, Microwave, Range, Refrigerator
Laundry Inside, Laundry Room, Washer Hookup
Exterior
Exterior Feature Lighting, Private Entrance, Private Yard, Sidewalk
Parking Features Bath In Garage, Converted Garage, Driveway, Garage Faces Side, Off Street, Oversized, Parking Pad
Fence Vinyl, Wood
Pool Deck, Gunite, In Ground, Lighting, Other, Outside Bath Access, Screen Enclosure
Community Features Deed Restrictions, Sidewalks, Street Lights
Utilities Available BB/HS Internet Available, Cable Available, Cable Connected, Electricity Available, Electricity Connected, Phone Available, Public, Water Available, Water Connected
Waterfront Description Canal - Freshwater,Lake Privileges
View Y/N Yes
Water Access Yes
Water Access Desc Canal - Freshwater,Lake - Chain of Lakes
View Pool, Water
Roof Type Built-Up,Other,Shingle
Porch Deck, Front Porch, Patio, Rear Porch, Screened
Attached Garage true
Exposure North
Garage false
Private Pool Yes
Building
Lot Description Cleared, In County, Landscaped, Level, Near Public Transit, Oversized Lot, Sidewalk, Paved
Story 1
Entry Level One
Foundation Slab
Lot Size Range 1/4 to less than 1/2
Builder Name Welch Corporation
Sewer Septic Tank
Water Canal/Lake For Irrigation, Public
Architectural Style Contemporary, Florida, Ranch
Unit Floor 1
Structure Type Block,Concrete,Wood Siding
New Construction false
Construction Status Completed
Schools
Elementary Schools Pershing Elem
Middle Schools Pershing K-8
High Schools Boone High
Others
Pets Allowed Cats OK, Dogs OK, Yes
Senior Community No
Pet Size Extra Large (101+ Lbs.)
Ownership Fee Simple
Monthly Total Fees $8
Acceptable Financing Cash, Conventional, FHA, VA Loan
Membership Fee Required Required
Listing Terms Cash, Conventional, FHA, VA Loan
Num of Pet 6
Special Listing Condition None
Virtual Tour https://my.matterport.com/show/?m=3ttVHpxXEtp&mls=1

NEARBY SCHOOLS & PROPERTIES