
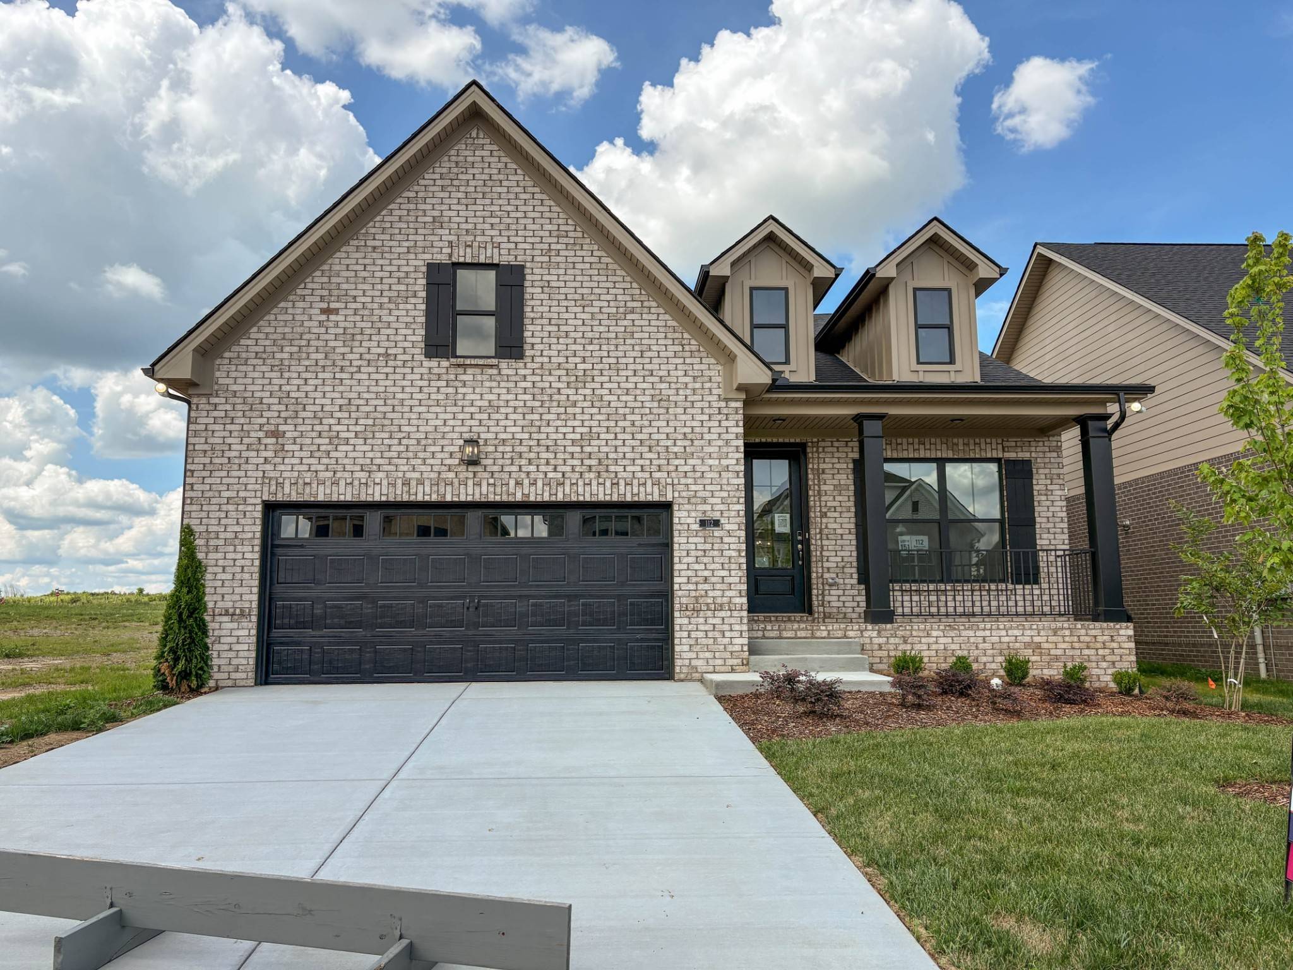
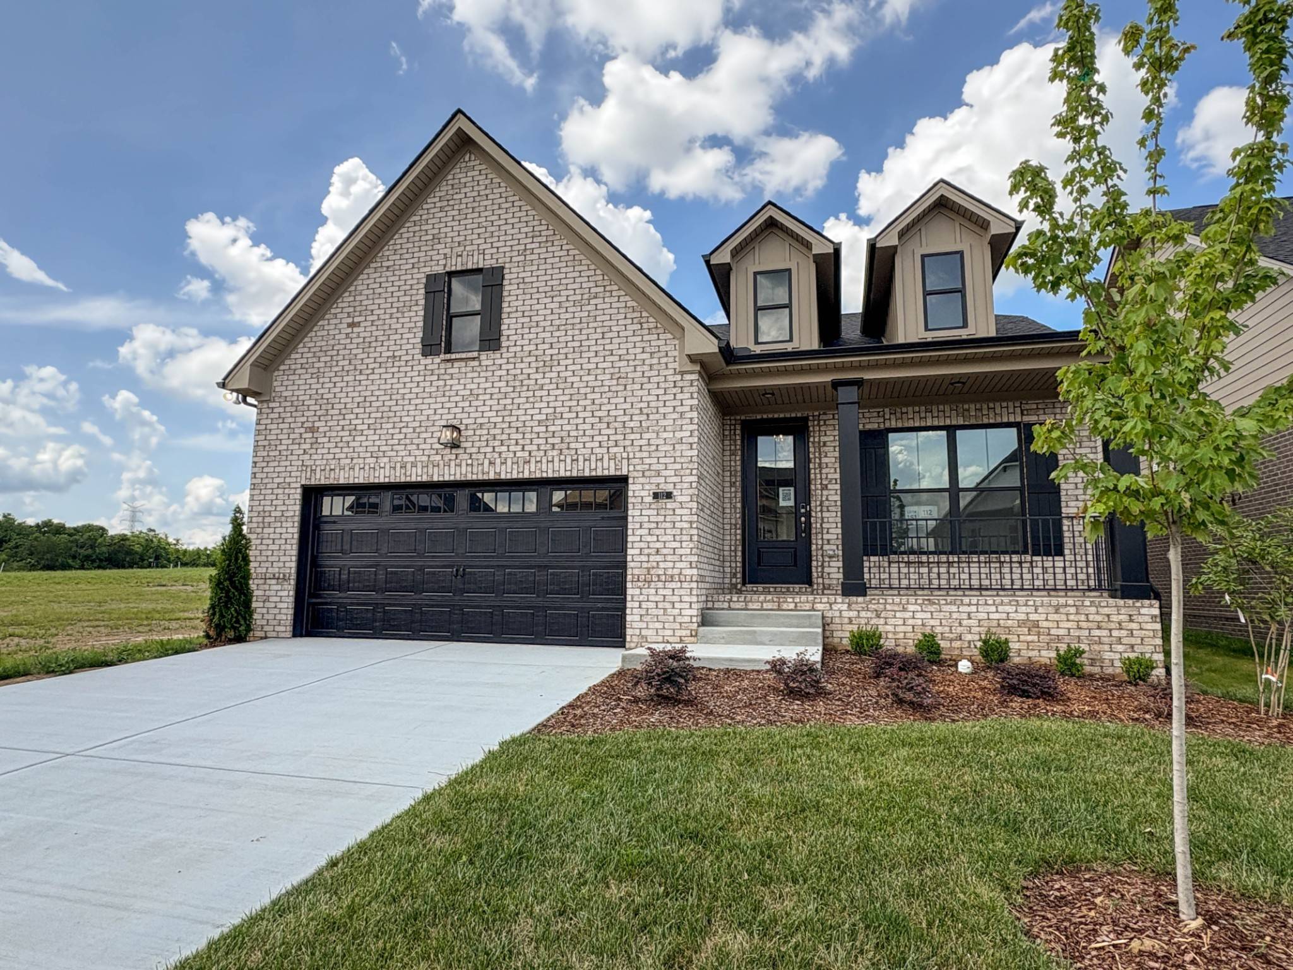
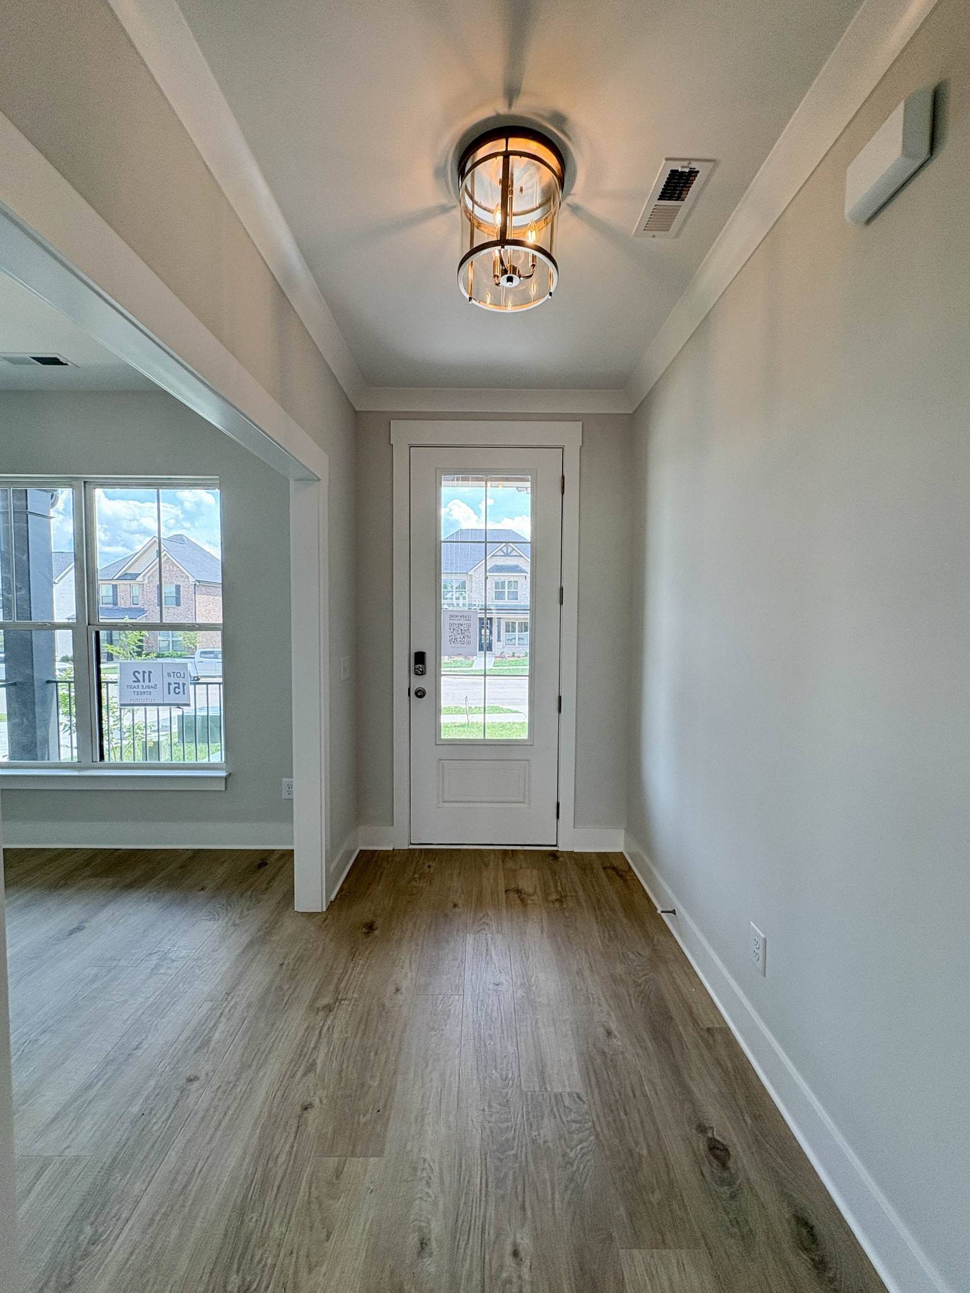

112 Sable East St, Gallatin, TN 37066
See all 33 photos
112 Sable East St, Gallatin, TN 37066
REQUEST A TOUR If you would like to see this home without being there in person, select the "Virtual Tour" option and your agent will contact you to discuss available opportunities.
In-PersonVirtual Tour
Listed by Jerel Myles • Southeastern Select Properties, Inc.
$ 479,900
Est. payment /mo
Save
New

112 Sable East St Gallatin, TN 37066

3 Beds

2 Baths

1,766 SqFt


UPDATED:

Key Details

Property Type Single Family Home

Sub Type Single Family Residence

Listing Status Active

Purchase Type For Sale

Square Footage 1,766 sqft

Price per Sqft $271

Subdivision The Paddock At Kennesaw Farms

MLS Listing ID 3530729

Bedrooms 3

Full Baths 2

HOA Fees $75/mo

HOA Y/N Yes

Year Built 2026

Annual Tax Amount $1

Lot Size 6,098 Sqft

Acres 0.14

Property Sub-Type Single Family Residence

Property Description

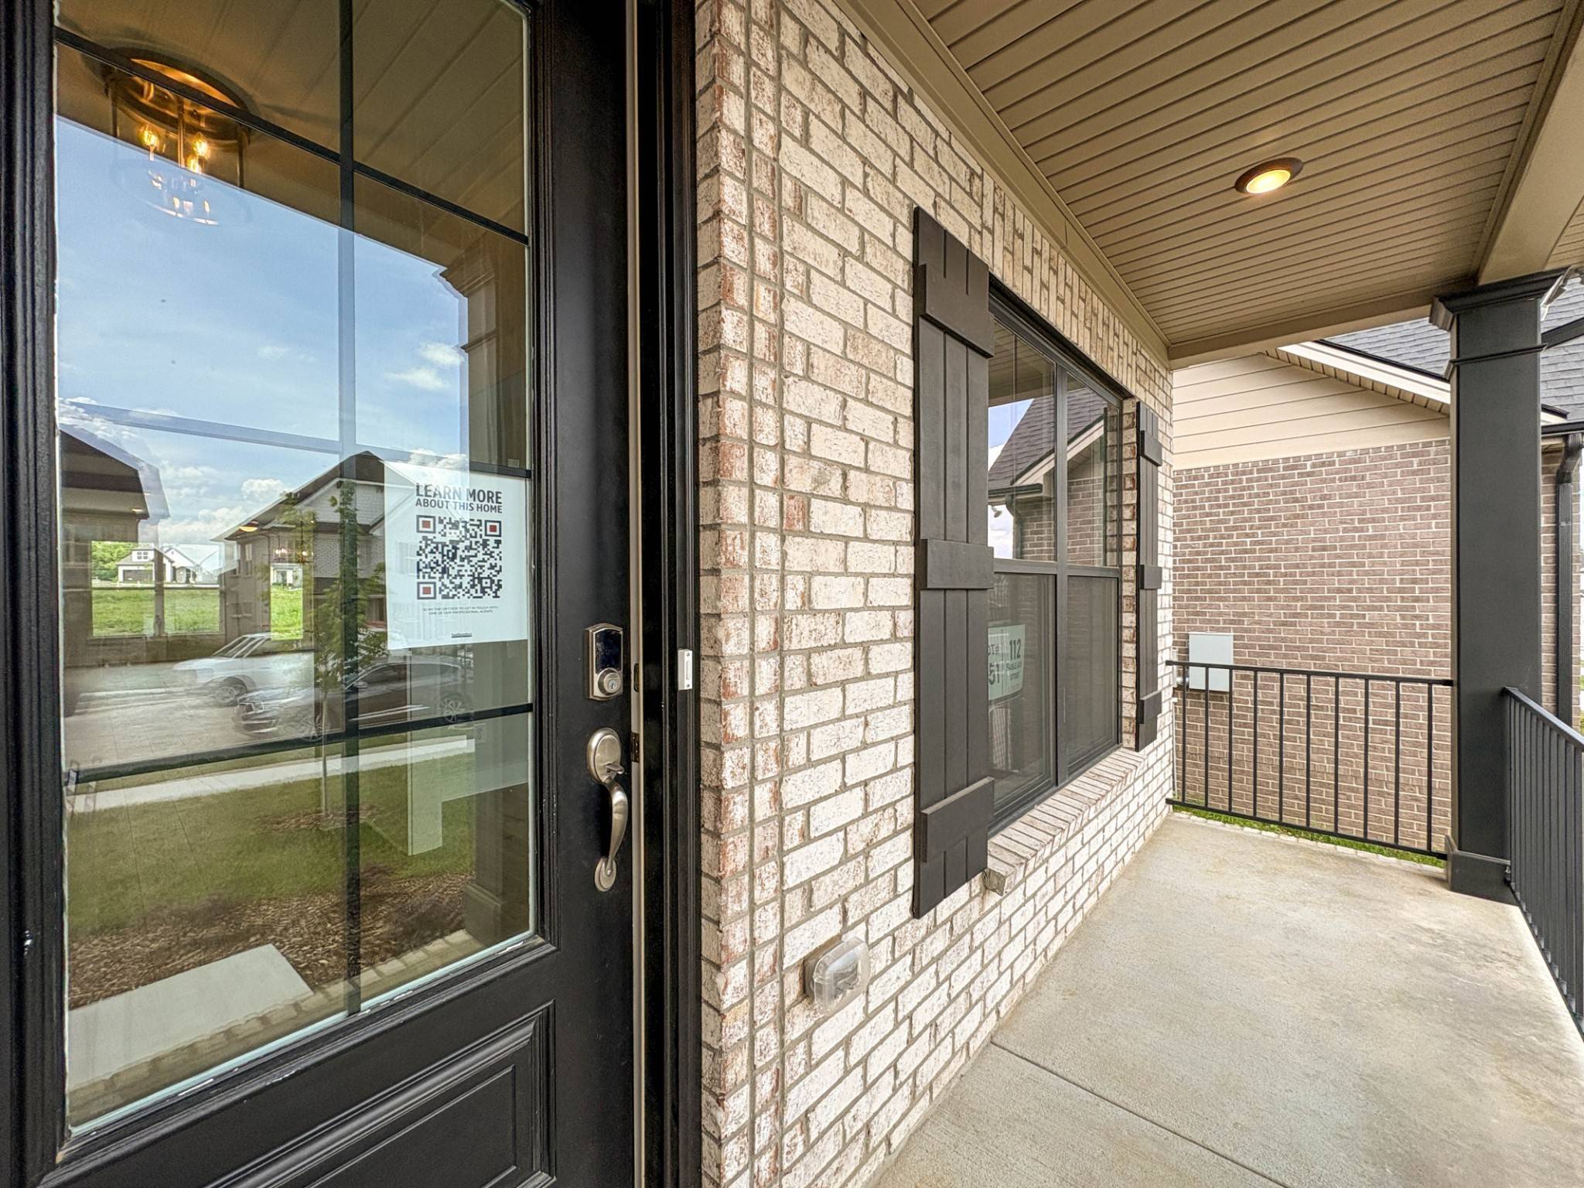
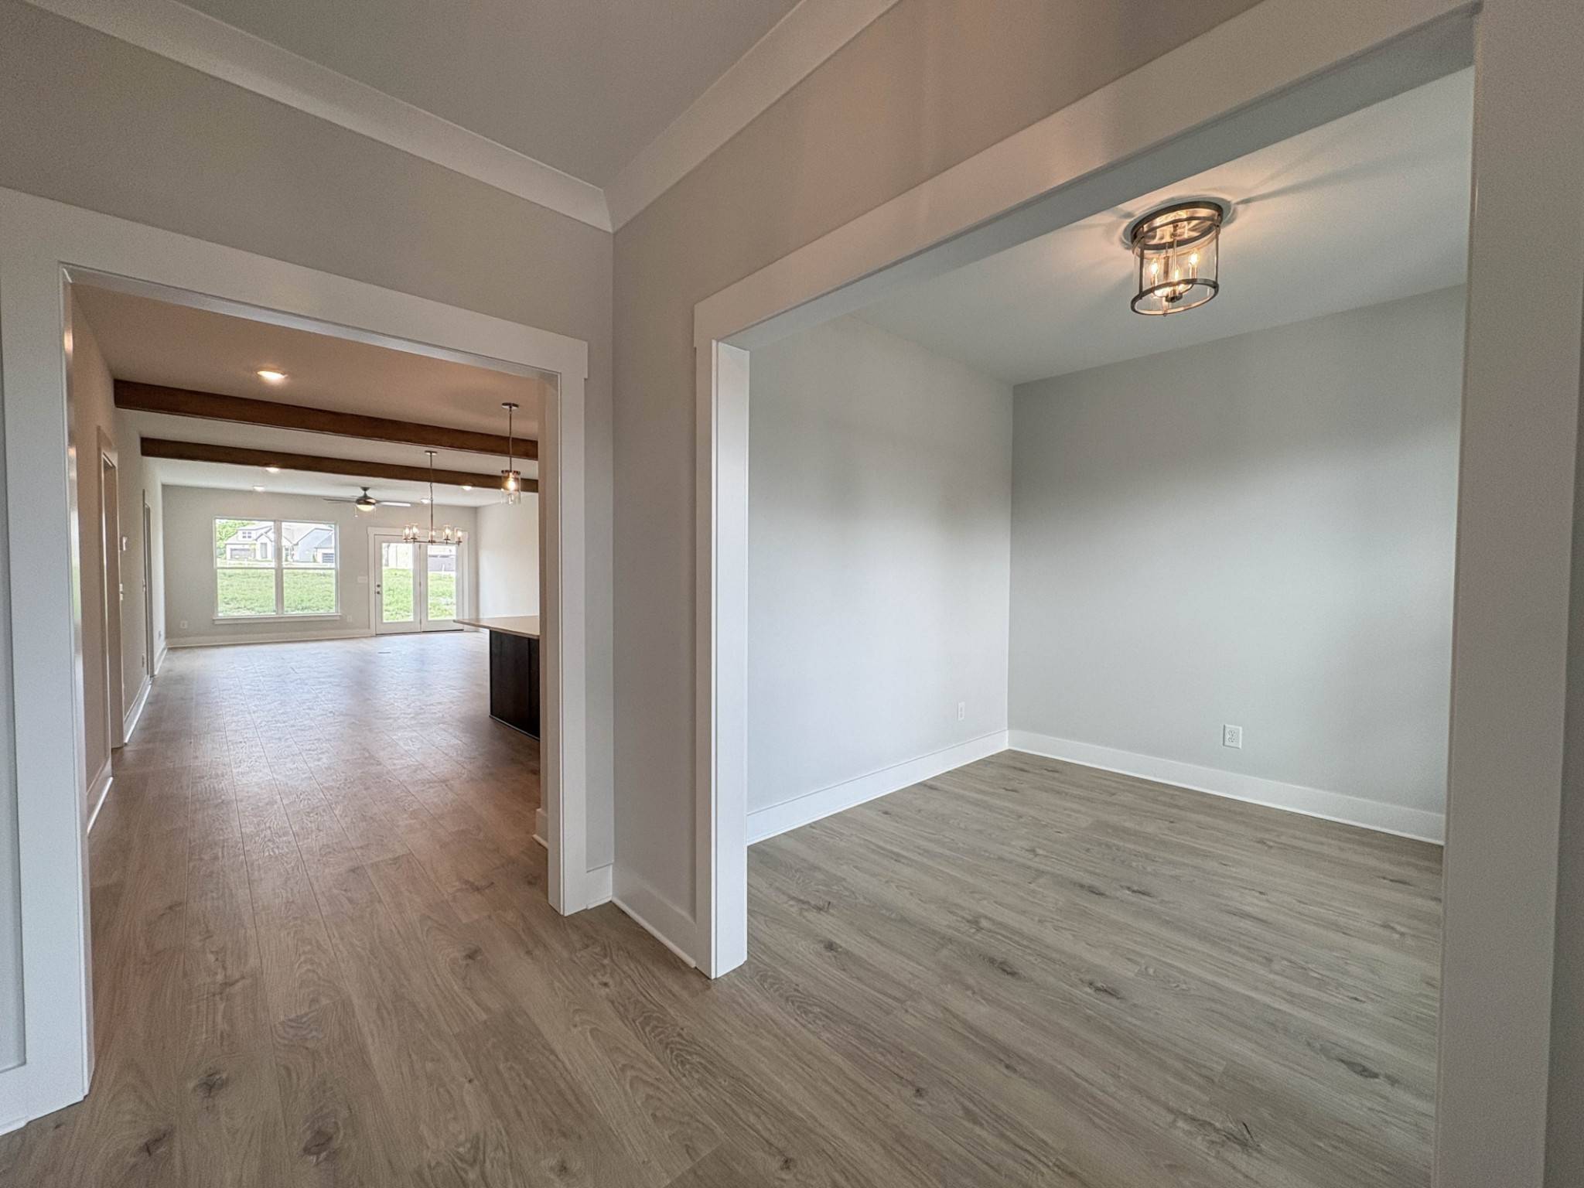
Brand-new all-brick home in The Paddock at Kennesaw Farms! This one-level plan offers 3 bedrooms, 2 full baths, 1,766 sq ft, and a 2-car front-entry garage. The open layout features a spacious living room, dedicated dining area, and a beautiful kitchen with stainless appliances, tile backsplash, white perimeter cabinets, graphite island, upgraded cabinet pulls, and light countertops. Interior selections include laminate plank flooring, tile in wet areas, carpeted bedrooms, neutral wall color, and stylish lighting throughout. The primary suite offers a private bath and comfortable retreat, while two additional bedrooms provide great flexibility for guests, office, or family space. Exterior selections include brick construction, black garage doors, dark roof shingles, black gutters, and a clean modern color palette. Convenient Gallatin location near shopping, dining, and commuter routes. New construction opportunity with timeless finishes!

Location

State TN

County Sumner County

Rooms

Main Level Bedrooms 3

Interior

Heating Central

Cooling Central Air

Flooring Carpet, Laminate, Tile

Fireplace N

Appliance Oven, Dishwasher, Disposal, Microwave

Exterior

Garage Spaces 2.0

Utilities Available Water Available

View Y/N false

Private Pool false

Building

Story 1

Sewer Public Sewer

Water Public

Structure Type Brick

New Construction true

Schools

Elementary Schools Station Camp Elementary

Middle Schools Station Camp Middle School

High Schools Station Camp High School

Others

Senior Community false

Special Listing Condition Standard


RealTracs IDX

NEARBY SCHOOLS & PROPERTIES

Shawn Robinson

Shawn Robinson

Associate Broker License ID: 243738

+1(678) 386-5335

GET MORE INFORMATION

Name
Phone*
Message

By checking this box, I consent to receive informational and transactional SMS messages from 400HOMES/WEBGOPHERS INC, including appointment reminders, property updates, and inquiry follow-ups. Message frequency varies. Message and data rates may apply. Reply STOP to unsubscribe. Reply HELP for help.

Go tour this home

112 Sable East St

};