
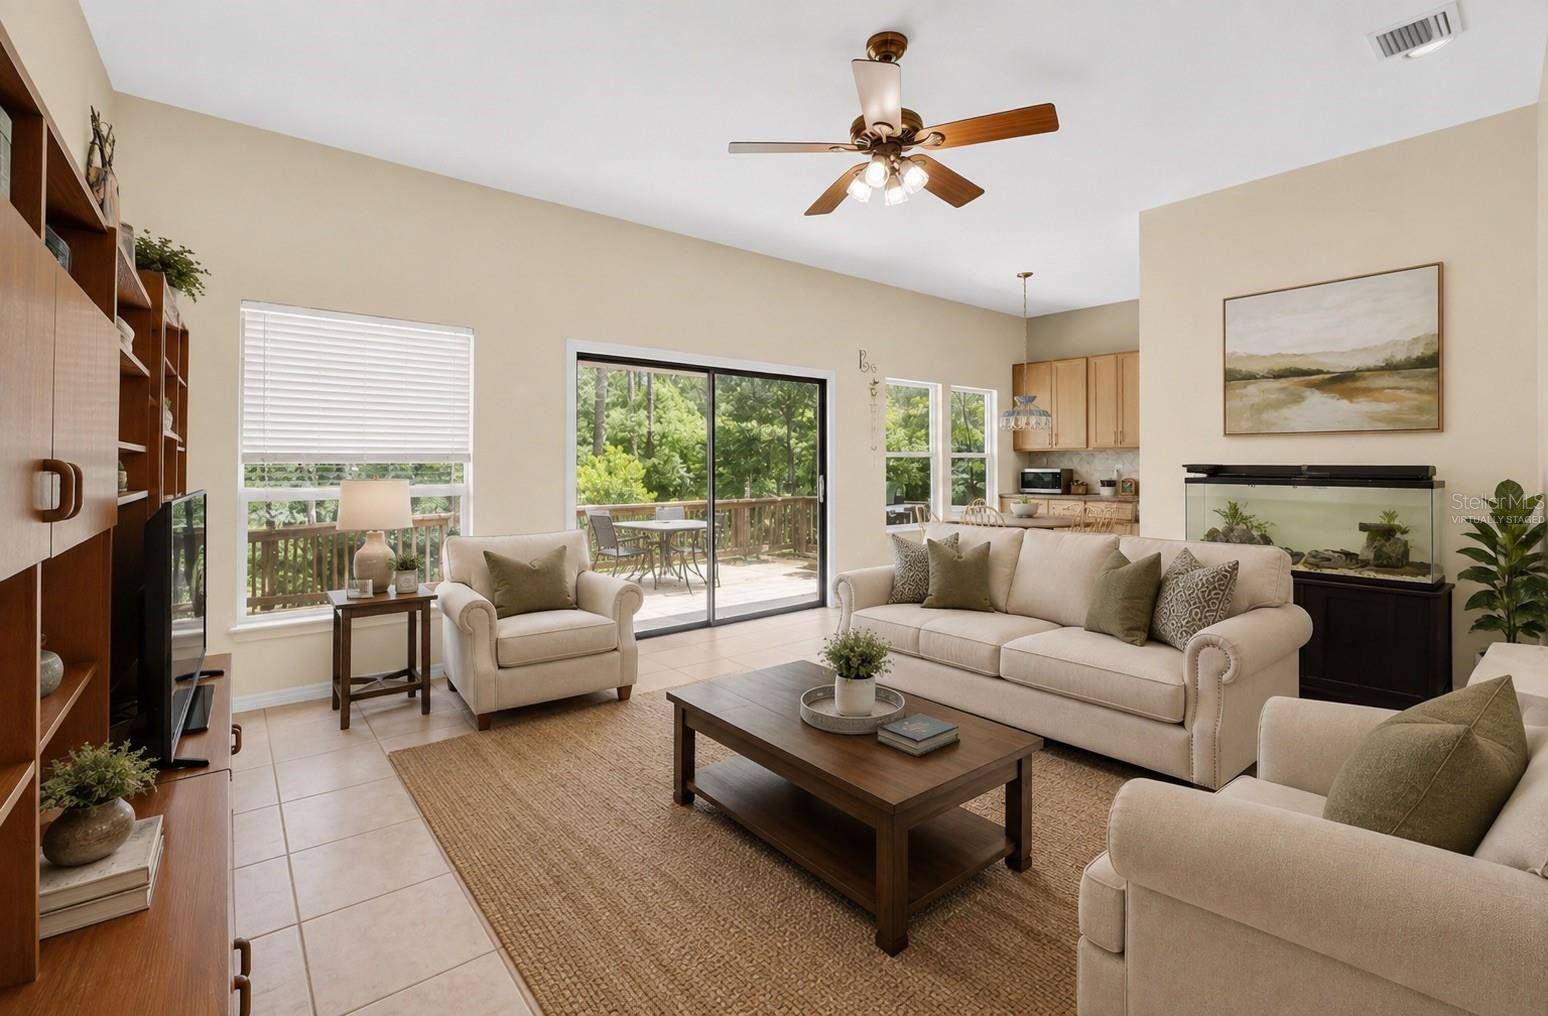

325 NW 80TH BLVD Gainesville, FL 32607
3 Beds
3 Baths
2,456 SqFt
UPDATED:
Key Details
Property Type Single Family Home
Sub Type Single Family Residence
Listing Status Active
Purchase Type For Sale
Square Footage 2,456 sqft
Price per Sqft $203
Subdivision Sunningdale-Replat
MLS Listing ID OM731500
Bedrooms 3
Full Baths 2
Half Baths 1
Construction Status Completed
HOA Y/N No
Year Built 1980
Annual Tax Amount $3,684
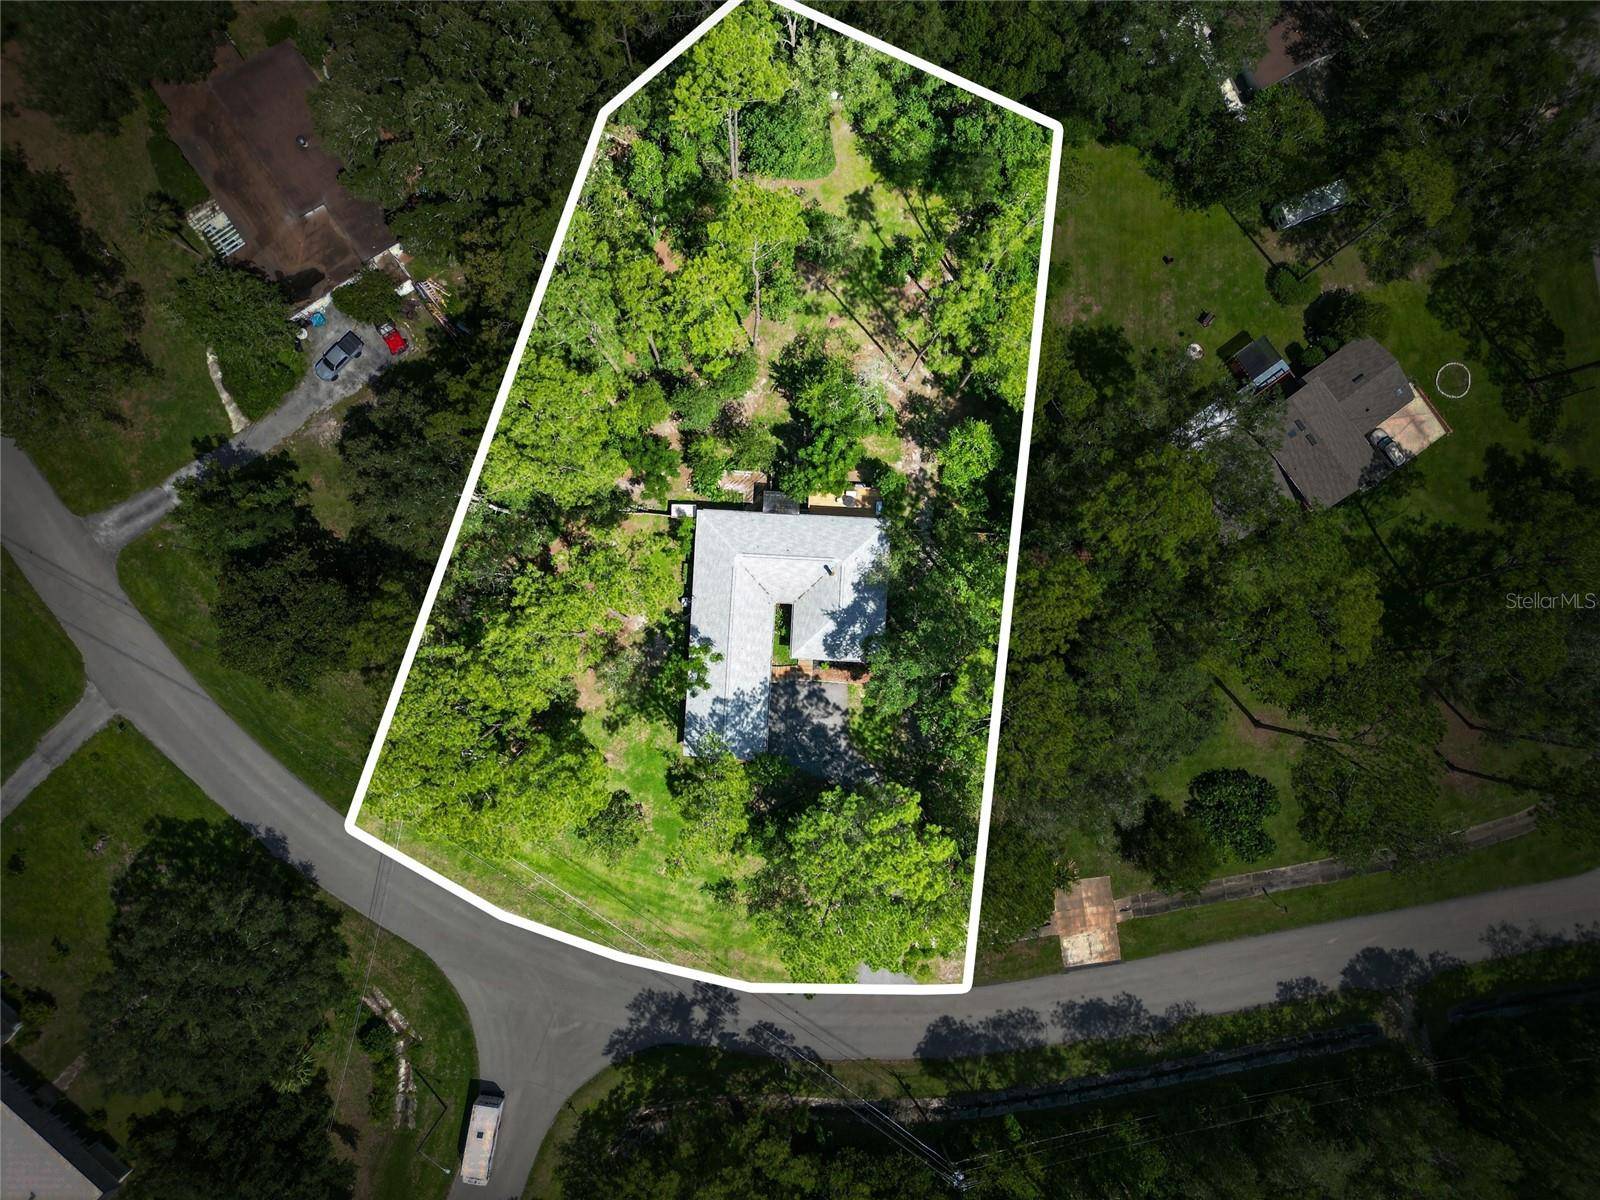
Lot Size 1.090 Acres
Acres 1.09
Property Sub-Type Single Family Residence
Source Stellar MLS
Property Description
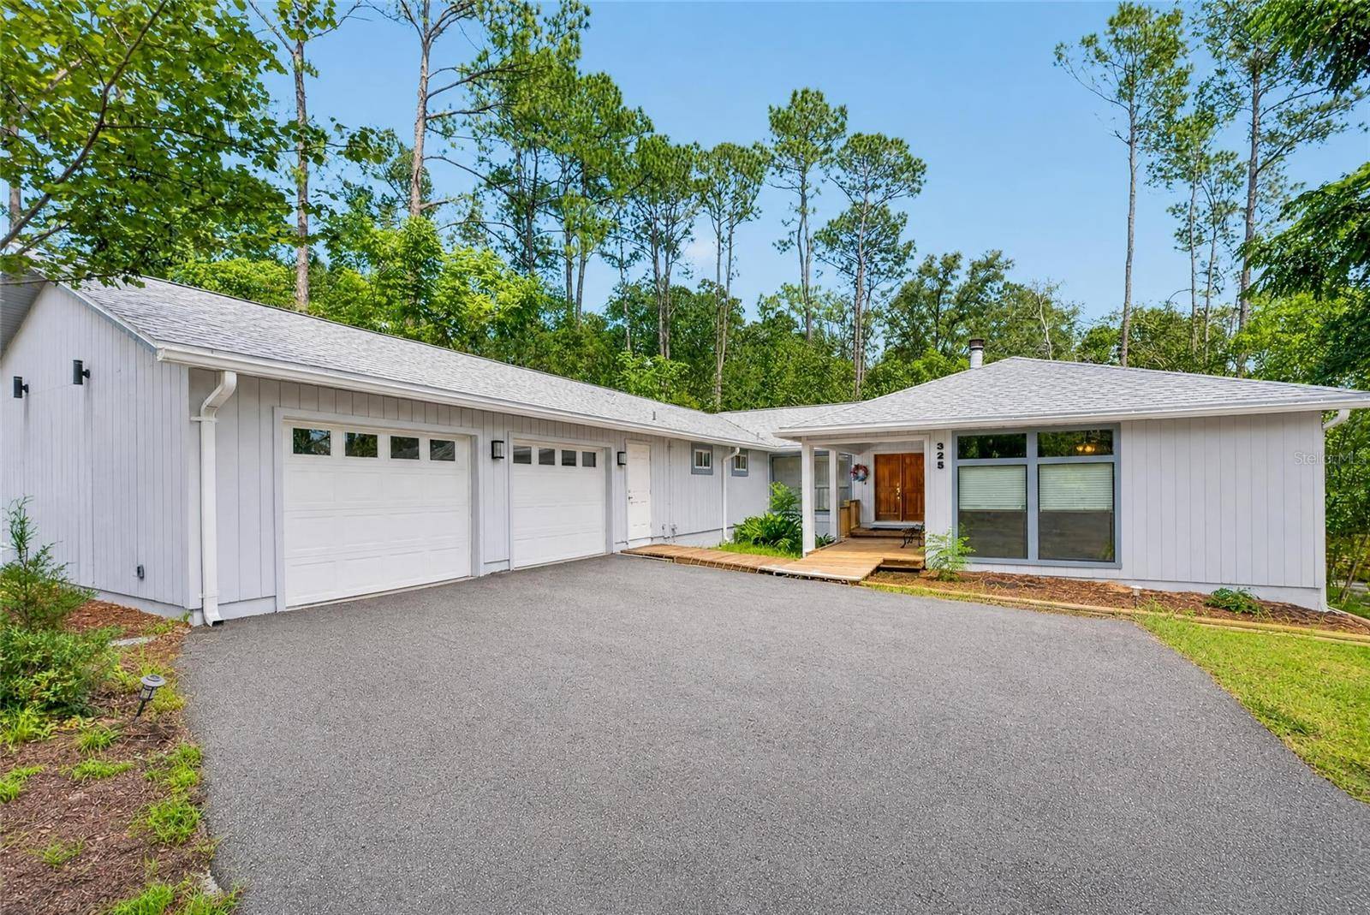
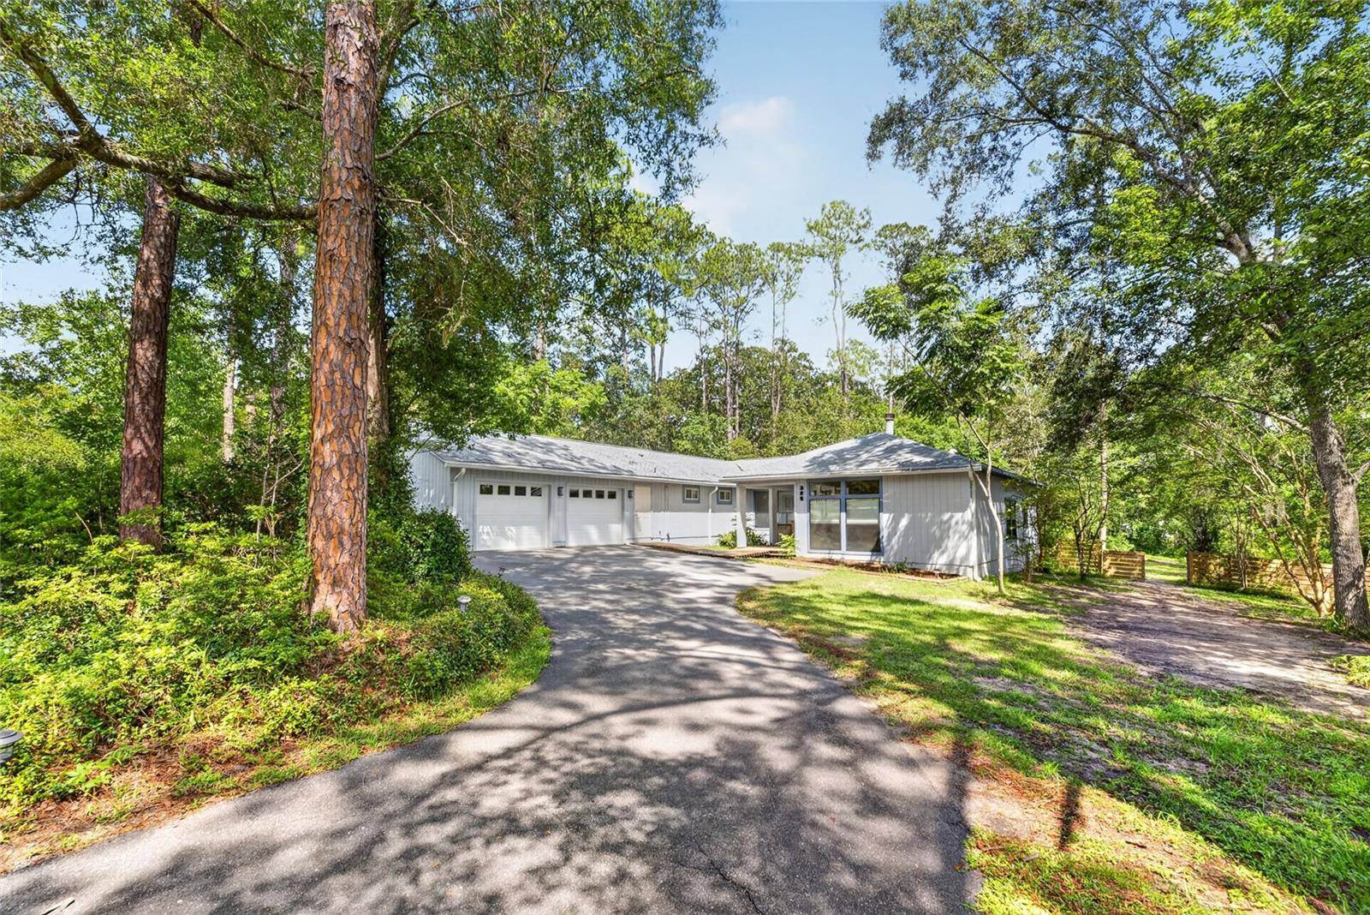
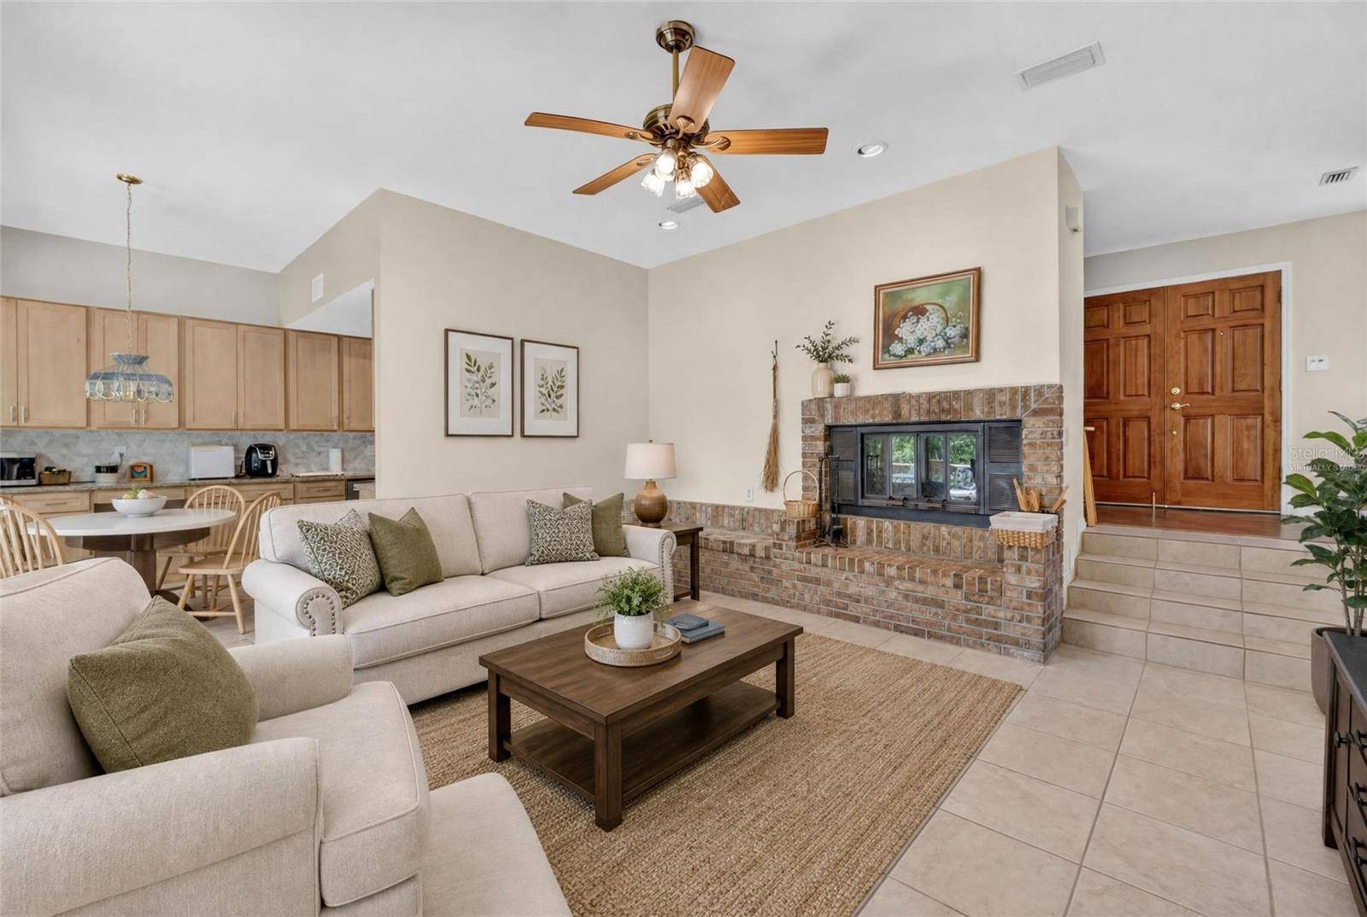
Come home to space, privacy, and room to enjoy it all! Tucked away on over an acre, this 4-bedroom, 2.5-bath home offers a versatile layout designed for comfortable everyday living. The main living area opens to the newly updated kitchen and eat-in dining area, making it easy to stay connected whether you're cooking, dining, or relaxing. A second living space offers even more room for family and guests, while the dedicated office provides a quiet space to work or focus. Outside, the large back deck is made for enjoying the peaceful setting. Enjoy morning coffee, weekend gatherings, or evenings under the stars! With a newer roof, updated kitchen, and over an acre of land, this home brings together the space and privacy you've been looking for with the updates you want! Conveniently located near shopping, dining, schools, and local amenities, this home combines comfort, value, and location all in one. Don't miss your opportunity to make this beautiful property yours!
Location
State FL
County Alachua
Community Sunningdale-Replat
Area 32607 - Gainesville
Zoning RE-1
Rooms
Other Rooms Den/Library/Office, Family Room, Formal Dining Room Separate, Formal Living Room Separate, Inside Utility
Bedroom Ceiling Fans(s),Kitchen/Family Room Combo,L Dining,Open Floorplan
Interior
Interior Features Ceiling Fans(s), Kitchen/Family Room Combo, L Dining, Open Floorplan
Heating Heat Pump
Cooling Central Air
Flooring Luxury Vinyl, Tile, Wood
Fireplaces Type Living Room, Wood Burning
Furnishings Unfurnished
Fireplace true
Appliance Dishwasher, Microwave, Range
Laundry Inside, Laundry Room
Exterior
Exterior Feature Rain Gutters
Parking Features RV Access/Parking
Garage Spaces 2.0
Fence Wood
Utilities Available Electricity Connected
View Y/N No
Water Access No
View Trees/Woods
Roof Type Shingle
Porch Deck
Attached Garage true
Exposure East
Garage true
Private Pool No
Building
Lot Description Oversized Lot
Story 1
Entry Level Multi/Split
Foundation Slab
Lot Size Range 1 to less than 2
Sewer Public Sewer
Water Public
Architectural Style Ranch
Structure Type Wood Siding
New Construction false
Construction Status Completed
Schools
Elementary Schools Myra Terwilliger Elementary School-Al
Middle Schools Kanapaha Middle School-Al
High Schools F. W. Buchholz High School-Al
Others
Pets Allowed No
Senior Community No
Ownership Fee Simple
Acceptable Financing Cash, Conventional, FHA
Listing Terms Cash, Conventional, FHA
Special Listing Condition None

NEARBY SCHOOLS & PROPERTIES