
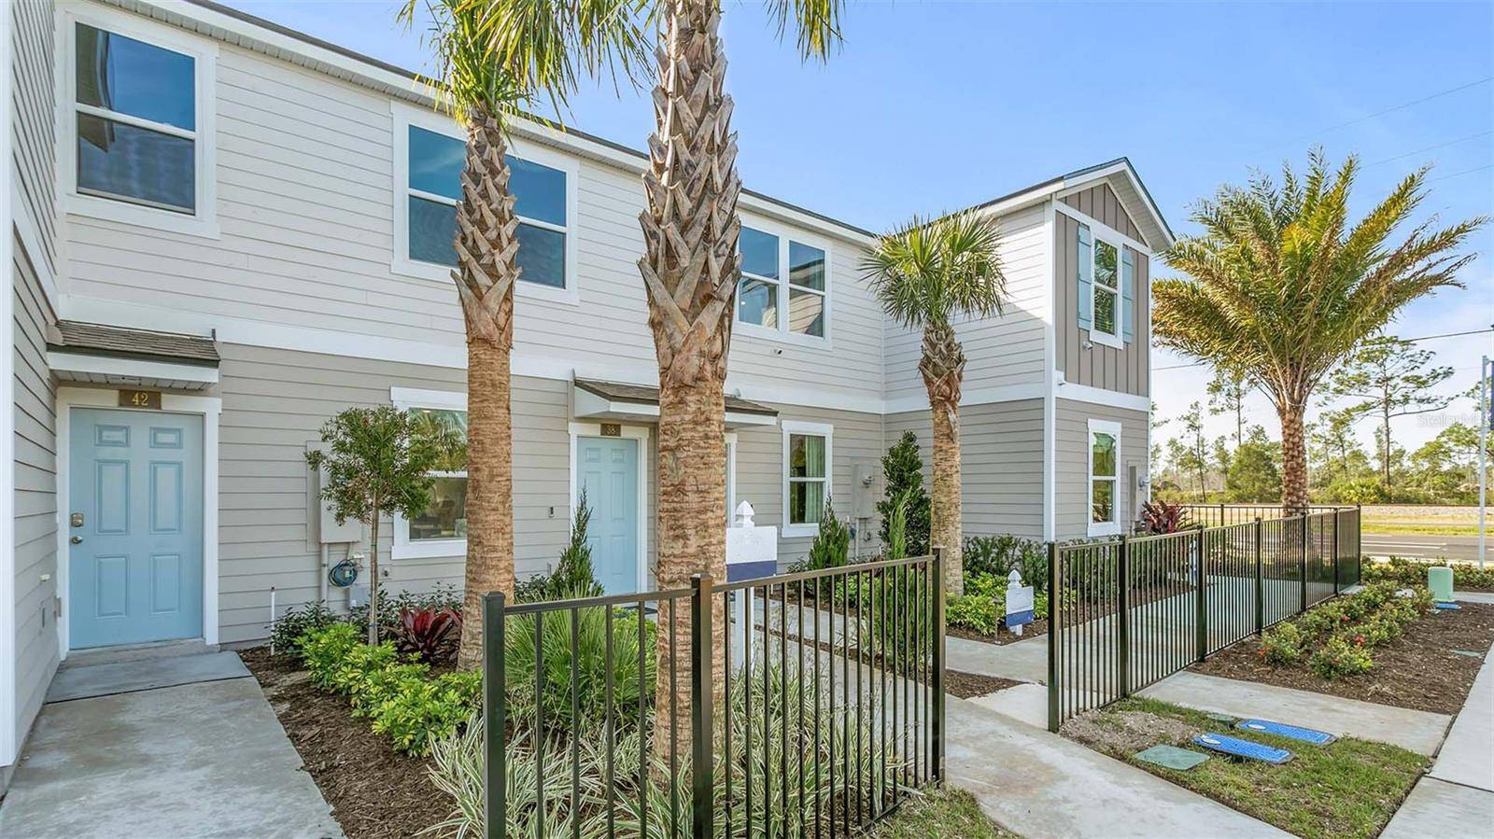

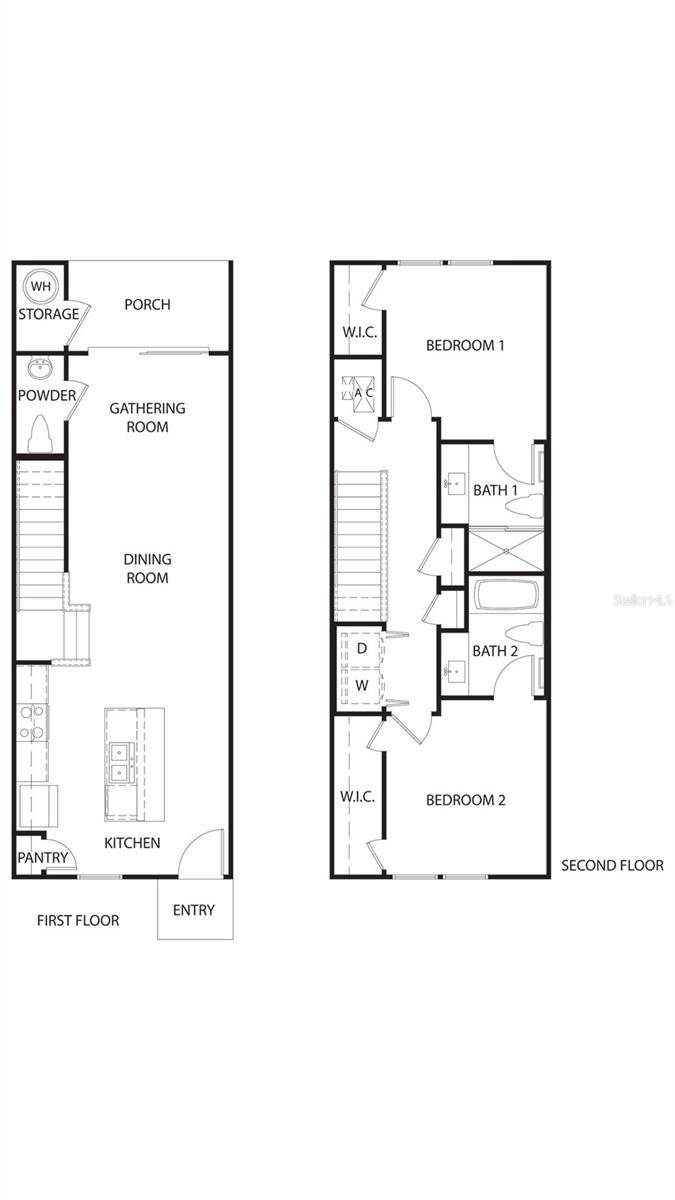
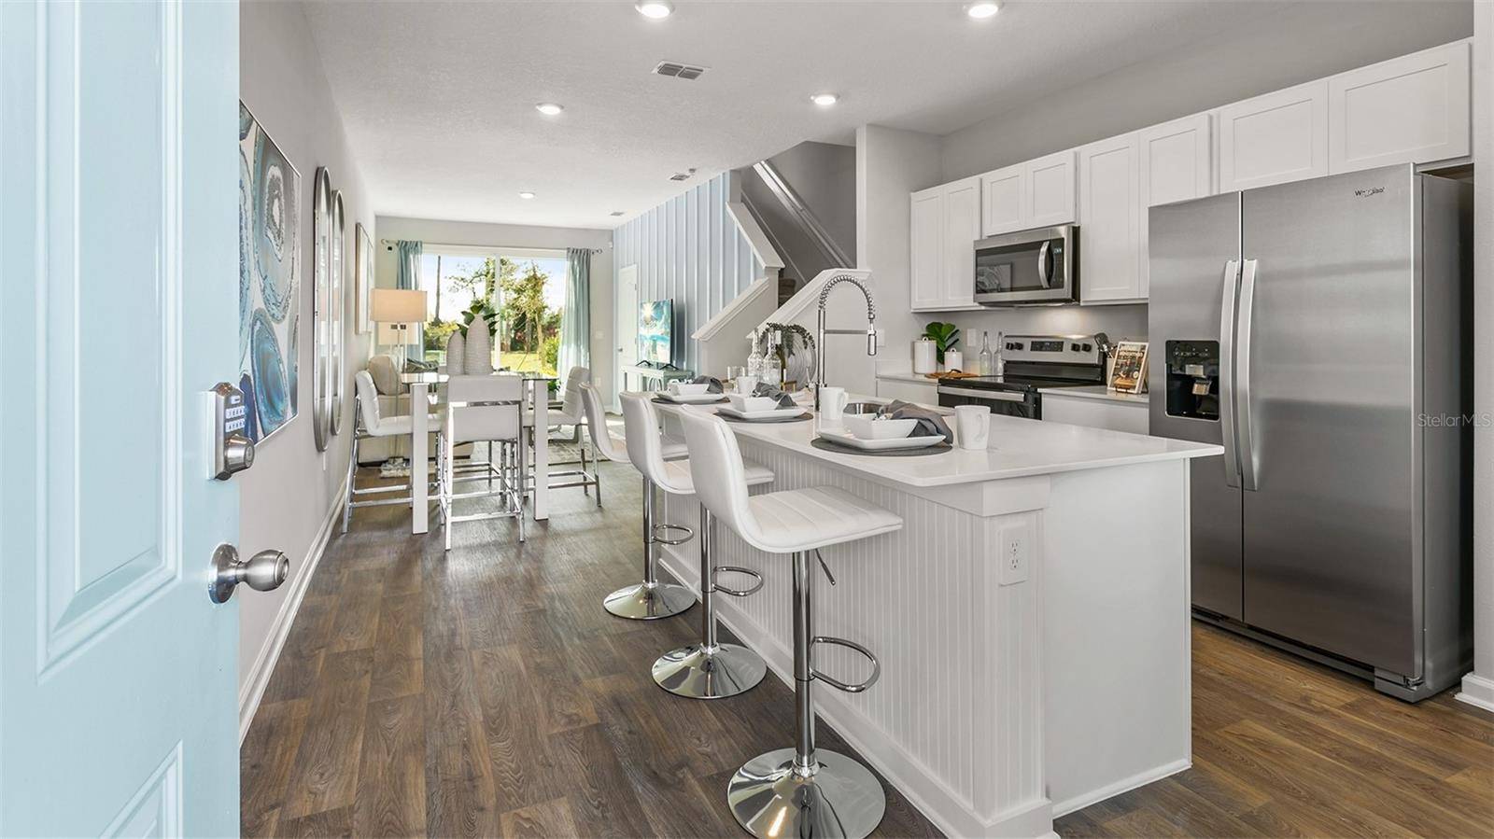
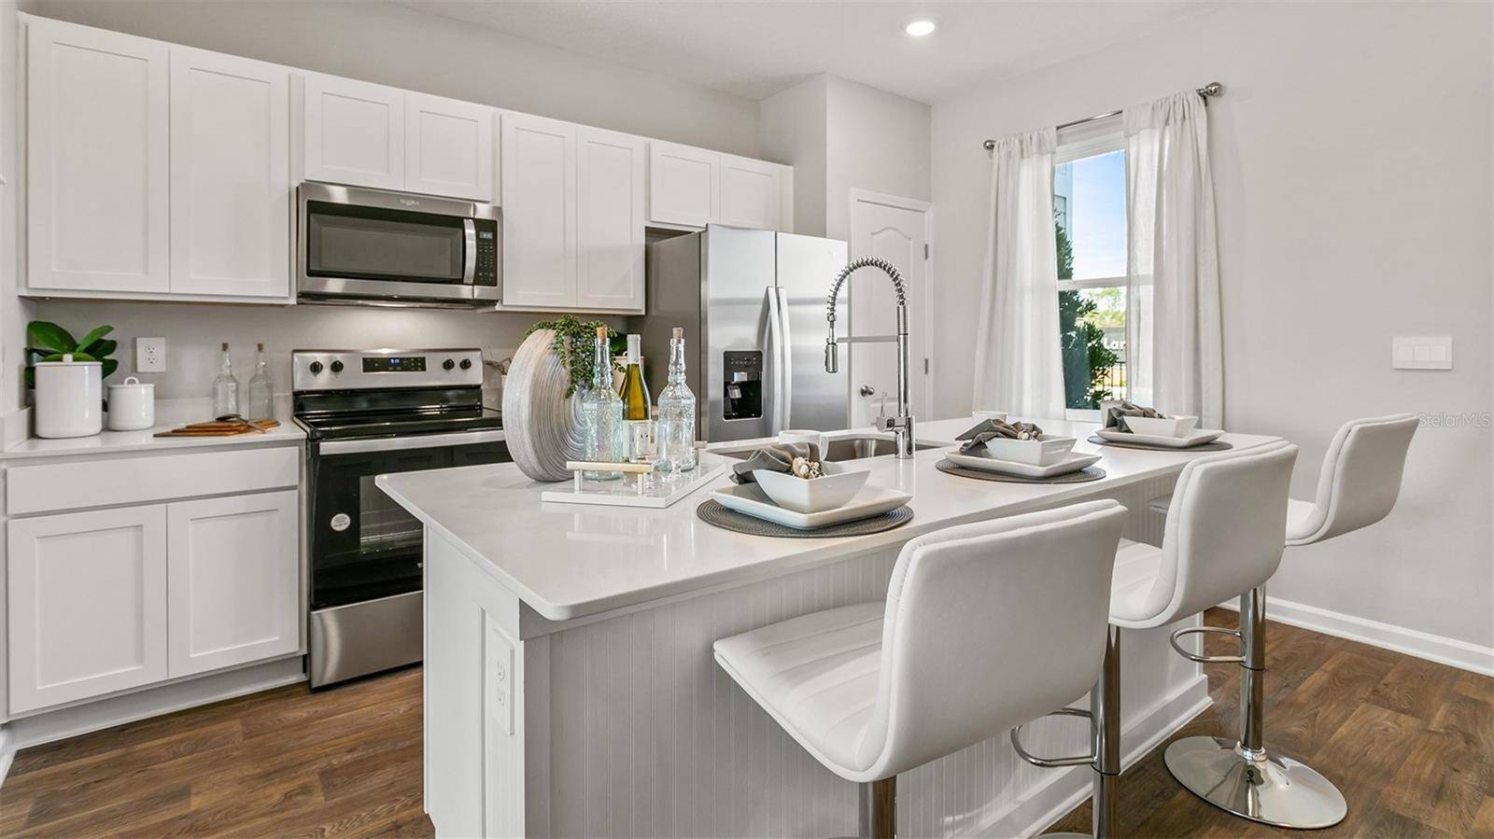

36 SAGE BRANCH ST St Augustine, FL 32095
2 Beds
3 Baths
1,109 SqFt
Open House
Wed Sep 02, 1:00pm - 4:00pm
Thu Sep 03, 1:00pm - 4:00pm
Fri Sep 04, 1:00pm - 4:00pm
UPDATED:
Key Details
Property Type Townhouse
Sub Type Townhouse
Listing Status Active
Purchase Type For Sale
Square Footage 1,109 sqft
Price per Sqft $243
Subdivision Stokes Landing
MLS Listing ID FC321154
Bedrooms 2
Full Baths 2
Half Baths 1
Construction Status Completed
HOA Fees $350/qua
HOA Y/N Yes
Annual Recurring Fee 1400.0
Year Built 2024
Lot Size 1,742 Sqft
Acres 0.04
Property Sub-Type Townhouse
Source Stellar MLS
Property Description
Upstairs, the main suite is your personal escape, complete with a roomy bathroom, quartz vanity, and walk-in closet. Modern finishes and energy-efficient features make this home as practical as it is beautiful. The Osmond comes with D.R. Horton's exclusive Home Is Connected® smart home package, giving you integrated smart devices to keep you connected and in control. Located in desirable North Florida neighborhoods, the Osmond is a great value for first time homebuyers. We have the Osmond model ready for you to see. Contact our Online Sales Concierge to set up your tour today!
Location
State FL
County St Johns
Community Stokes Landing
Area 32095 - Saint Augustine
Zoning 25
Rooms
Bedroom Open Floorplan,Thermostat
Interior
Interior Features Open Floorplan, Thermostat
Heating Electric
Cooling Central Air
Flooring Carpet, Tile
Furnishings Unfurnished
Fireplace false
Appliance Dishwasher, Disposal, Microwave, Range
Laundry Inside
Exterior
Community Features None
Utilities Available Public
View Y/N Yes
Water Access No
Roof Type Shingle
Porch Porch
Attached Garage false
Exposure North
Garage false
Private Pool No
Building
Story 2
Entry Level Two
Foundation Slab
Lot Size Range 0 to less than 1/4
Builder Name DR Horton
Sewer Public Sewer
Water Public
Structure Type Cement Siding,Frame
New Construction true
Construction Status Completed
Schools
Elementary Schools Palencia Elementary
Middle Schools Pacetti Bay Middle
High Schools Allen D Nease Senior High
Others
Pets Allowed Yes
HOA Fee Include Other
Senior Community No
Ownership Fee Simple
Monthly Total Fees $116
Acceptable Financing Cash, Conventional, FHA, VA Loan
Membership Fee Required Required
Listing Terms Cash, Conventional, FHA, VA Loan
Special Listing Condition None

NEARBY SCHOOLS & PROPERTIES