
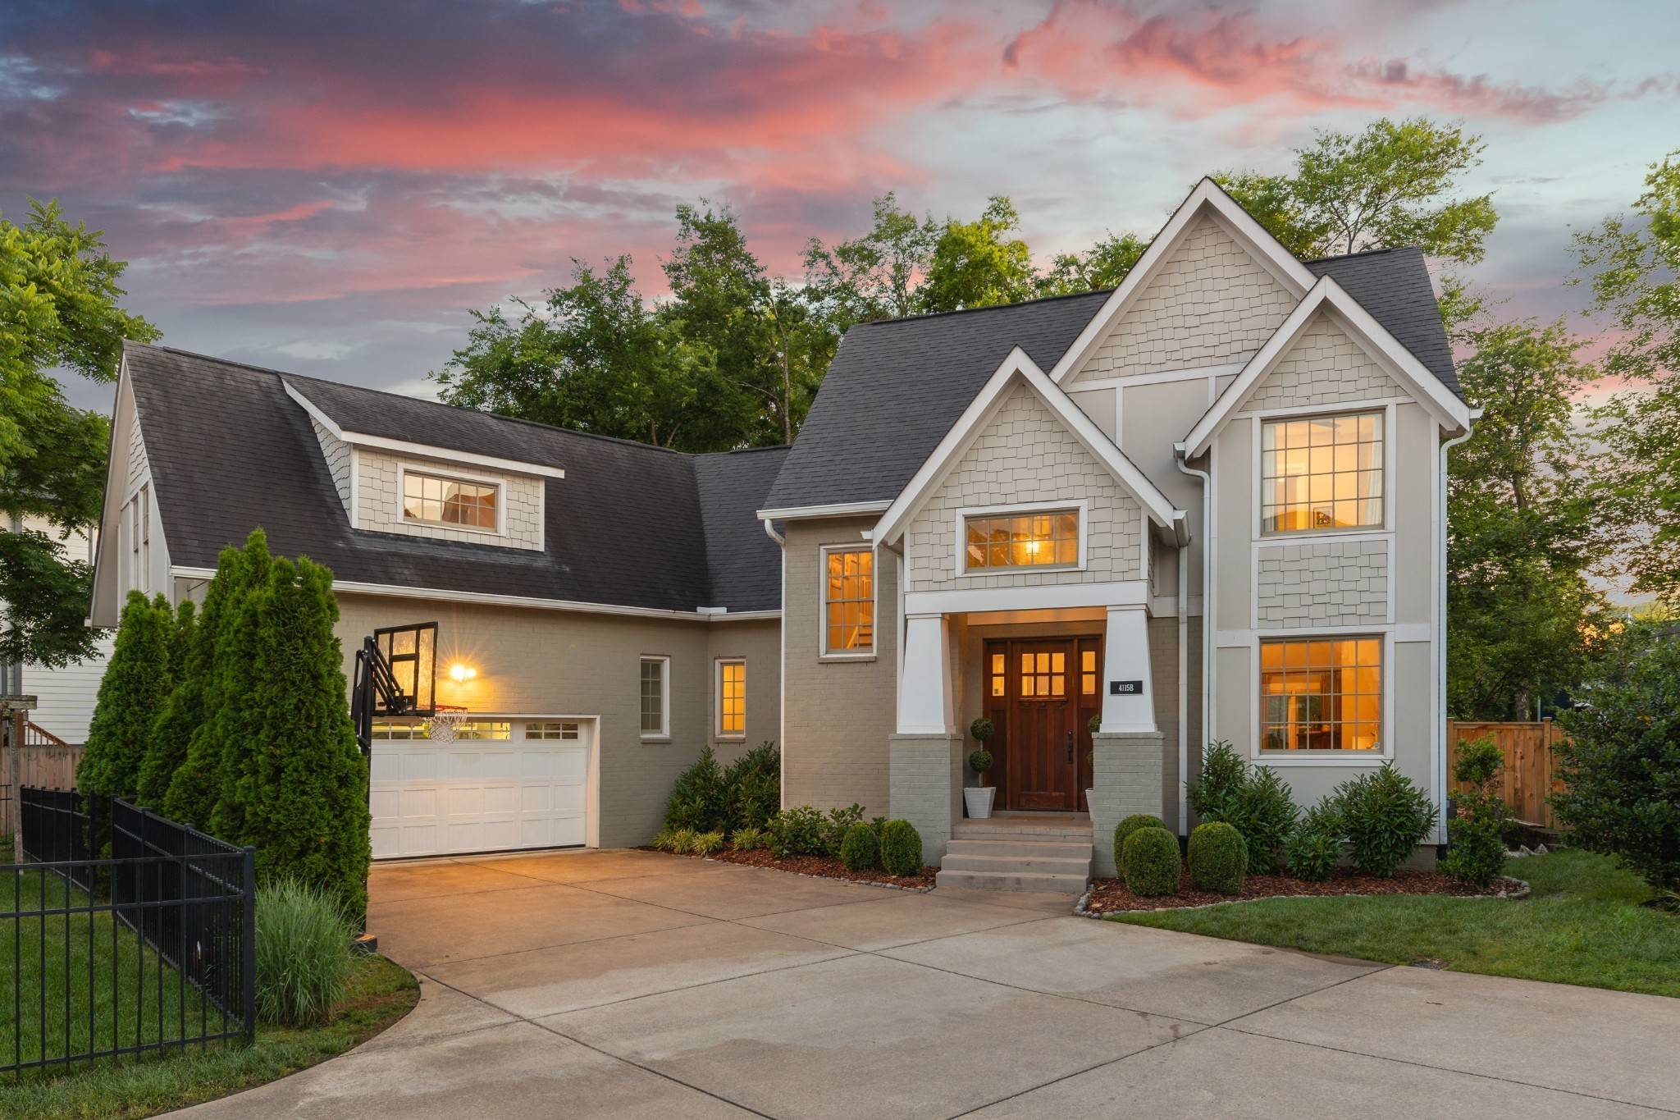
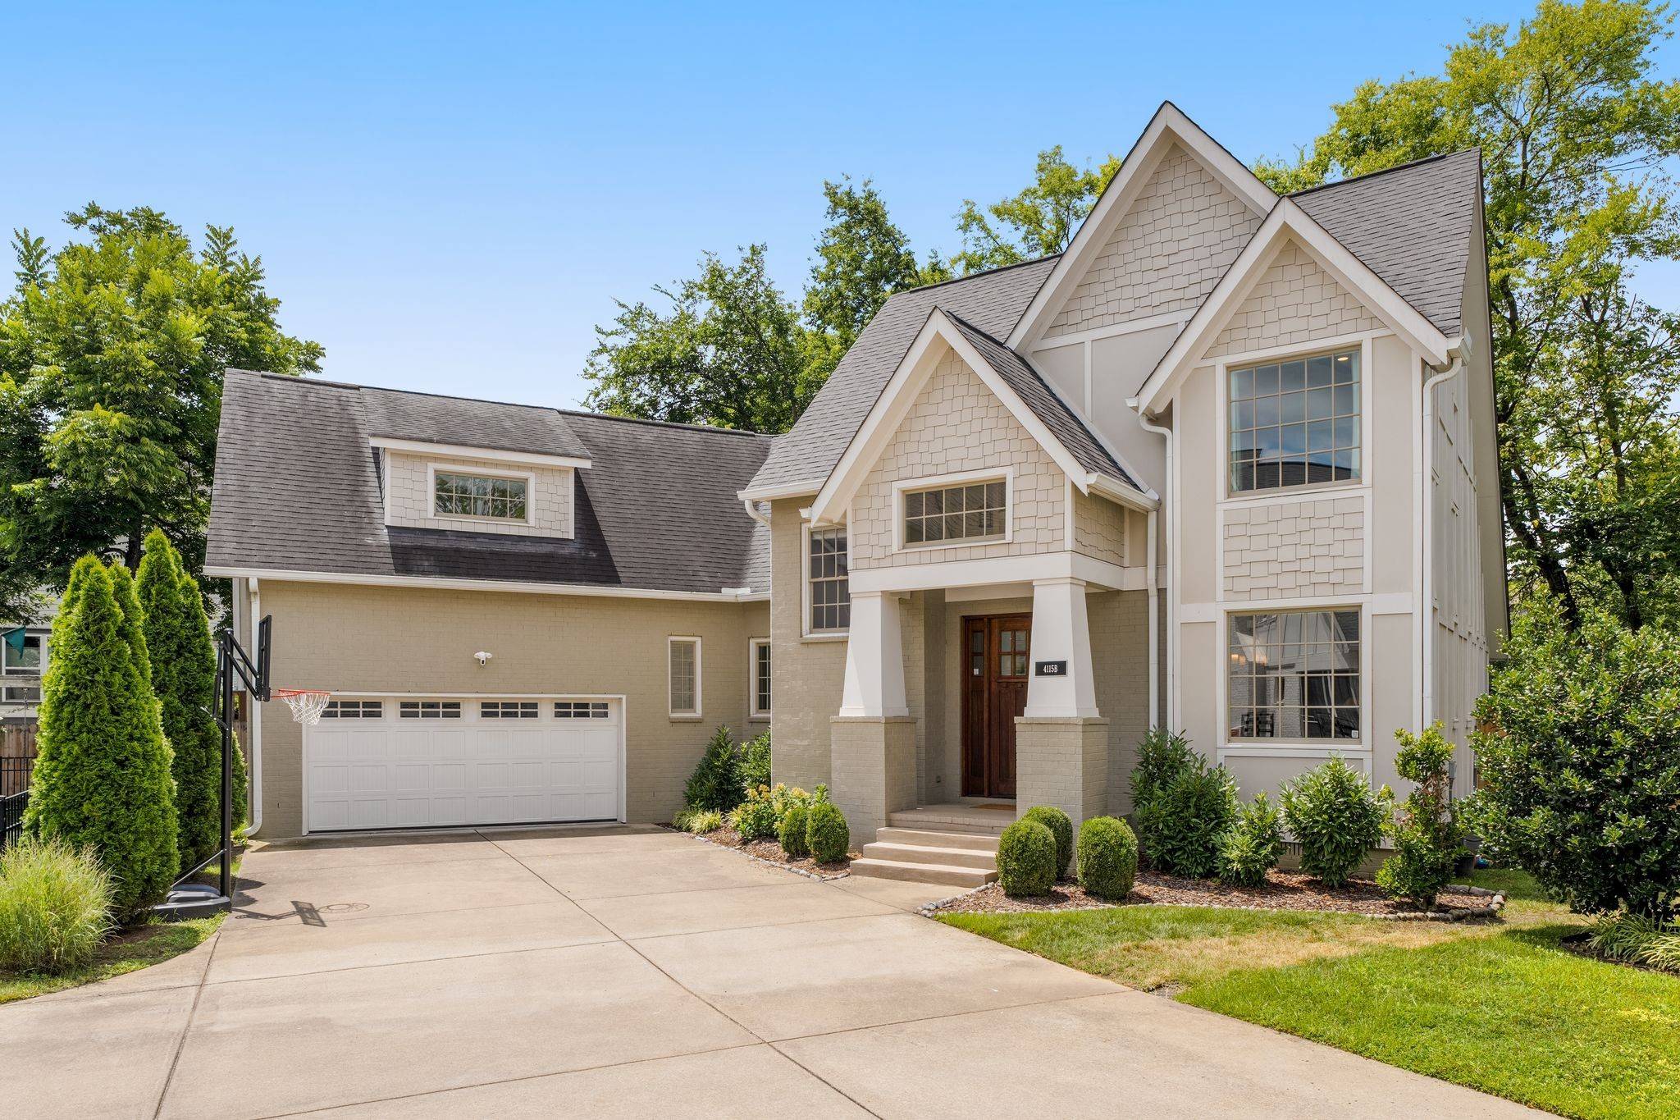


4115 Oriole Pl #B Nashville, TN 37215
4 Beds
5 Baths
3,515 SqFt
UPDATED:
Key Details
Property Type Single Family Home
Sub Type Single Family Residence
Listing Status Active
Purchase Type For Rent
Square Footage 3,515 sqft
Subdivision Oriole Place
MLS Listing ID 3530499
Bedrooms 4
Full Baths 4
Half Baths 1
HOA Y/N No
Year Built 2014
Property Sub-Type Single Family Residence
Property Description
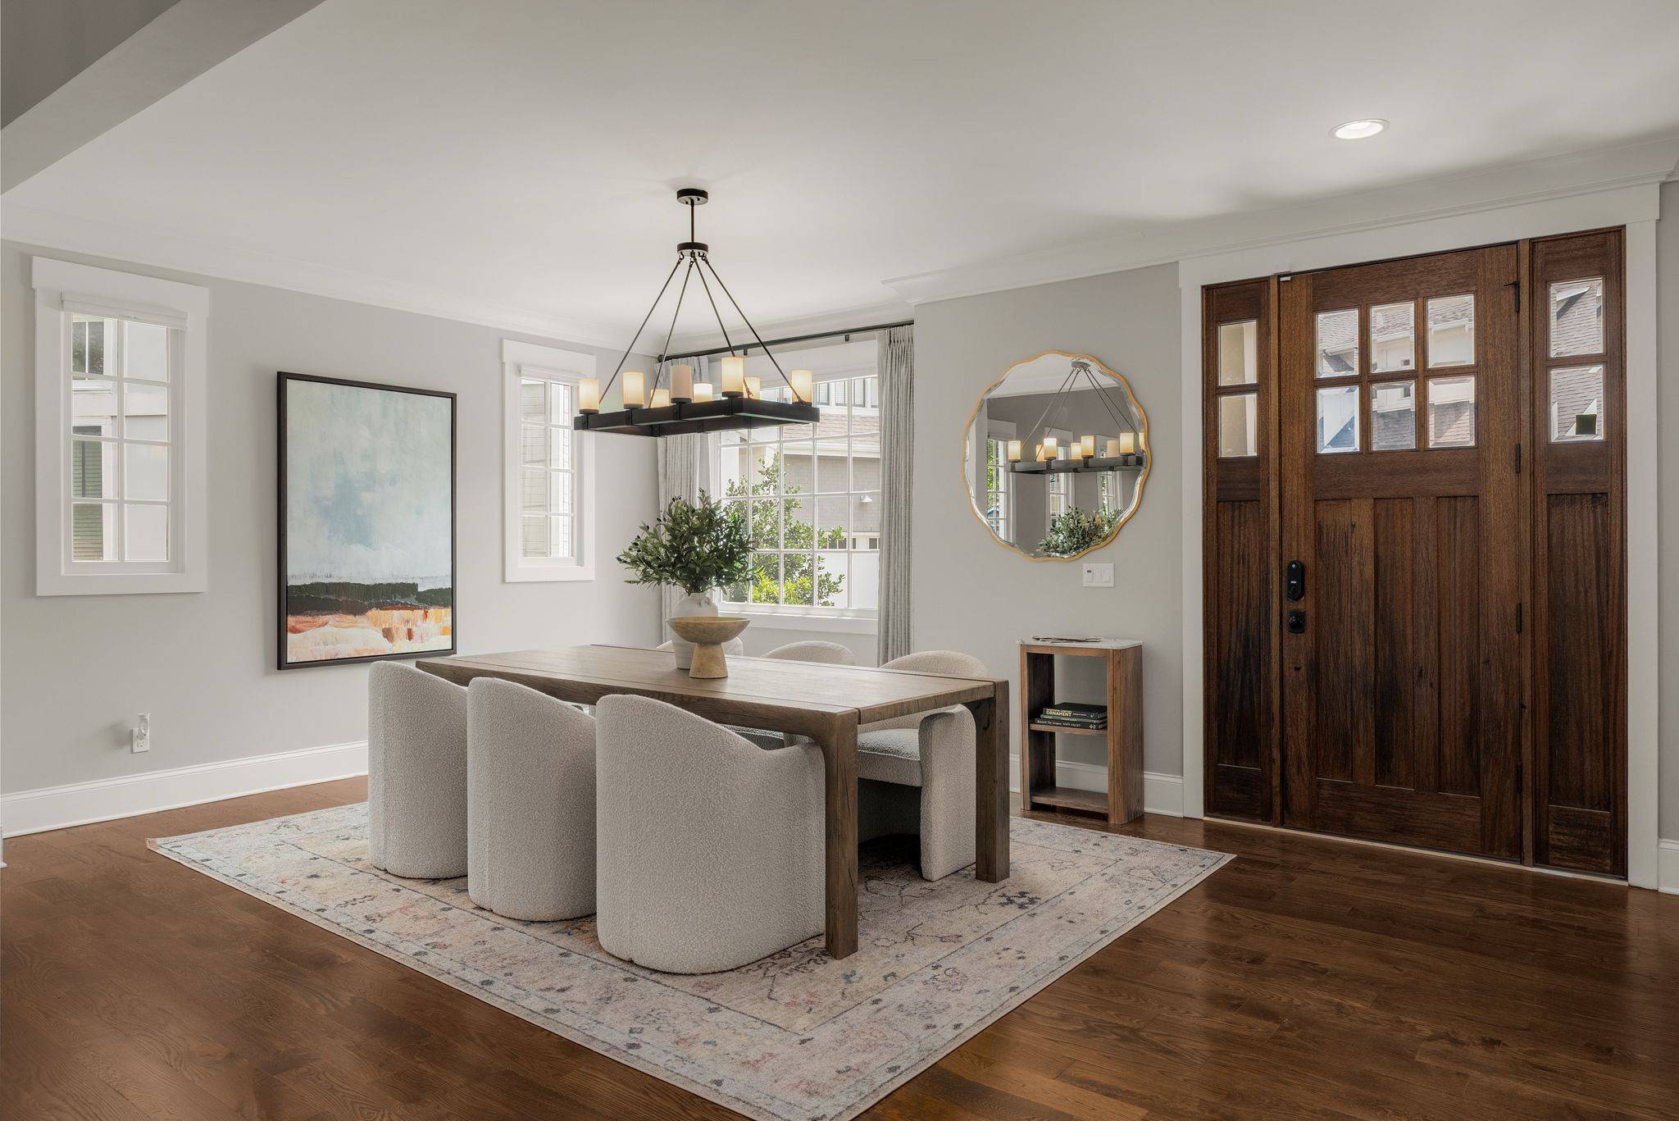
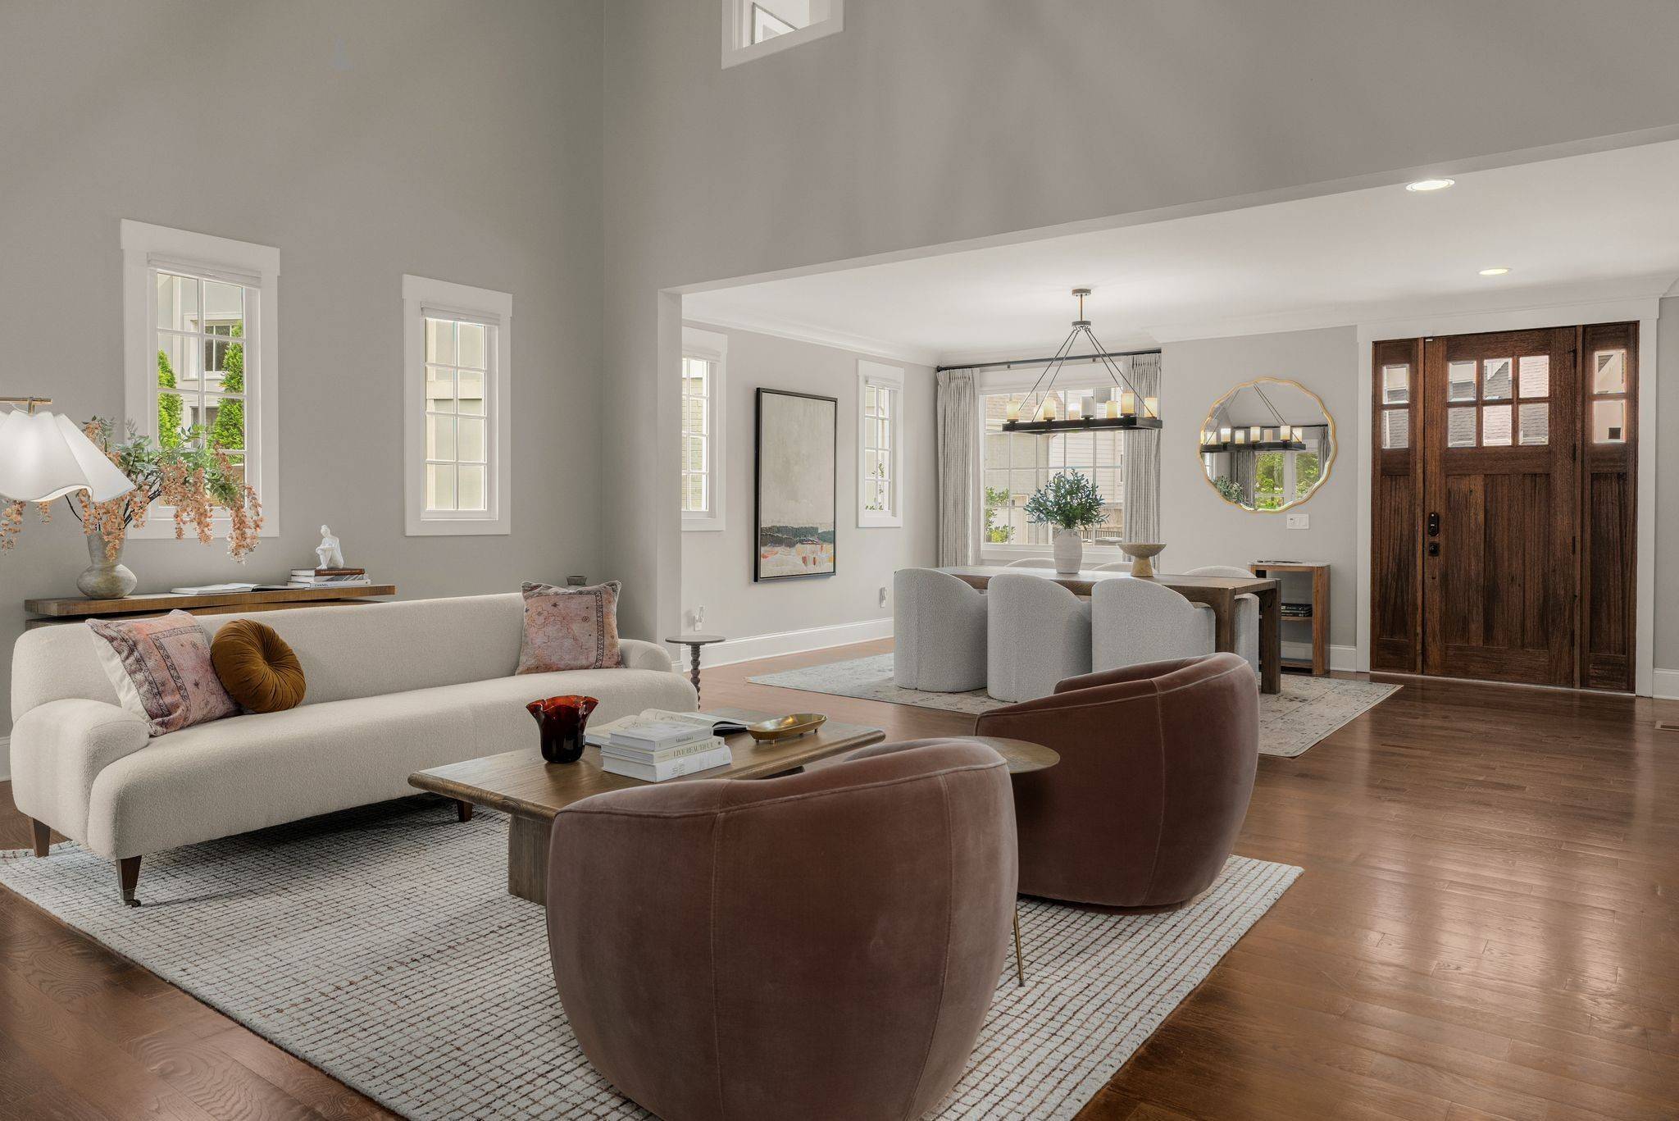
Inside, thoughtfully curated upgrades elevate both style and functionality. The light-filled open-concept floor plan showcases quartz countertops, a gas range, rich hardwood flooring, and a warm, inviting fireplace. A dedicated home office provides an ideal work-from-home retreat, while the enclosed upstairs landing has been transformed into two versatile flex spaces—perfect for a media room, playroom, fitness area, study space, or additional guest accommodations.
Step outside to a private backyard designed for effortless enjoyment, featuring lush, low-maintenance turf that remains beautiful year-round. Complete with a two-car garage and an impressive list of recent improvements, this home seamlessly blends sophisticated living with everyday comfort in one of Nashville's most desirable locations.
Location
State TN
County Davidson County
Rooms
Main Level Bedrooms 1
Bedroom High Ceilings,Open Floorplan,Pantry,Walk-In Closet(s),Kitchen Island
Interior
Interior Features High Ceilings, Open Floorplan, Pantry, Walk-In Closet(s), Kitchen Island
Heating Central
Cooling Central Air
Flooring Carpet, Wood
Fireplaces Number 1
Fireplace Y
Appliance Range, Dishwasher, Disposal, Dryer, Microwave, Refrigerator, Stainless Steel Appliance(s), Washer
Exterior
Garage Spaces 2.0
Utilities Available Water Available
View Y/N false
Private Pool false
Building
Story 2
Sewer Public Sewer
Water Public
Structure Type Brick
New Construction false
Schools
Elementary Schools Percy Priest Elementary
Middle Schools John Trotwood Moore Middle
High Schools Hillsboro Comp High School
Others
Senior Community false

NEARBY SCHOOLS & PROPERTIES