

2984 SE 140TH LN, Summerfield, FL 34491
See all 24 photos
2984 SE 140TH LN, Summerfield, FL 34491
REQUEST A TOUR If you would like to see this home without being there in person, select the "Virtual Tour" option and your agent will contact you to discuss available opportunities.
In-PersonVirtual Tour
$ 283,000
Est. payment /mo
Save
New

2984 SE 140TH LN Summerfield, FL 34491

3 Beds

2 Baths

1,475 SqFt


UPDATED:

Key Details

Property Type Single Family Home

Sub Type Single Family Residence

Listing Status Active

Purchase Type For Sale

Square Footage 1,475 sqft

Price per Sqft $191

Subdivision Belleview Heights Estate

MLS Listing ID G5116880

Bedrooms 3

Full Baths 2

Construction Status Completed

HOA Y/N No

Year Built 2025

Annual Tax Amount $164

Lot Size 9,583 Sqft

Acres 0.22

Property Sub-Type Single Family Residence

Source Stellar MLS

Property Description

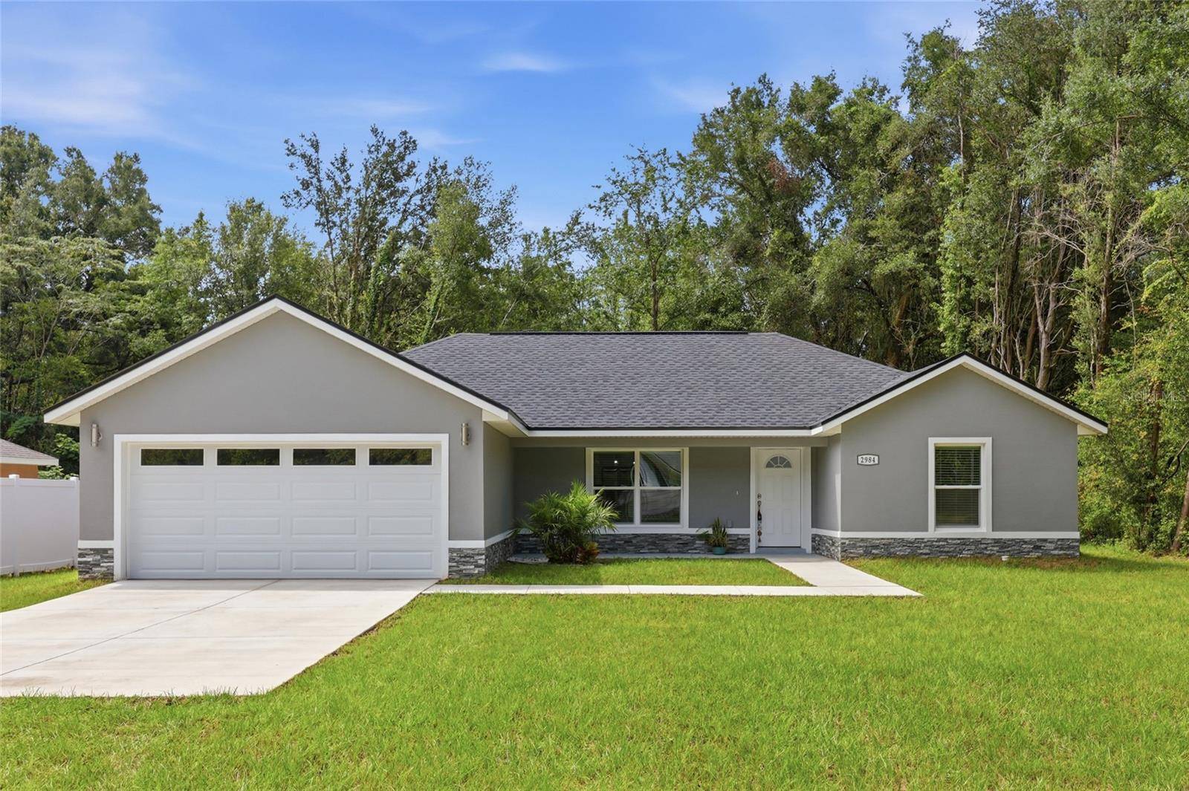
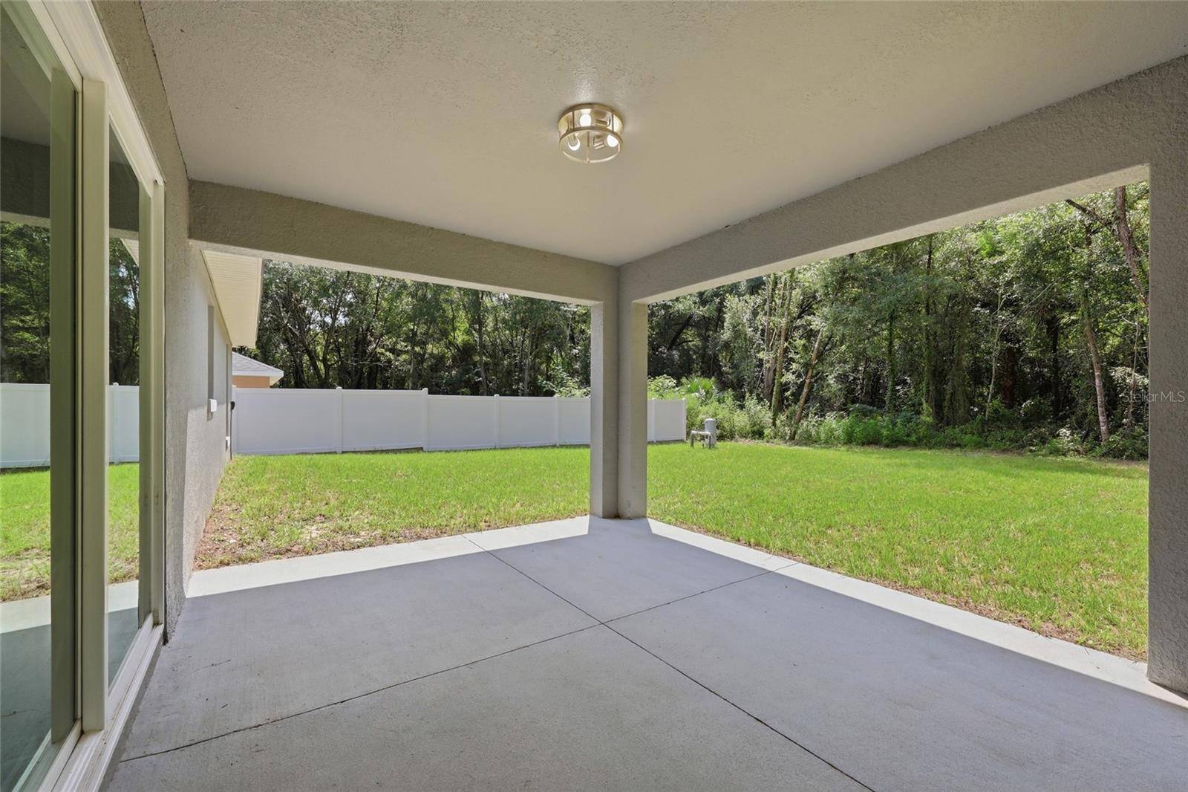
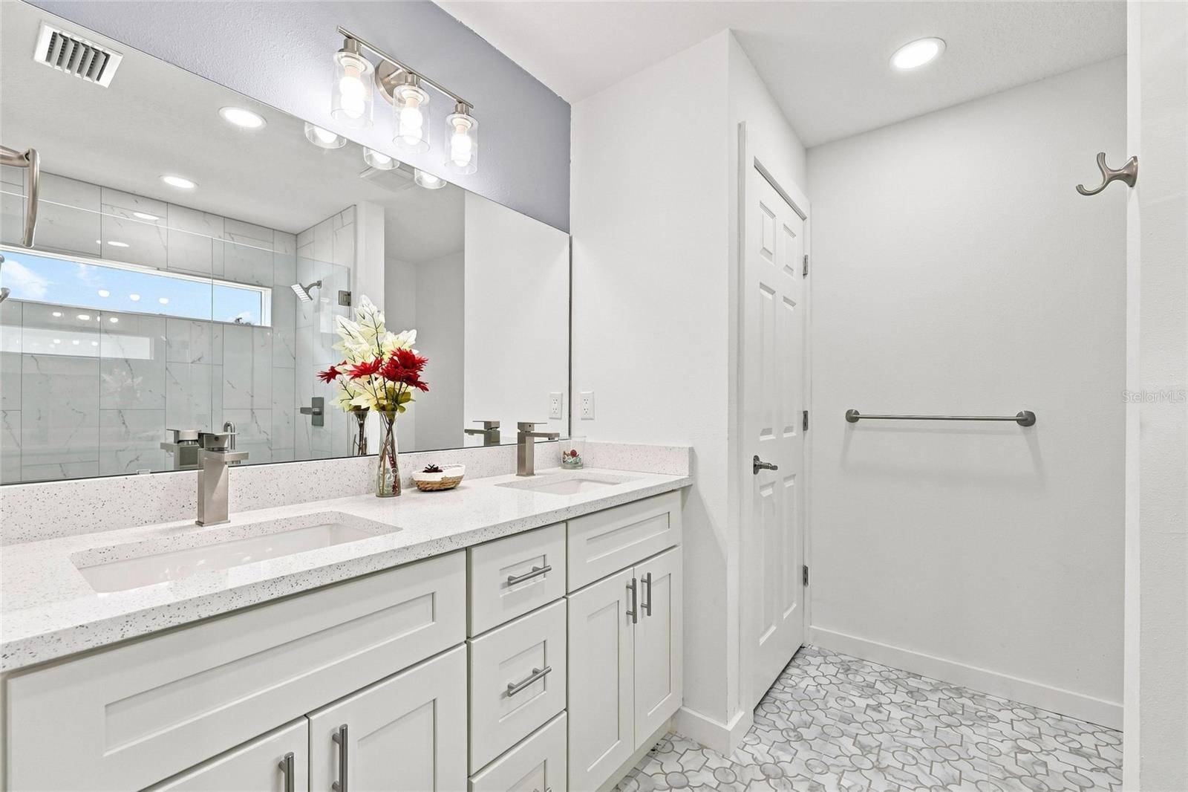
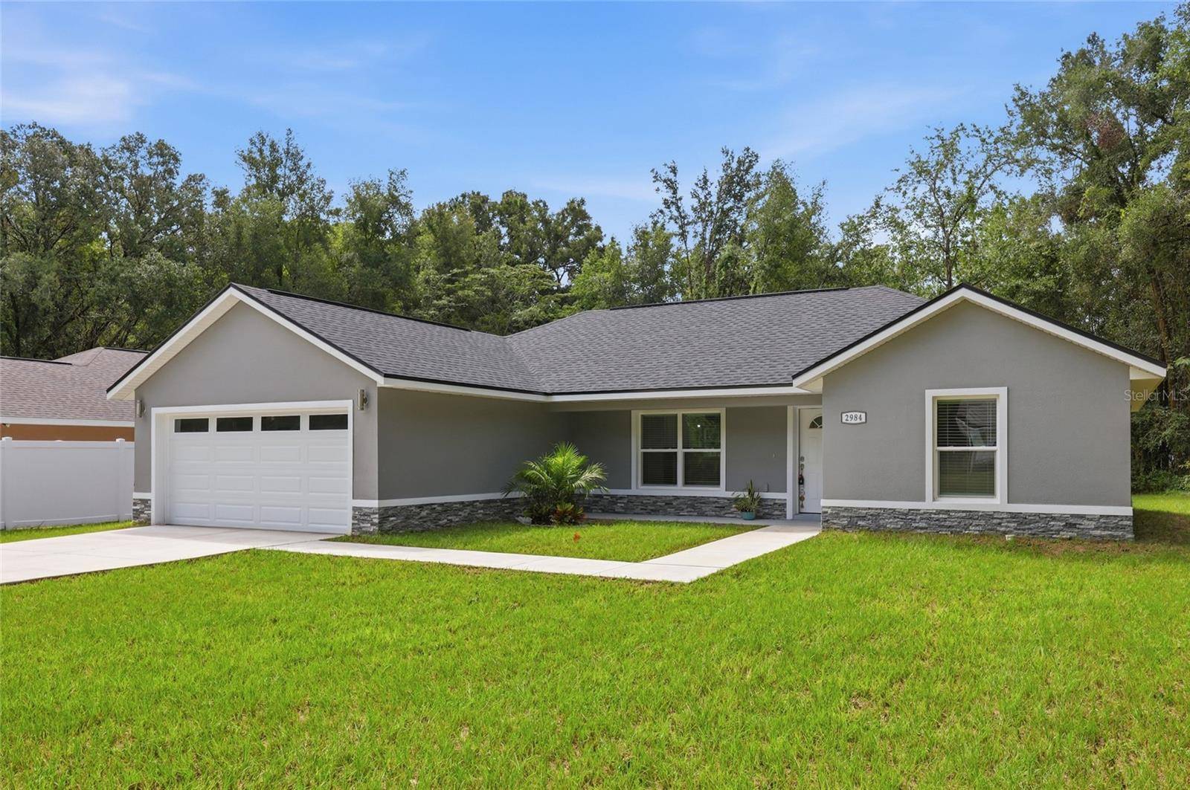
Welcome home to 2984 SE 140th Lane, a brand new 2025 construction nestled on nearly a quarter acre in the peaceful Belleview Heights Estates community. This 3 bedroom, 2 bathroom home was thoughtfully built with quality finishes that go far beyond standard builder grade, making it the perfect place for a young family or couple ready to put down roots in Central Florida. From the moment you arrive, the curb appeal shines with a distinctive stone accent on the front façade, an upgraded garage door with windows for extra natural light, and a beautifully landscaped front yard. Step inside to soaring cathedral ceilings in the living and kitchen area, luxury vinyl flooring throughout, and modern LED lighting that fills the home with warmth and energy efficiency. The kitchen is truly the heart of this home, custom designed and site installed with spacious wood cabinetry built to maximize storage, stunning quartz countertops, a ceramic tile backsplash, and a large pantry closet. Modern Samsung appliances complete the space, including a side by side refrigerator with water and ice dispenser and a sleek stainless steel electric range, ideal for family dinners and entertaining alike. Retreat to the primary suite featuring a private en suite bathroom with porcelain tile finishes, granite countertops, a wood vanity with double sinks, a glass shower door, and upgraded fixtures throughout. Two additional bedrooms offer flexible space for children, guests, or a home office. Enjoy Florida living both indoors and out with front and rear covered porches, automatic outdoor lighting for evenings on the patio, exterior lighting along the driveway and garage, and two outdoor faucets to make yard work effortless. The spacious backyard offers plenty of room to play, garden, or simply relax. Located just minutes from Belleview and easy access to major highways, this home offers a quiet, family friendly setting while keeping you within reach of everything Central Florida has to offer. Enjoy a quick commute to Ocala, an easy drive to The Villages for shopping, dining, and entertainment, and convenient access to both Orlando and Tampa for work, theme parks, airports, and big city amenities, all while coming home to the peace and space of a growing new community. This is more than a new build, it is a home crafted with real quality and thoughtful details from the ground up. Schedule your private showing today and see why this one won't last.

Location

State FL

County Marion

Community Belleview Heights Estate

Area 34491 - Summerfield

Zoning R1

Rooms

Bedroom Cathedral Ceiling(s),Ceiling Fans(s),Eat-in Kitchen,Kitchen/Family Room Combo,Living Room/Dining Room Combo,Open Floorplan,Primary Bedroom Main Floor,Walk-In Closet(s)

Interior

Interior Features Cathedral Ceiling(s), Ceiling Fans(s), Eat-in Kitchen, Kitchen/Family Room Combo, Living Room/Dining Room Combo, Open Floorplan, Primary Bedroom Main Floor, Walk-In Closet(s)

Heating Central, Electric, Heat Pump

Cooling Central Air

Flooring Luxury Vinyl, Tile

Furnishings Unfurnished

Fireplace false

Appliance Dishwasher, Disposal, Electric Water Heater, Microwave, Range, Refrigerator

Laundry Laundry Room, Washer Hookup

Exterior

Exterior Feature Lighting

Parking Features Driveway, Garage Door Opener

Garage Spaces 2.0

Community Features Street Lights

Utilities Available BB/HS Internet Available, Electricity Connected, Water Connected

View Y/N No

Water Access No

Roof Type Shingle

Porch Porch, Rear Porch

Attached Garage true

Exposure North

Garage true

Private Pool No

Building

Lot Description Conservation Area, Landscaped

Story 1

Entry Level One

Foundation Slab

Lot Size Range 0 to less than 1/4

Builder Name Alvarez and Son Construction Corp.

Sewer Septic Tank

Water Well

Architectural Style Contemporary

Unit Floor 1

Structure Type Block,Stucco

New Construction true

Construction Status Completed

Schools

Elementary Schools Belleview Elementary School

Middle Schools Belleview Middle School

High Schools Belleview High School

Others

Senior Community No

Ownership Fee Simple

Acceptable Financing Cash, Conventional, FHA, USDA Loan

Listing Terms Cash, Conventional, FHA, USDA Loan

Special Listing Condition None


Stellar MLS
Listed by Edalys Ramos EXP REALTY LLC

NEARBY SCHOOLS & PROPERTIES

Shawn Robinson

Shawn Robinson

Associate Broker License ID: 243738

+1(678) 386-5335

GET MORE INFORMATION

Name
Phone*
Message

By checking this box, I consent to receive informational and transactional SMS messages from 400HOMES/WEBGOPHERS INC, including appointment reminders, property updates, and inquiry follow-ups. Message frequency varies. Message and data rates may apply. Reply STOP to unsubscribe. Reply HELP for help.

Go tour this home

2984 SE 140TH LN

};