
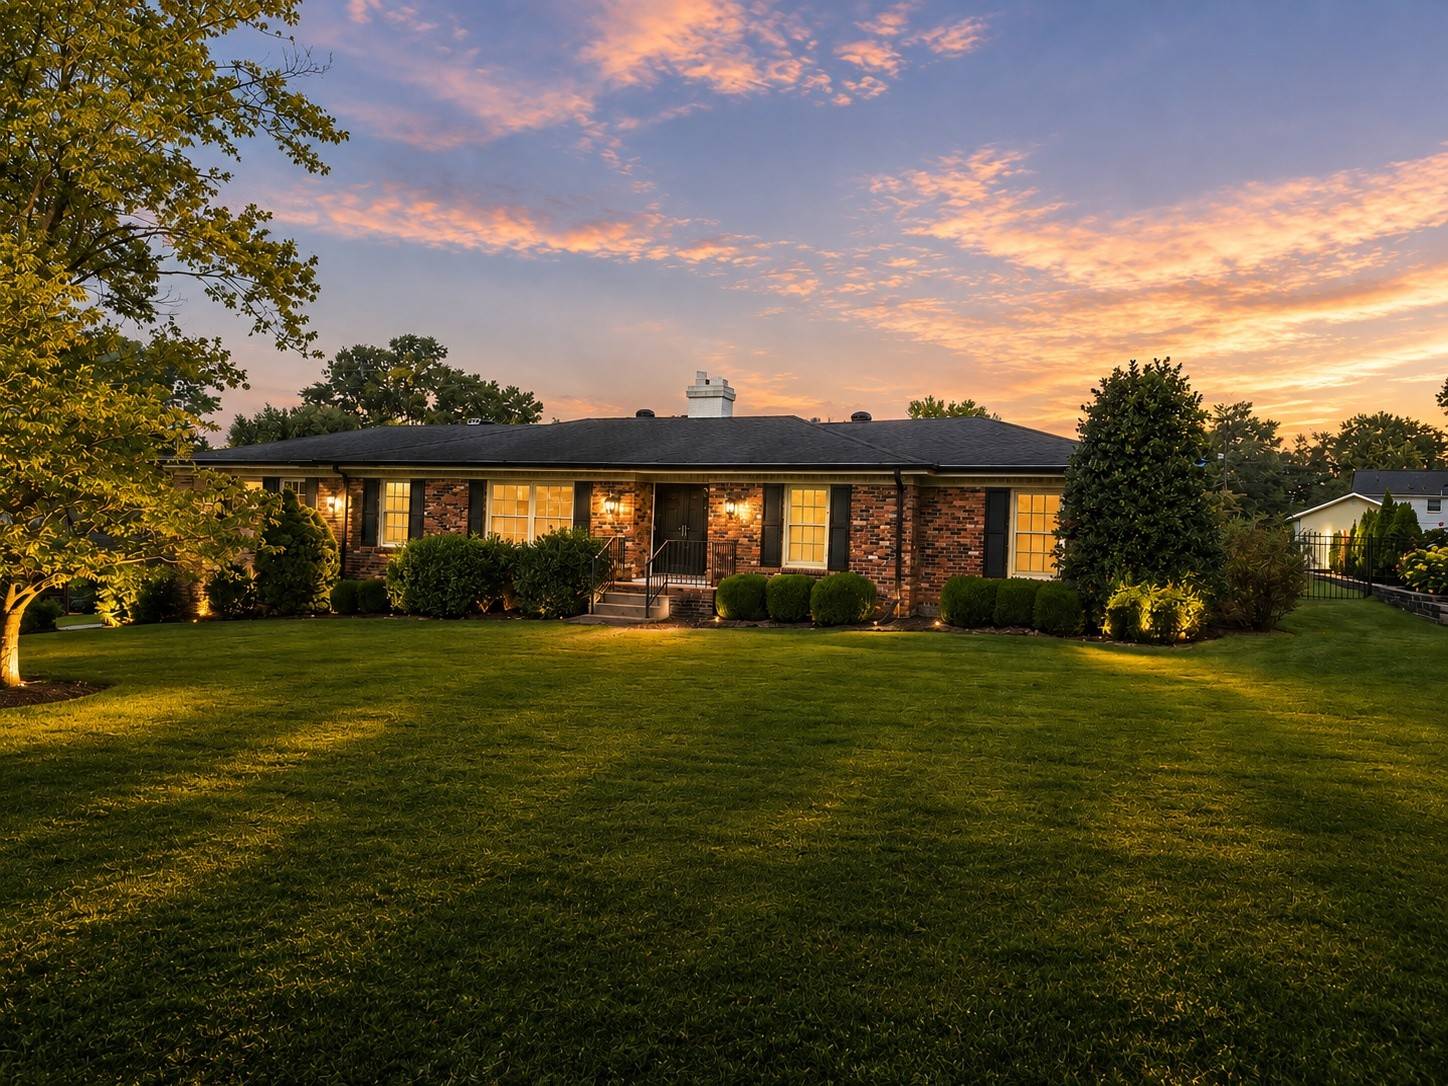

4074 Lake Pkwy Hermitage, TN 37076
4 Beds
3 Baths
2,500 SqFt
Open House
Sun Sep 06, 2:00pm - 4:00pm
UPDATED:
Key Details
Property Type Single Family Home
Sub Type Single Family Residence
Listing Status Coming Soon
Purchase Type For Sale
Square Footage 2,500 sqft
Price per Sqft $241
Subdivision Lake Park
MLS Listing ID 3530356
Bedrooms 4
Full Baths 3
HOA Y/N No
Year Built 1972
Annual Tax Amount $2,732
Lot Size 0.510 Acres
Acres 0.51
Lot Dimensions 125 X 168
Property Sub-Type Single Family Residence
Property Description
The kitchen anchors the home with gleaming granite countertops, Tons of Kitchen Storage, and an open flow into a spacious living area, ideal for entertaining. A second living space gives additional flex room for a media or play. Two primary suites, each with a private en-suite bathroom, provide flexible living for multigenerational households or dedicated guest space. Bedrooms and living areas are oversized throughout, a standout feature in this floorplan.
A huge laundry room and an oversized pantry add everyday functionality rarely found in this price point. The fenced backyard offers privacy and space for pets or outdoor entertaining.
Located in the established Lake Park Neighborhood this home is minutes from Nashville International Airport and close to shopping, dining, and everyday amenities. Move-in ready and thoughtfully upgraded, this ranch floorplan is a true standout.
Location
State TN
County Davidson County
Rooms
Main Level Bedrooms 4
Bedroom Ceiling Fan(s),Entrance Foyer,Extra Closets,In-Law Floorplan,Open Floorplan,Pantry,Walk-In Closet(s)
Interior
Interior Features Ceiling Fan(s), Entrance Foyer, Extra Closets, In-Law Floorplan, Open Floorplan, Pantry, Walk-In Closet(s)
Heating Central, Natural Gas
Cooling Central Air, Electric
Flooring Laminate
Fireplaces Number 1
Fireplace Y
Appliance Cooktop, Electric Range, Dishwasher, Microwave, Refrigerator
Exterior
Garage Spaces 2.0
Utilities Available Electricity Available, Natural Gas Available, Water Available
View Y/N false
Private Pool false
Building
Story 1
Sewer Public Sewer
Water Public
Structure Type Brick
New Construction false
Schools
Elementary Schools Ruby Major Elementary
Middle Schools Donelson Middle
High Schools Mcgavock Comp High School
Others
Senior Community false
Special Listing Condition Standard

NEARBY SCHOOLS & PROPERTIES