
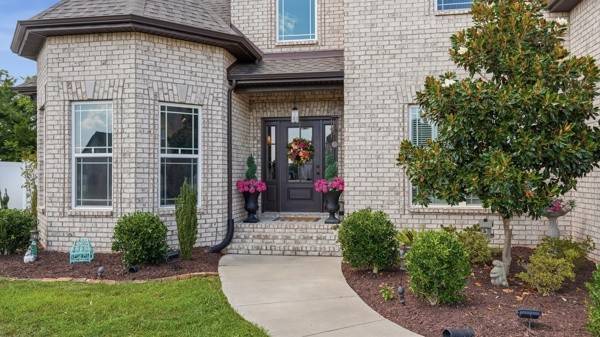

5406 Vermillion Ct, Christiana, TN 37037
See all 61 photos
5406 Vermillion Ct, Christiana, TN 37037
REQUEST A TOUR If you would like to see this home without being there in person, select the "Virtual Tour" option and your agent will contact you to discuss available opportunities.
In-PersonVirtual Tour
Listed by Tara Groce • Southern Elite Realty
$ 649,900
Est. payment /mo
Save
Coming Soon

5406 Vermillion Ct Christiana, TN 37037

4 Beds

3 Baths

2,760 SqFt


UPDATED:

Key Details

Property Type Single Family Home

Sub Type Single Family Residence

Listing Status Coming Soon

Purchase Type For Sale

Square Footage 2,760 sqft

Price per Sqft $235

Subdivision Walnut Grove Farms Sec 1

MLS Listing ID 3530204

Bedrooms 4

Full Baths 3

HOA Fees $600/ann

HOA Y/N Yes

Year Built 2022

Annual Tax Amount $2,261

Lot Size 0.370 Acres

Acres 0.37

Property Sub-Type Single Family Residence

Property Description

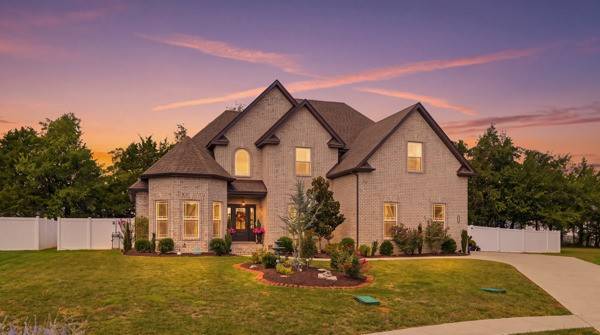
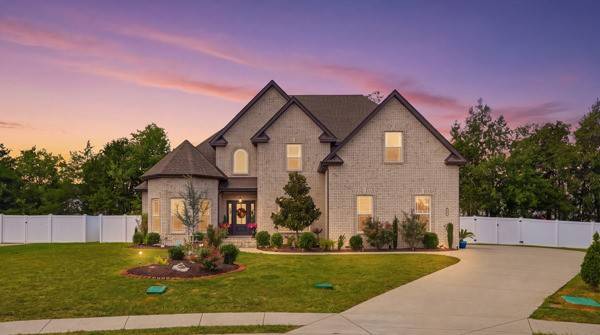
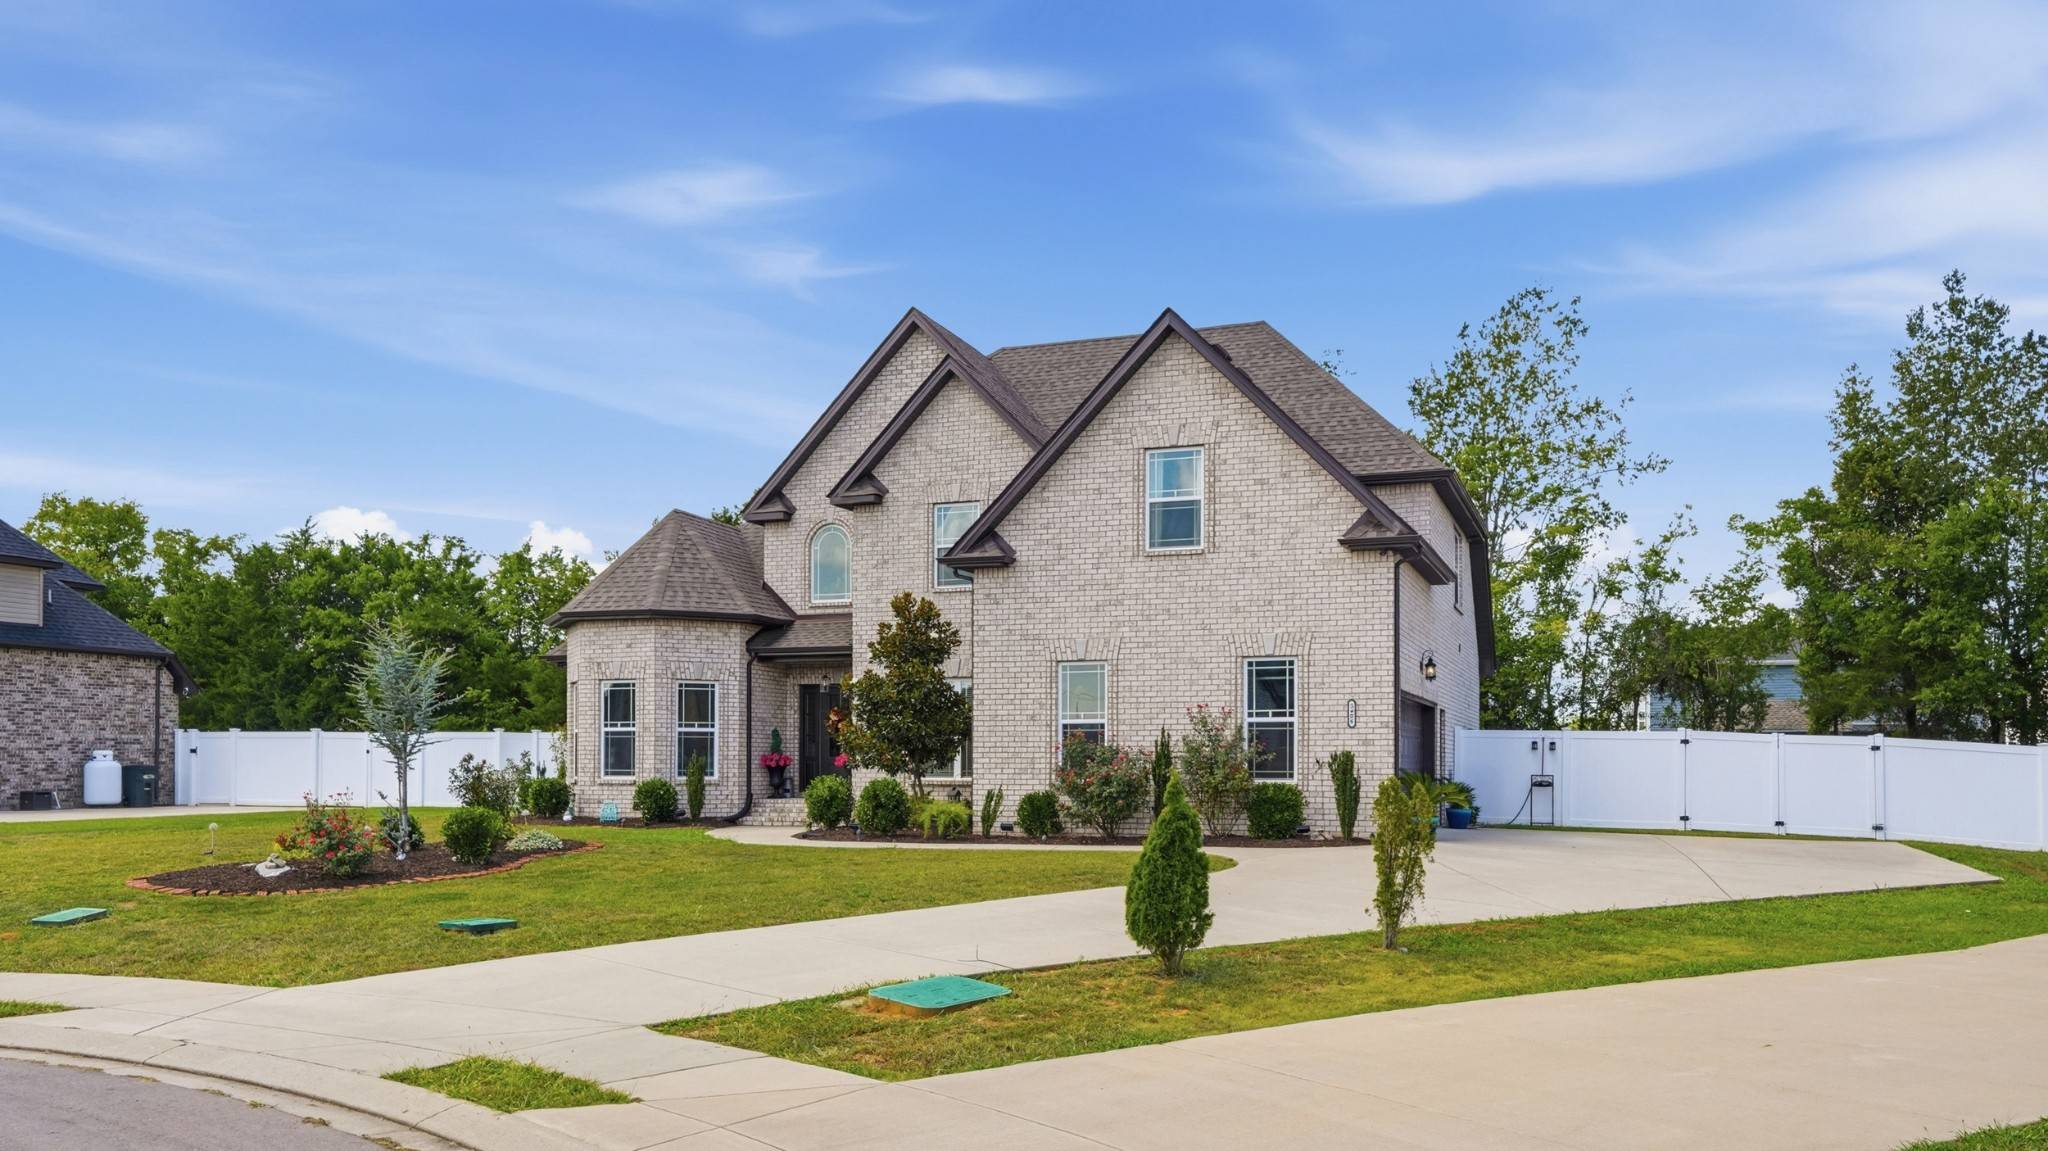
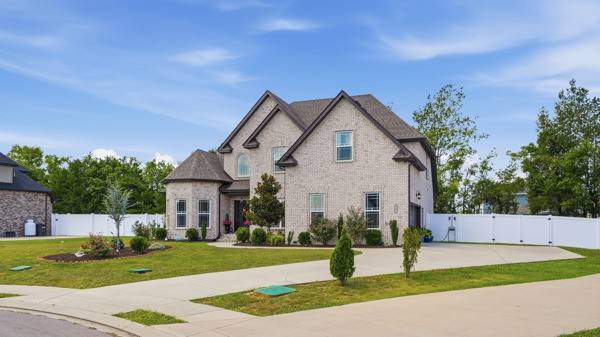
Welcome to 5406 Vermillion Ct—the kind of home you'll look forward to coming back to after working that 9 to 5! Tucked away on a quiet cul-de-sac in a beautiful neighborhood, this spacious home features 4 bedrooms, 3 bathrooms, and plenty of room to relax, entertain, and make it your own. One of the standout spaces is the large bonus room with a wet bar—perfect for kicking off your shoes after a long workday, hosting friends, watching the big game, or enjoying a movie night at home. And when the 9-to-5 is over, you won't have to spend your evening on a long commute. You're less than 10 minutes from Murfreesboro, keeping shopping, dining, entertainment, and everyday conveniences close by. Beautiful neighborhood. Cul-de-sac living. Plenty of space. Convenient location.

Location

State TN

County Rutherford County

Rooms

Main Level Bedrooms 2

Bedroom Ceiling Fan(s),Entrance Foyer,Open Floorplan,Pantry,Walk-In Closet(s),High Speed Internet,Kitchen Island

Interior

Interior Features Ceiling Fan(s), Entrance Foyer, Open Floorplan, Pantry, Walk-In Closet(s), High Speed Internet, Kitchen Island

Heating Central, Electric

Cooling Central Air, Electric

Flooring Carpet, Wood

Fireplaces Number 1

Fireplace Y

Appliance Electric Range, Dishwasher, Microwave

Exterior

Garage Spaces 2.0

Utilities Available Electricity Available, Water Available

View Y/N false

Roof Type Shingle

Private Pool false

Building

Story 2

Sewer STEP System

Water Public

Structure Type Brick

New Construction false

Schools

Elementary Schools Christiana Elementary

Middle Schools Christiana Middle School

High Schools Riverdale High School

Others

Senior Community false

Special Listing Condition Standard


RealTracs IDX

NEARBY SCHOOLS & PROPERTIES

Shawn Robinson

Shawn Robinson

Associate Broker License ID: 243738

+1(678) 386-5335

GET MORE INFORMATION

Name
Phone*
Message

By checking this box, I consent to receive informational and transactional SMS messages from 400HOMES/WEBGOPHERS INC, including appointment reminders, property updates, and inquiry follow-ups. Message frequency varies. Message and data rates may apply. Reply STOP to unsubscribe. Reply HELP for help.

Go tour this home

5406 Vermillion Ct

};