
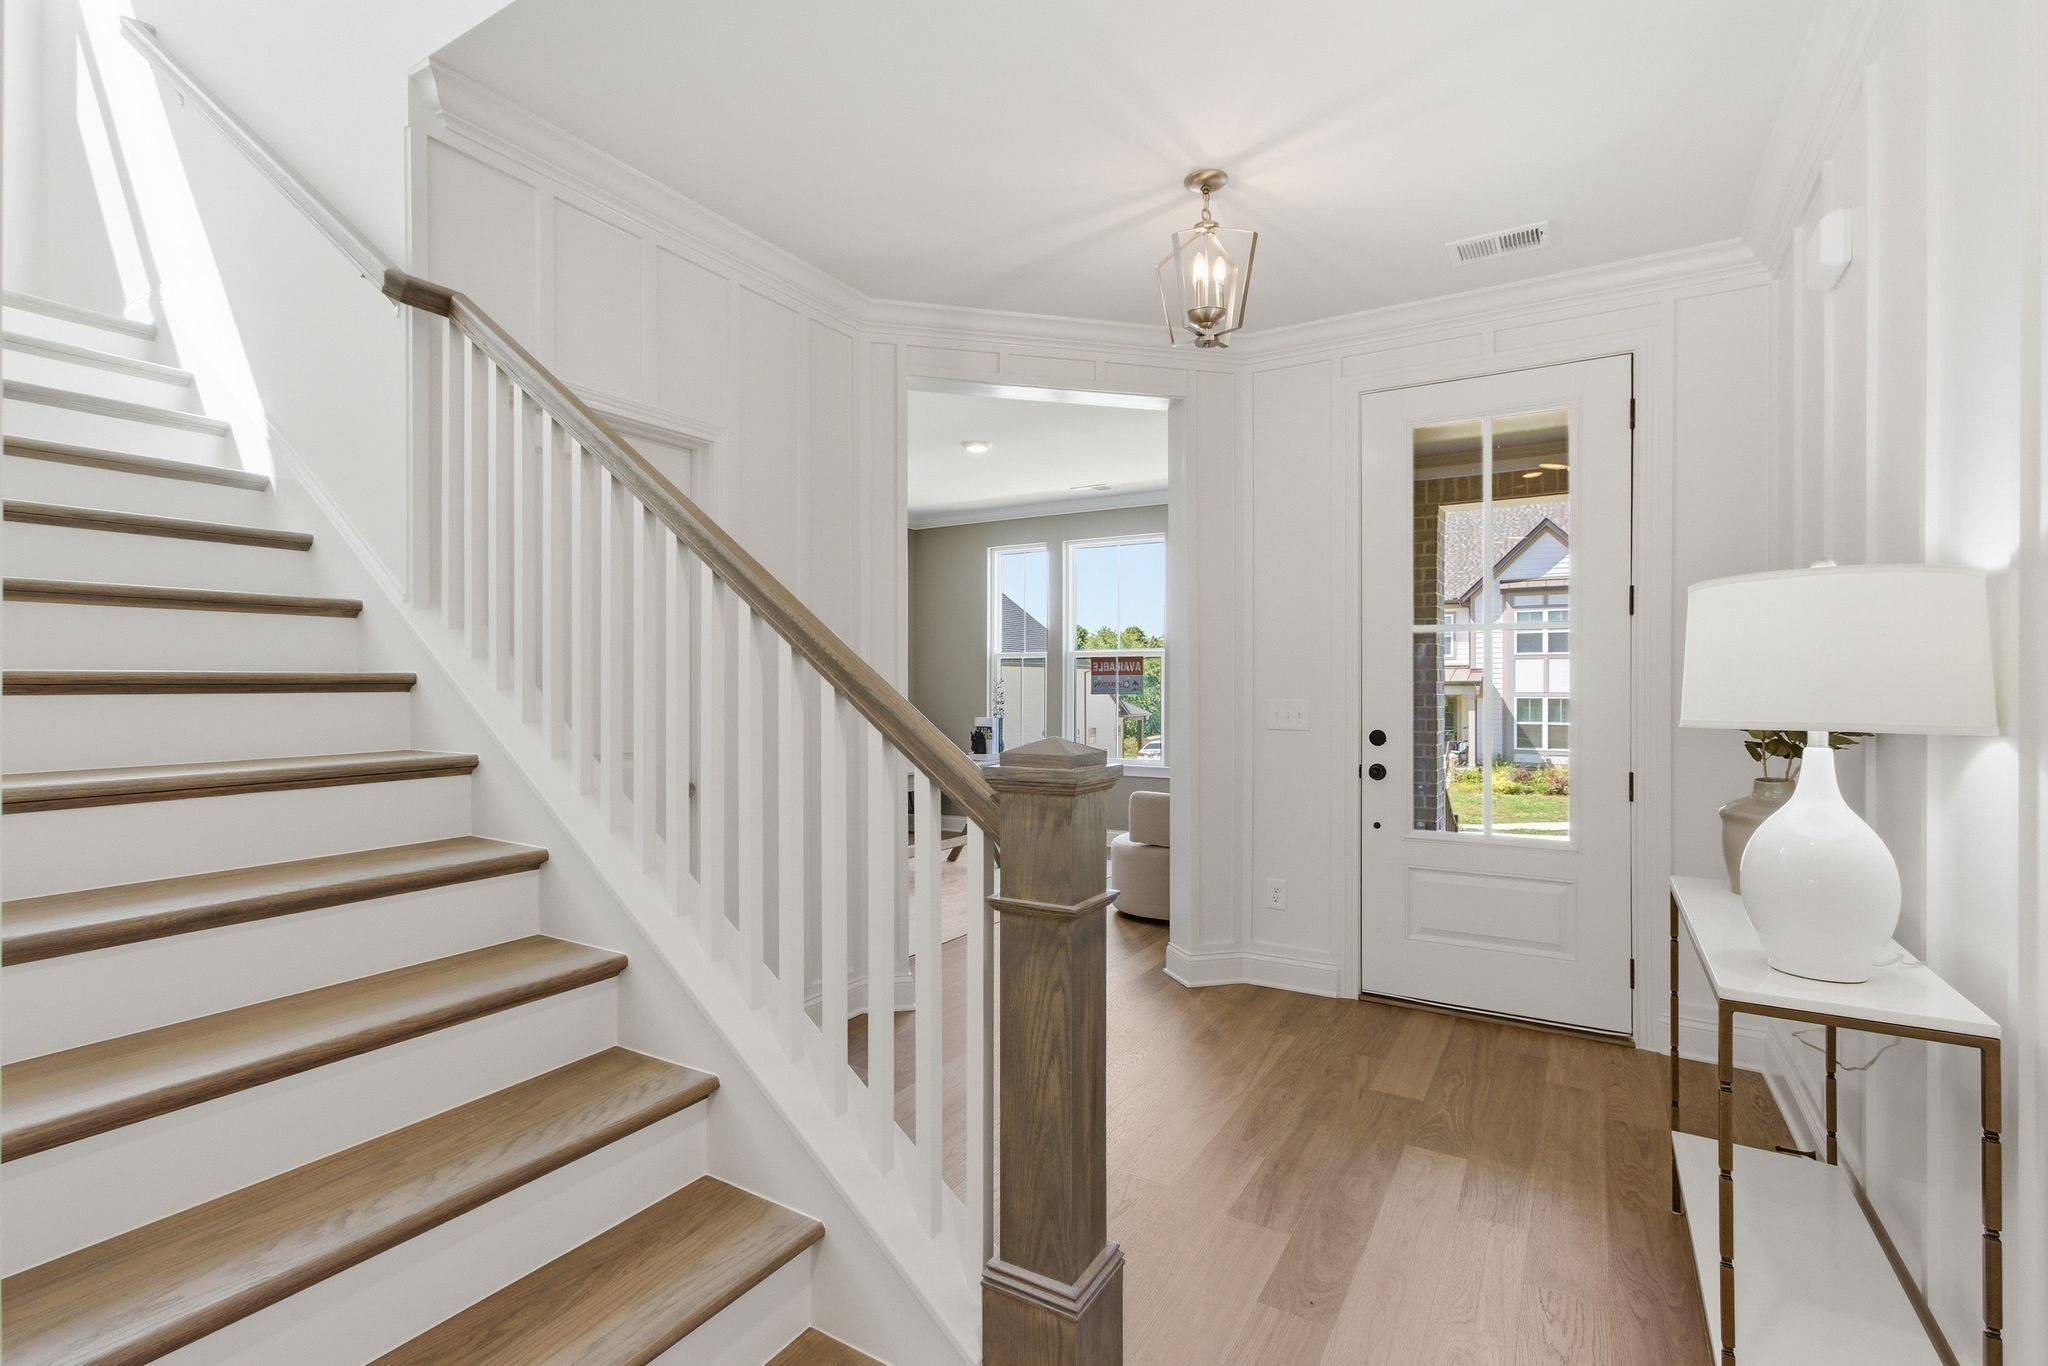

199 Phillips Bend Spring Hill, TN 37174
4 Beds
4 Baths
2,942 SqFt
UPDATED:
Key Details
Property Type Single Family Home
Sub Type Single Family Residence
Listing Status Active
Purchase Type For Sale
Square Footage 2,942 sqft
Price per Sqft $266
Subdivision Harvest Point
MLS Listing ID 3530175
Bedrooms 4
Full Baths 3
Half Baths 1
HOA Fees $90/mo
HOA Y/N Yes
Year Built 2025
Annual Tax Amount $1
Lot Size 0.260 Acres
Acres 0.26
Lot Dimensions .26
Property Sub-Type Single Family Residence
Property Description
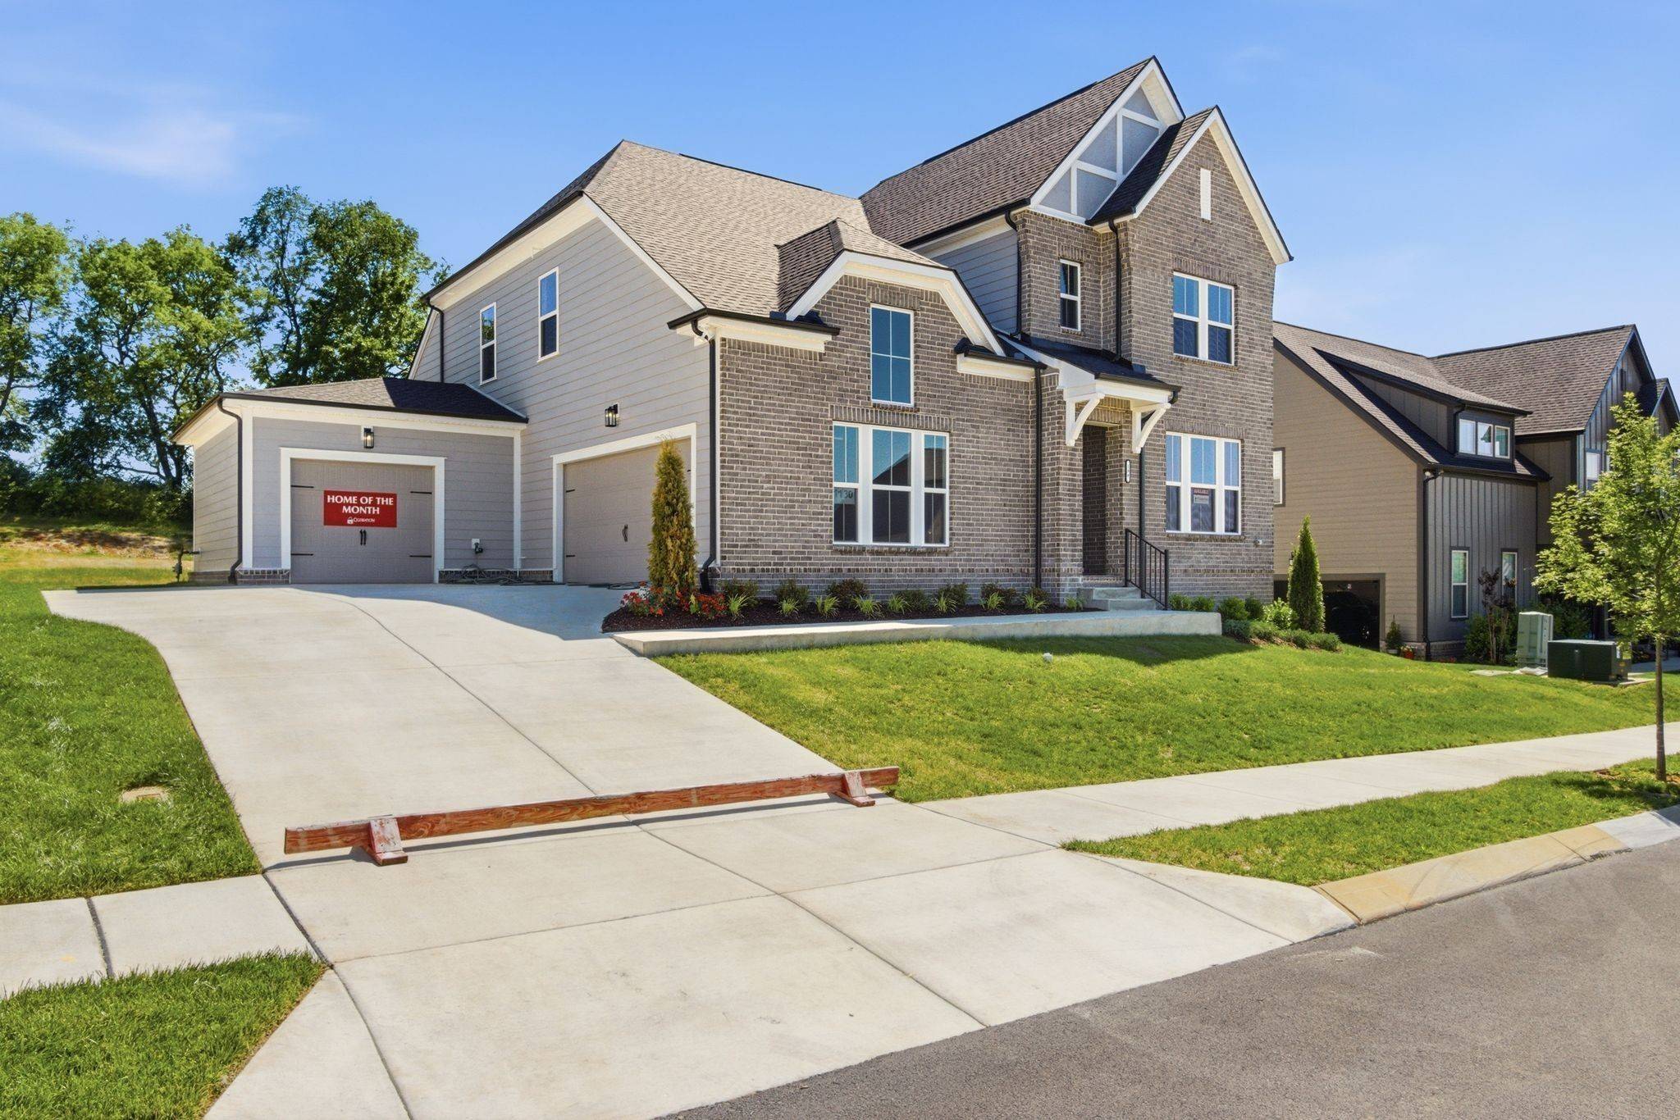
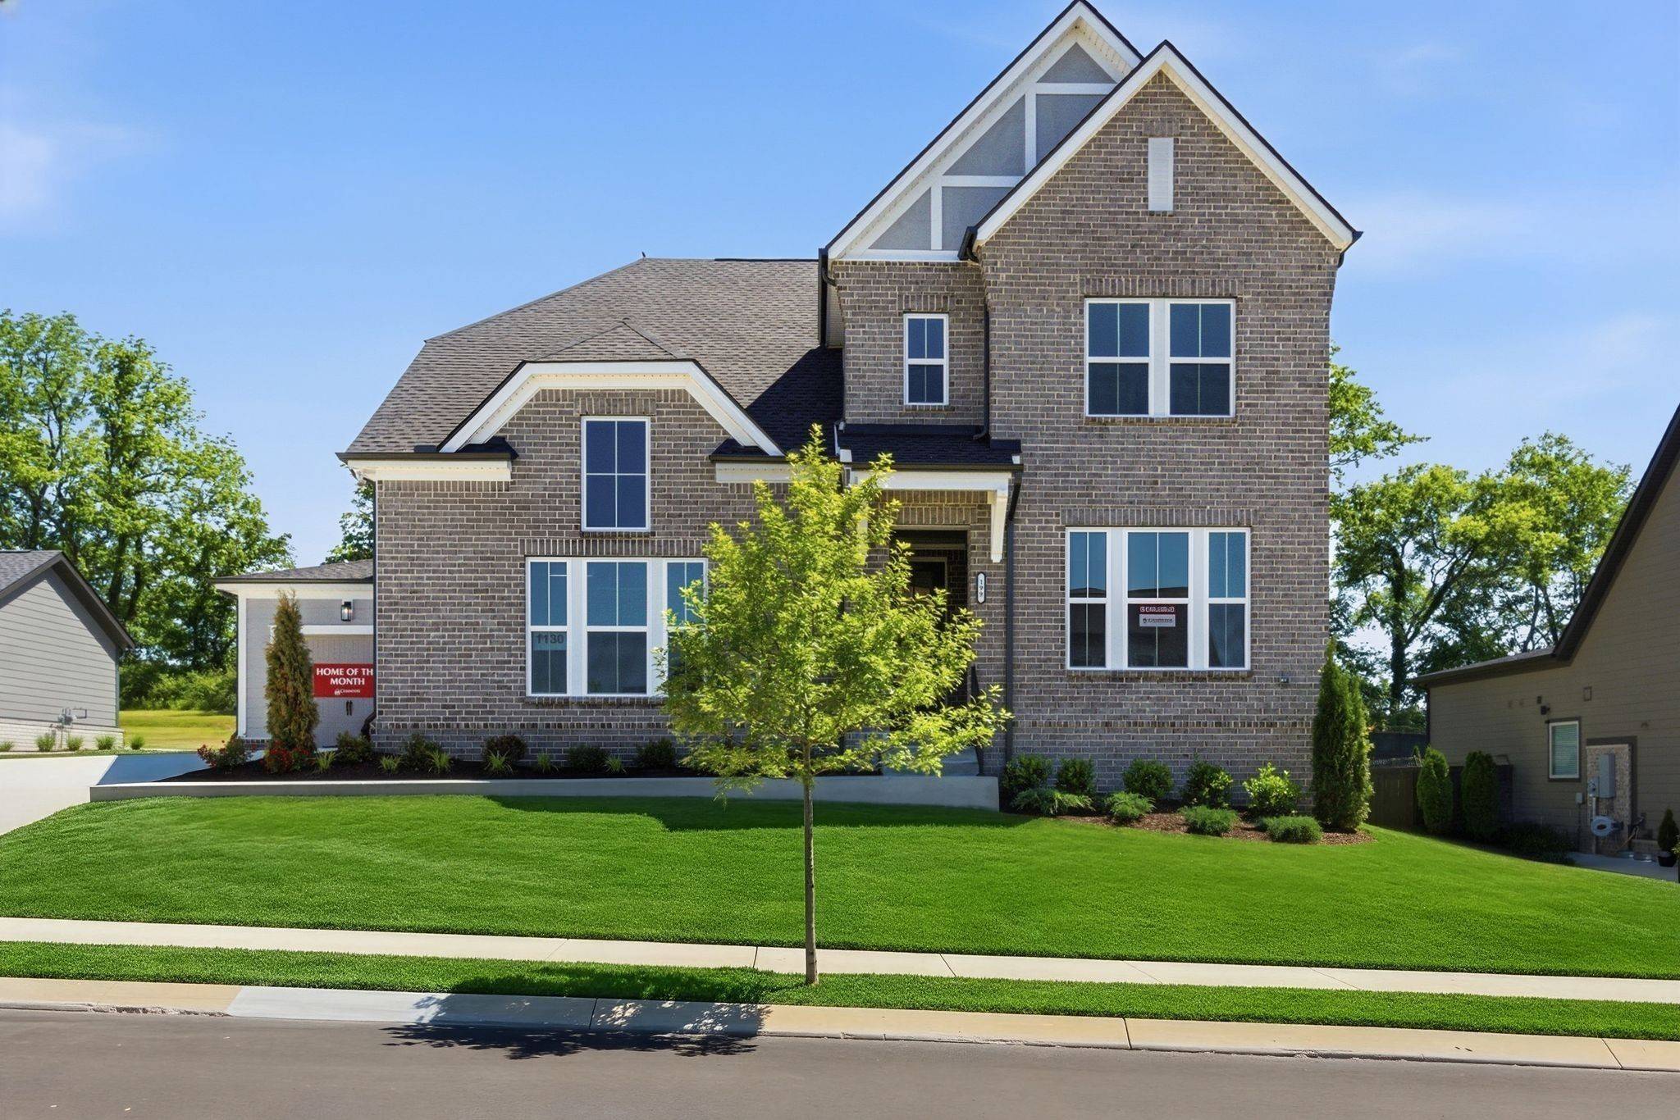
This Celebration Homes thoughtfully designed Mosley floor plan is features luxurious living and high-end upgrades throughout. The MAIN-LEVEL PRIMARY SUITE includes a beautifully appointed owner's bath with double vanities, an enlarged freestanding tub and a fully tiled walk-in shower.
The spacious kitchen is designed for entertaining, featuring custom 42-inch cabinetry with soft-close doors and drawers, quartz countertops, a large island with additional cabinetry, a gas cooktop and stainless-steel Whirlpool appliances. Soaring 15-foot vaulted ceilings create a dramatic focal point in the great room, complemented by a gas fireplace wrapped in stylish shiplap.
Upstairs, you'll find a spacious loft, a convenient computer nook and three generously sized bedrooms—including one with a private ensuite bath—providing plenty of space for family members and overnight guests and is ideal as a second primary suite.
This home comes complete with a 3-car side entry carriage style garage.
Stop by our model at 304 Eastwood Lane and ask about builder incentives when using our preferred lender, Encompass Lending and Lehman Title!
Location
State TN
County Maury County
Rooms
Main Level Bedrooms 1
Bedroom Ceiling Fan(s),Entrance Foyer,High Ceilings,Open Floorplan,Pantry,Walk-In Closet(s),High Speed Internet,Kitchen Island
Interior
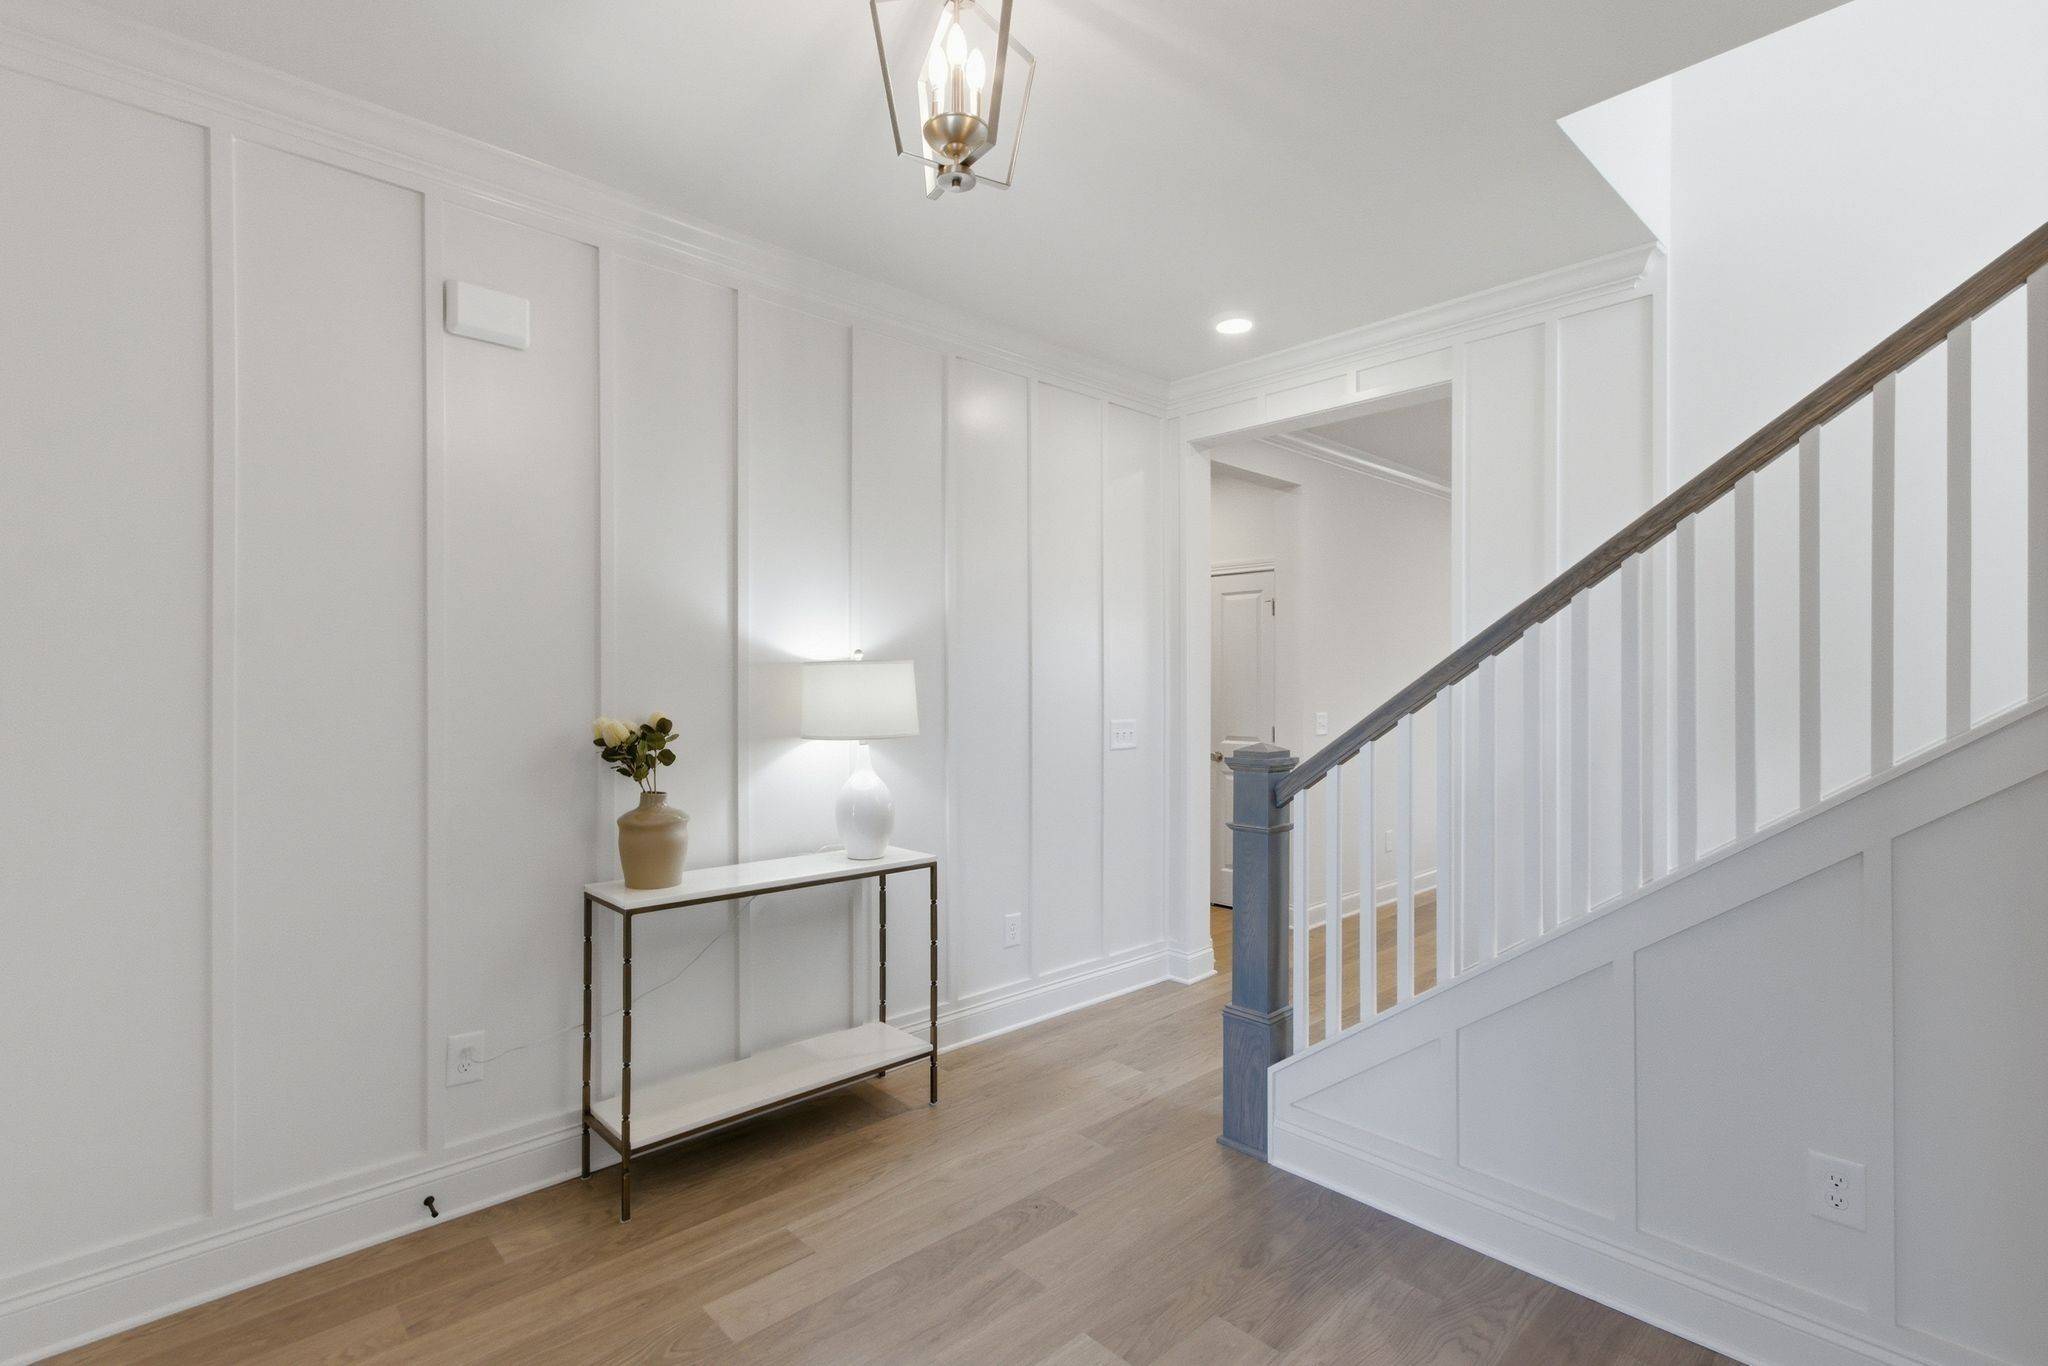
Interior Features Ceiling Fan(s), Entrance Foyer, High Ceilings, Open Floorplan, Pantry, Walk-In Closet(s), High Speed Internet, Kitchen Island
Heating Central, Electric, Heat Pump, Natural Gas
Cooling Central Air, Electric
Flooring Carpet, Other, Tile
Fireplaces Number 1
Fireplace Y
Appliance Built-In Electric Oven, Cooktop, Dishwasher, Disposal, Microwave
Exterior
Garage Spaces 3.0
Utilities Available Electricity Available, Natural Gas Available, Water Available
Amenities Available Dog Park, Park, Playground, Pool, Sidewalks, Underground Utilities, Trail(s)
View Y/N false
Roof Type Shingle
Private Pool false
Building
Lot Description Cul-De-Sac
Story 2
Sewer Public Sewer
Water Public
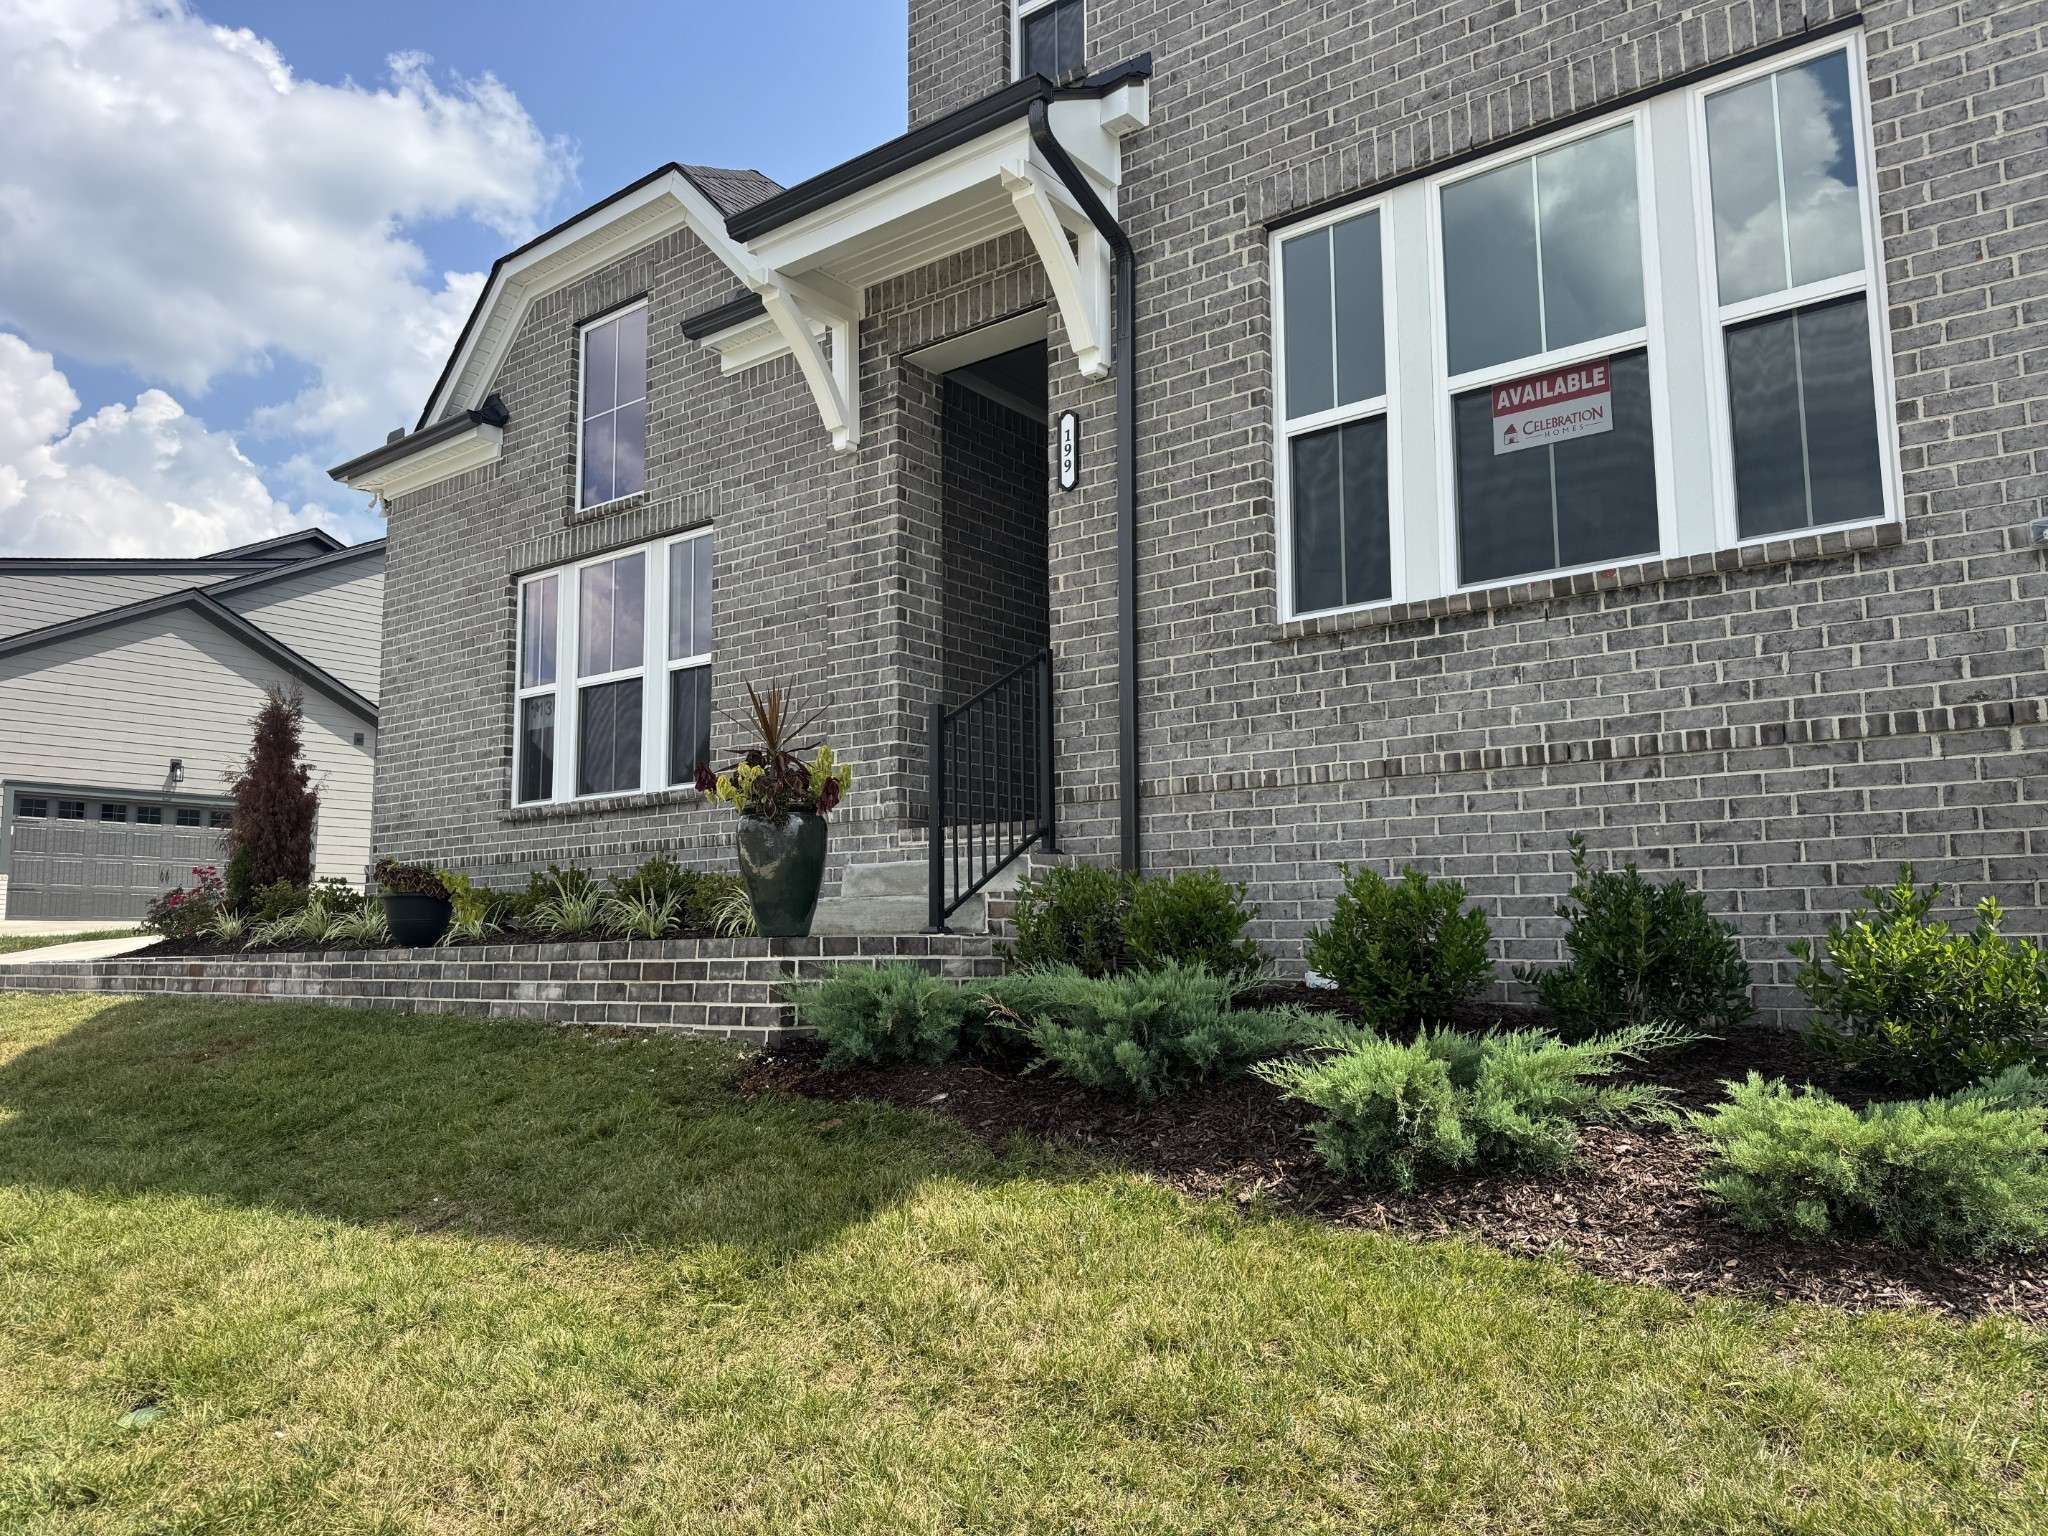
Structure Type Hardboard Siding,Brick
New Construction true
Schools
Elementary Schools Spring Hill Elementary
Middle Schools Spring Hill Middle School
High Schools Spring Hill High School
Others
HOA Fee Include Recreation Facilities
Senior Community false
Special Listing Condition Standard

NEARBY SCHOOLS & PROPERTIES