
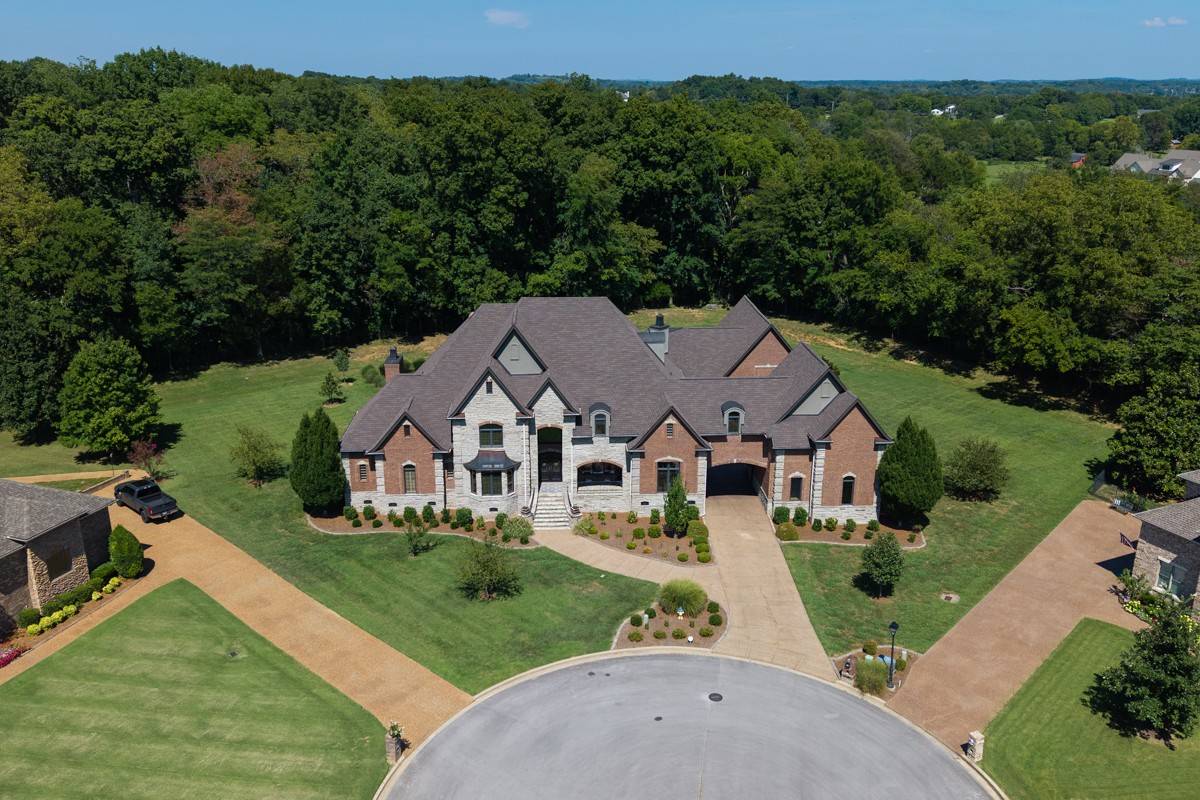

107 Glenhaven Ct, Lebanon, TN 37087
See all 87 photos
107 Glenhaven Ct, Lebanon, TN 37087
REQUEST A TOUR If you would like to see this home without being there in person, select the "Virtual Tour" option and your agent will contact you to discuss available opportunities.
In-PersonVirtual Tour
Listed by Anita Tate • RE/MAX West Main Realty
$ 2,500,000
Est. payment /mo
Save
New

107 Glenhaven Ct Lebanon, TN 37087

5 Beds

8 Baths

10,043 SqFt


UPDATED:

Key Details

Property Type Single Family Home

Sub Type Single Family Residence

Listing Status Active

Purchase Type For Sale

Square Footage 10,043 sqft

Price per Sqft $248

Subdivision Five Oaks

MLS Listing ID 3530065

Bedrooms 5

Full Baths 5

Half Baths 3

HOA Fees $250/ann

HOA Y/N Yes

Year Built 2008

Annual Tax Amount $10,018

Lot Size 1.270 Acres

Acres 1.27

Lot Dimensions 78.46 X 209.62 IRR

Property Sub-Type Single Family Residence

Property Description

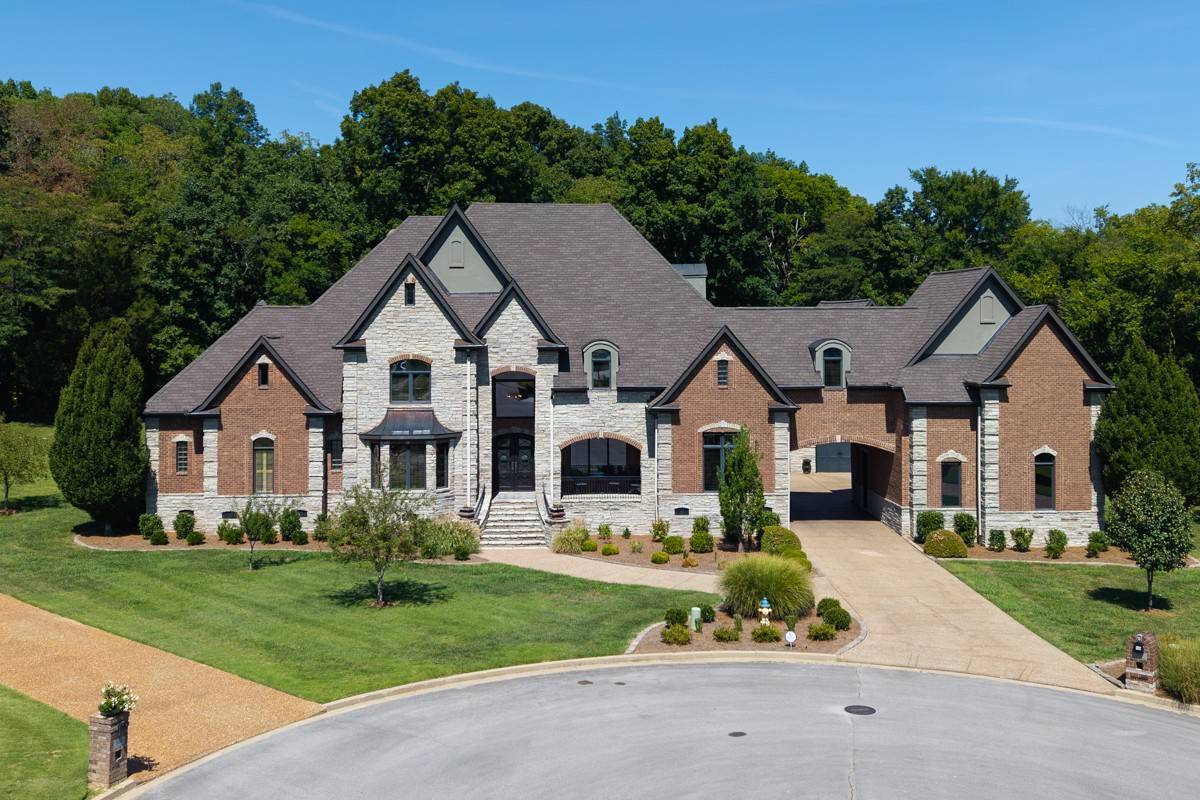
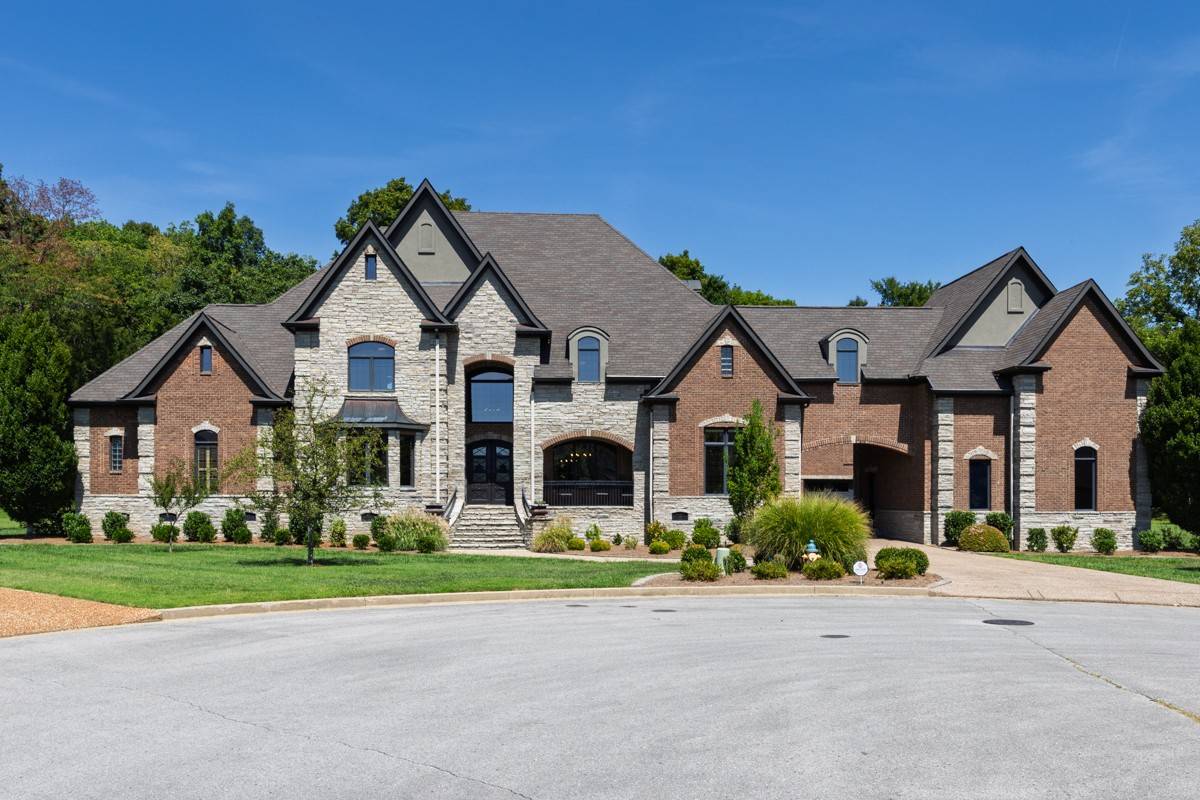
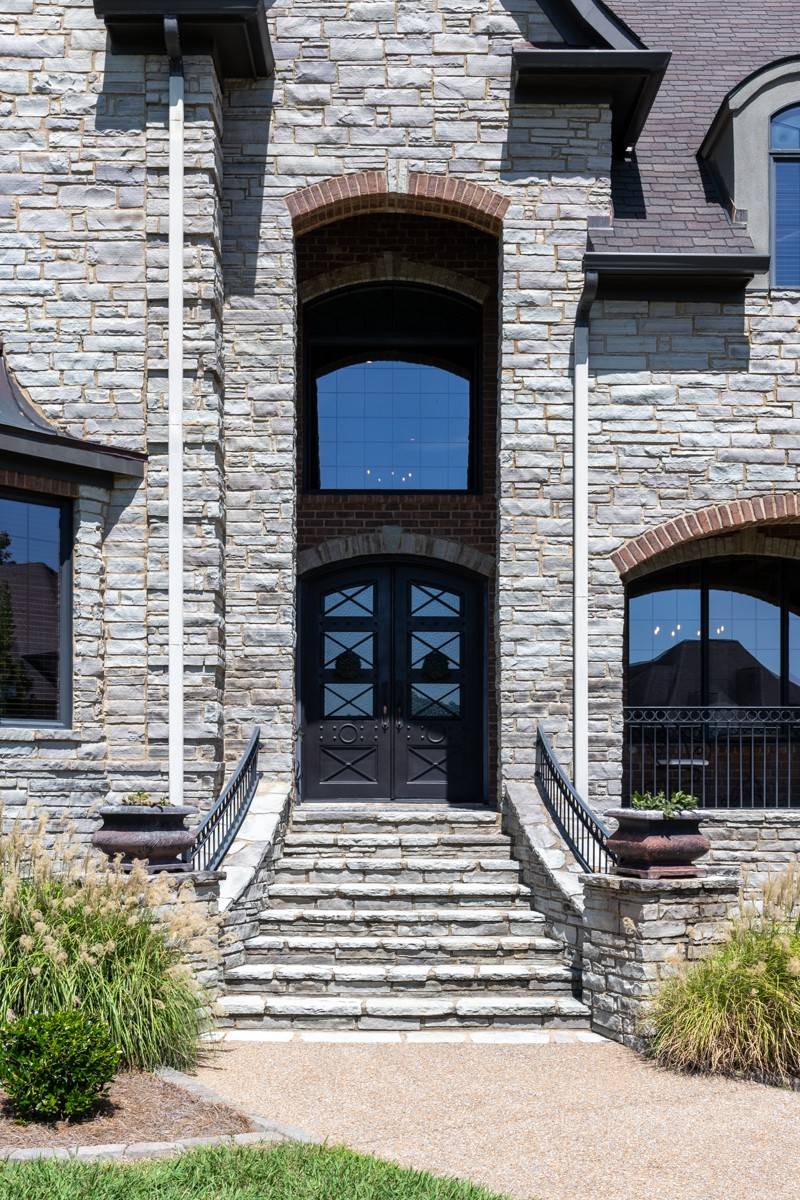
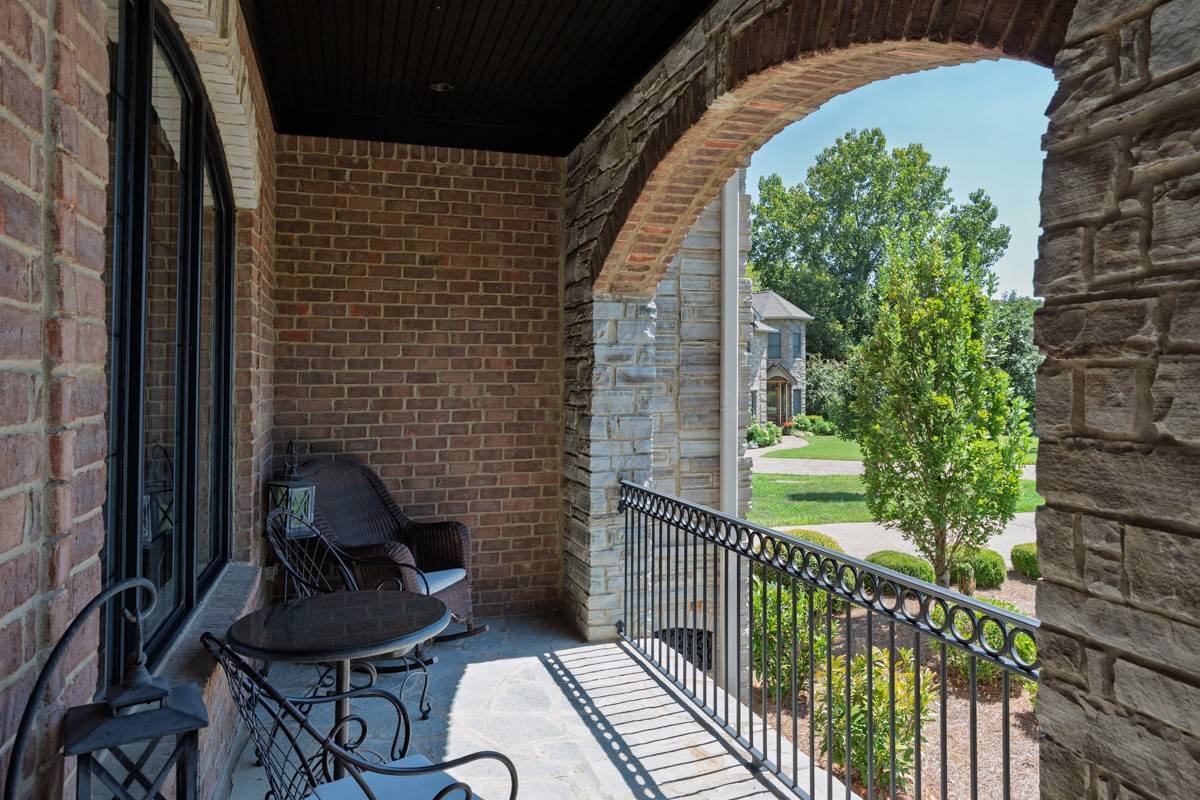
Exceptional brick and stone estate in the highly sought-after Five Oaks Golf & Country Club, where timeless architecture, exceptional craftsmanship, and resort-style amenities come together. Designed for elegant entertaining and luxurious everyday living, this impressive home showcases beautiful hardwood and tile flooring, extensive crown molding, custom iron doors, built-in cubbies, and refined architectural details throughout. The stunning gourmet kitchen features a built-in refrigerator, stainless steel appliances, wrap-around bar, and spacious eat-in area with a beautiful fireplace. A formal dining room provides an elegant setting for special occasions, while the private office showcases striking coffered wood ceilings. The luxurious primary suite offers a relaxing sitting area with fireplace and an impressive spa-like bath featuring an enclosed walk-through shower, double shower heads, rain shower head, separate tub, and two toilets with bidets. Additional bedrooms offer flexibility, including Bedroom 3 with a walk-out balcony and Bedroom 4 with a dedicated office area and built-in nook. Entertainment spaces are exceptional, featuring a large game room, private theater with a 120-inch screen, and two wet bars—perfect for movie nights, game days, parties, and gatherings. Step outside to your own private resort with a sparkling saltwater pool and slide, creating the perfect setting for summer entertaining and relaxation. The third floor is expandable, offering exciting potential for additional living space, while the home is pre-wired for a future elevator. Combining sophisticated design, generous living spaces, extraordinary entertainment amenities, and future expansion potential, this remarkable Five Oaks estate offers a lifestyle designed for both grand entertaining and comfortable everyday living.

Location

State TN

County Wilson County

Rooms

Main Level Bedrooms 2

Bedroom High Speed Internet

Interior

Interior Features High Speed Internet

Heating Central, Dual, Heat Pump, Natural Gas

Cooling Central Air

Flooring Carpet, Wood, Tile

Fireplaces Number 2

Fireplace Y

Appliance Built-In Gas Oven, Double Oven, Cooktop, Gas Range

Exterior

Garage Spaces 4.0

Pool In Ground

Utilities Available Natural Gas Available, Water Available

View Y/N false

Roof Type Shingle

Private Pool true

Building

Lot Description Cul-De-Sac

Story 2

Sewer Public Sewer

Water Private

Structure Type Brick

New Construction false

Schools

Elementary Schools Coles Ferry Elementary

Middle Schools Walter J. Baird Middle School

High Schools Lebanon High School

Others

Senior Community false

Special Listing Condition Standard


RealTracs IDX

NEARBY SCHOOLS & PROPERTIES

Shawn Robinson

Shawn Robinson

Associate Broker License ID: 243738

+1(678) 386-5335

GET MORE INFORMATION

Name
Phone*
Message

By checking this box, I consent to receive informational and transactional SMS messages from 400HOMES/WEBGOPHERS INC, including appointment reminders, property updates, and inquiry follow-ups. Message frequency varies. Message and data rates may apply. Reply STOP to unsubscribe. Reply HELP for help.

Go tour this home

107 Glenhaven Ct

};