



2701 NE 10TH ST #401 Ocala, FL 34470
2 Beds
2 Baths
924 SqFt
UPDATED:
Key Details
Property Type Condo
Sub Type Condominium
Listing Status Active
Purchase Type For Sale
Square Footage 924 sqft
Price per Sqft $162
Subdivision Oakbrook Village
MLS Listing ID G5117190
Bedrooms 2
Full Baths 2
HOA Fees $407/mo
HOA Y/N Yes
Annual Recurring Fee 4887.96
Year Built 1986
Annual Tax Amount $487
Lot Size 871 Sqft
Acres 0.02
Property Sub-Type Condominium
Source Stellar MLS
Property Description
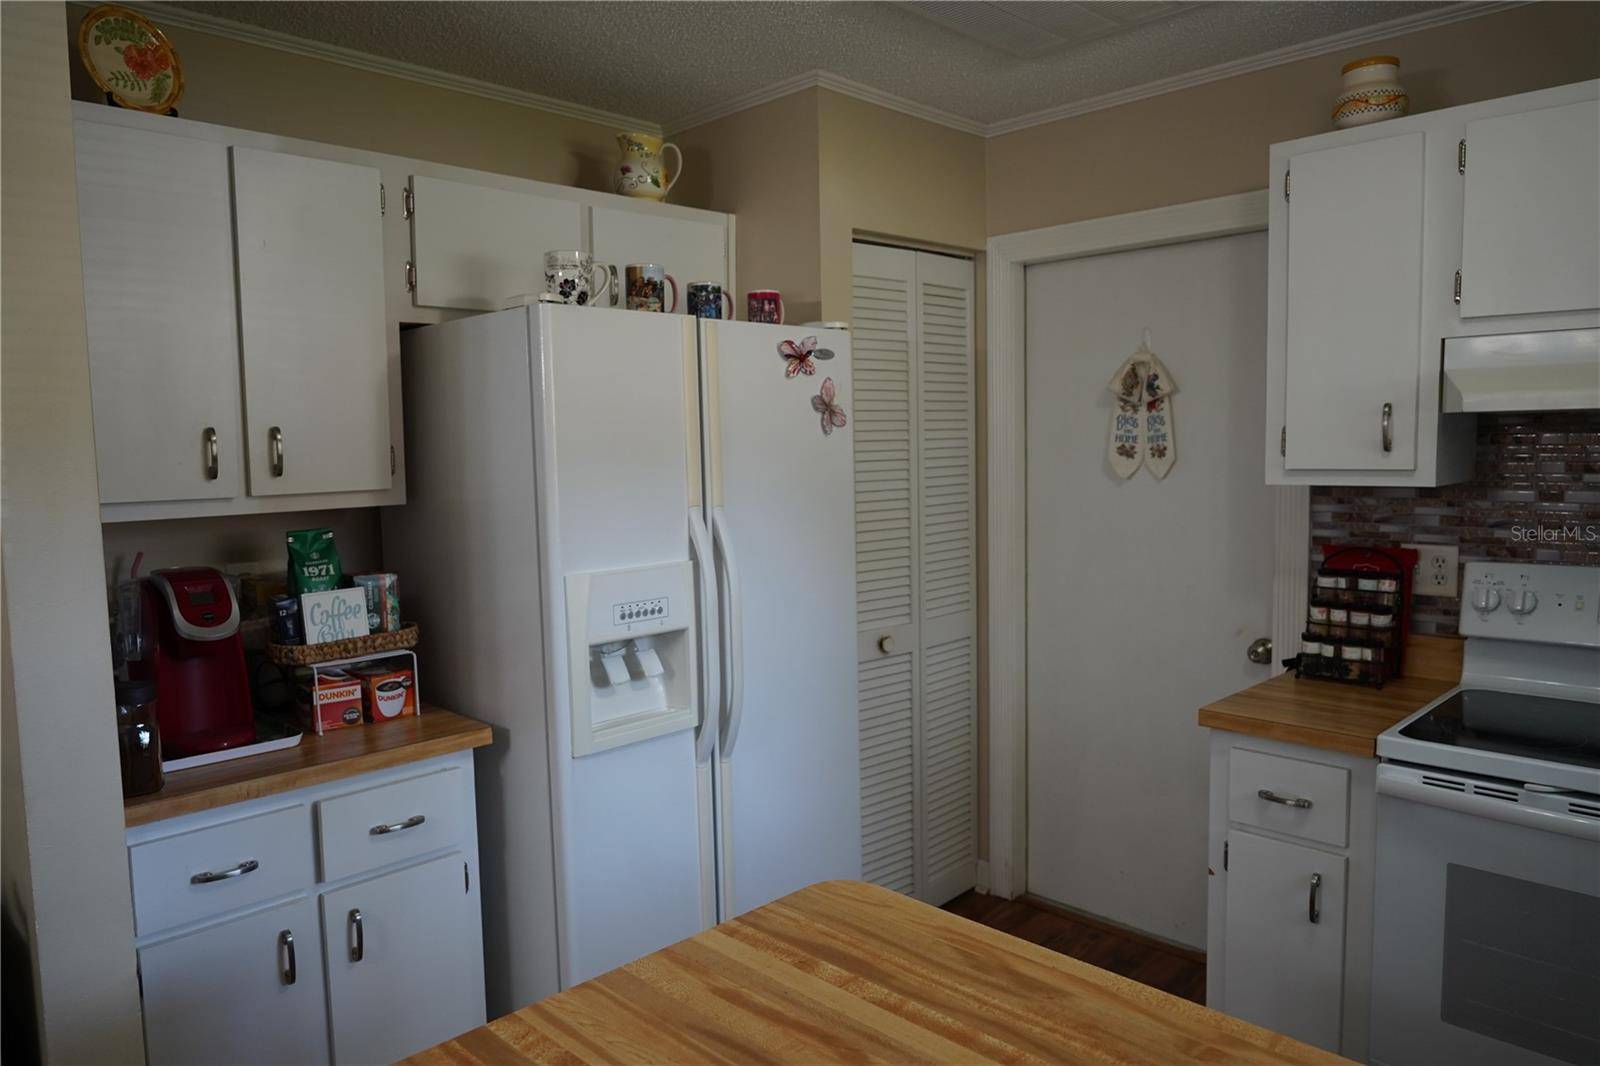
Step inside to a bright, open floor plan designed for easy everyday living and entertaining. The kitchen offers plenty of counter space, a pantry closet, and a convenient breakfast bar overlooking the main living area. The spacious primary suite features a private ensuite bath with walk-in shower, while the second bedroom and full guest bath provide the perfect setup for visitors, a home office, or additional living space.
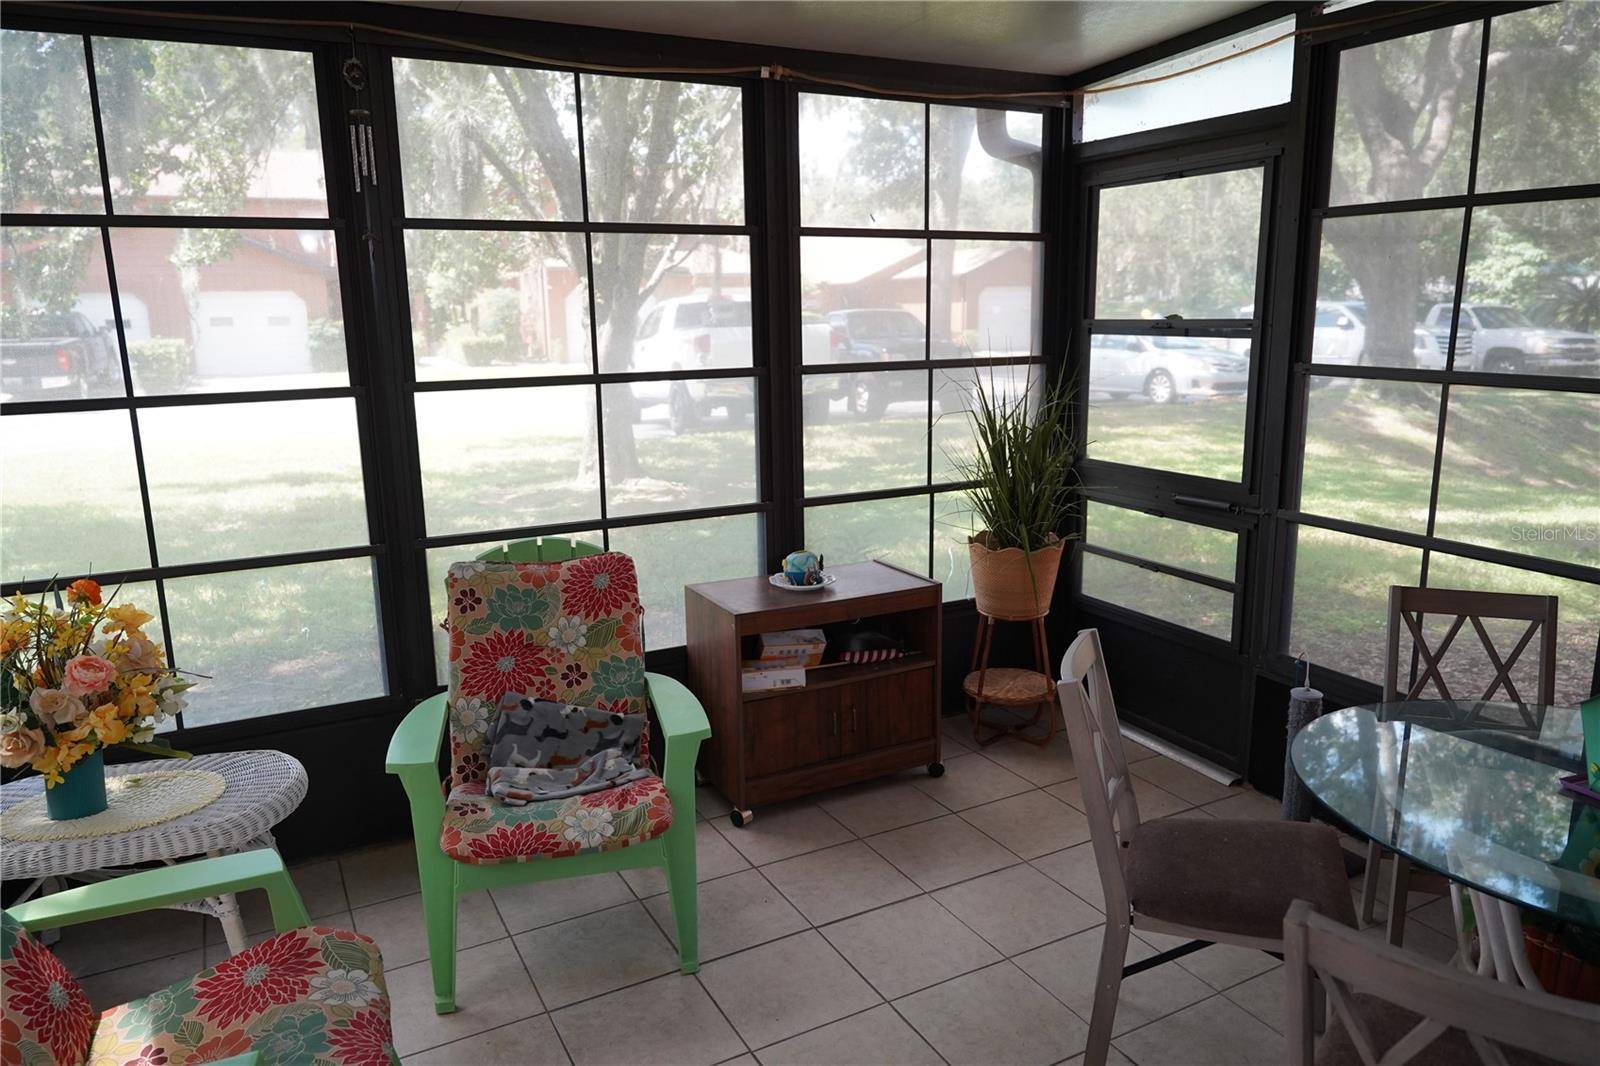
One of the highlights of this home is the 10' x 12' screen-enclosed porch with stacking vinyl windows, giving you a wonderful place to relax and enjoy the Florida lifestyle throughout much of the year.
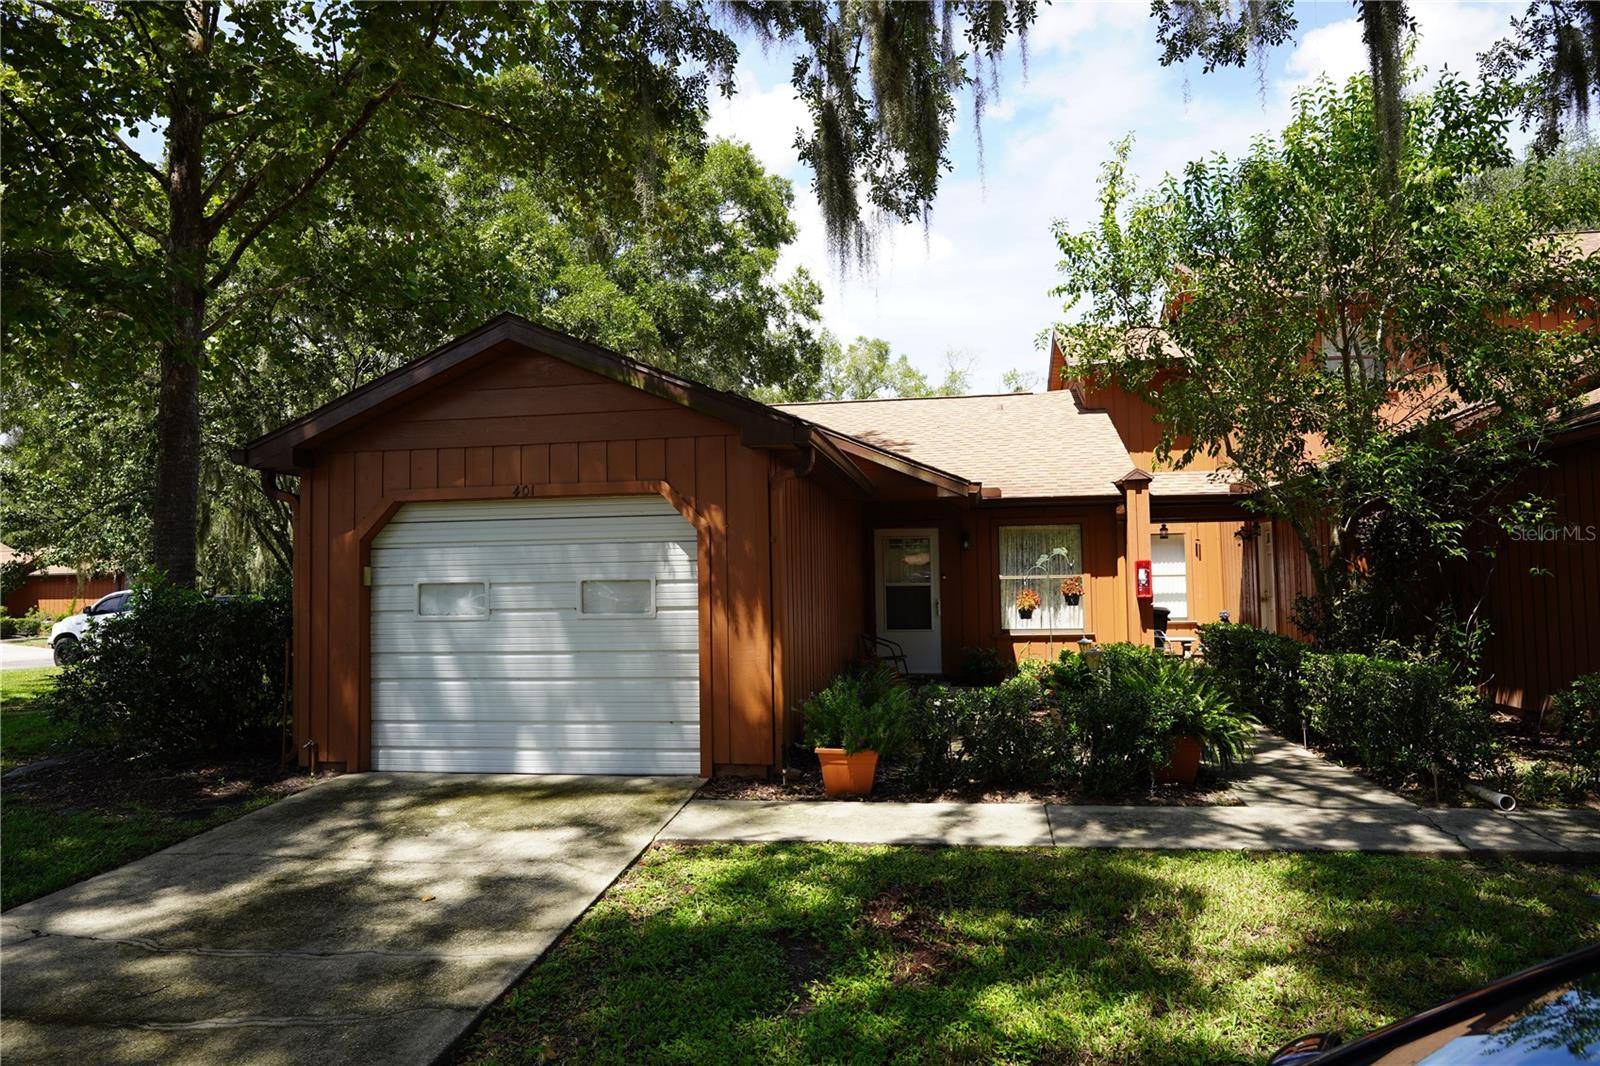
Additional features include an attached one-car garage, private entry, and an inviting paver patio surrounded by mature landscaping.
Enjoy the benefits of a community where the association takes care of exterior maintenance, pool maintenance, pest control, and trash pickup, leaving you more time to enjoy the community pool and clubhouse or explore nearby restaurants, shopping, parks, and medical facilities.
Whether you're looking for a full-time residence, seasonal Florida retreat, or easy-care home, this Oakbrook Village condo is ready for its next owner.
Schedule your private showing today!
Location
State FL
County Marion
Community Oakbrook Village
Area 34470 - Ocala
Zoning R3
Rooms
Bedroom Ceiling Fans(s),Living Room/Dining Room Combo,Open Floorplan
Interior
Interior Features Ceiling Fans(s), Living Room/Dining Room Combo, Open Floorplan
Heating Central, Electric
Cooling Central Air
Flooring Laminate, Tile
Furnishings Unfurnished
Fireplace false
Appliance Dishwasher, Electric Water Heater, Range, Range Hood, Refrigerator
Laundry Electric Dryer Hookup, In Garage, Washer Hookup
Exterior
Exterior Feature Garden, Rain Gutters, Sidewalk
Garage Spaces 1.0
Community Features Clubhouse, Community Mailbox, Pool, Racquetball, Sidewalks, Street Lights
Utilities Available Cable Connected, Electricity Connected, Sewer Connected, Water Connected
Amenities Available Clubhouse, Maintenance, Racquetball
View Y/N No
Water Access No
View Garden
Roof Type Shingle
Porch Patio, Screened, Side Porch
Attached Garage true
Exposure East
Garage true
Private Pool No
Building
Lot Description Cul-De-Sac
Story 1
Entry Level One
Foundation Slab
Sewer Public Sewer
Water None
Unit Floor 1
Structure Type Cedar,Frame
New Construction false
Schools
Elementary Schools Wyomina Park Elementary School
Middle Schools Fort King Middle School
High Schools Vanguard High School
Others
Pets Allowed Cats OK, Dogs OK, Number Limit, Size Limit
HOA Fee Include Pool,Maintenance Structure,Maintenance Grounds,Pest Control,Trash
Senior Community No
Pet Size Medium (36-60 Lbs.)
Ownership Condominium
Monthly Total Fees $407
Acceptable Financing Cash, Conventional
Membership Fee Required Required
Listing Terms Cash, Conventional
Num of Pet 2
Special Listing Condition None
Virtual Tour https://www.propertypanorama.com/instaview/stellar/G5117190

NEARBY SCHOOLS & PROPERTIES