

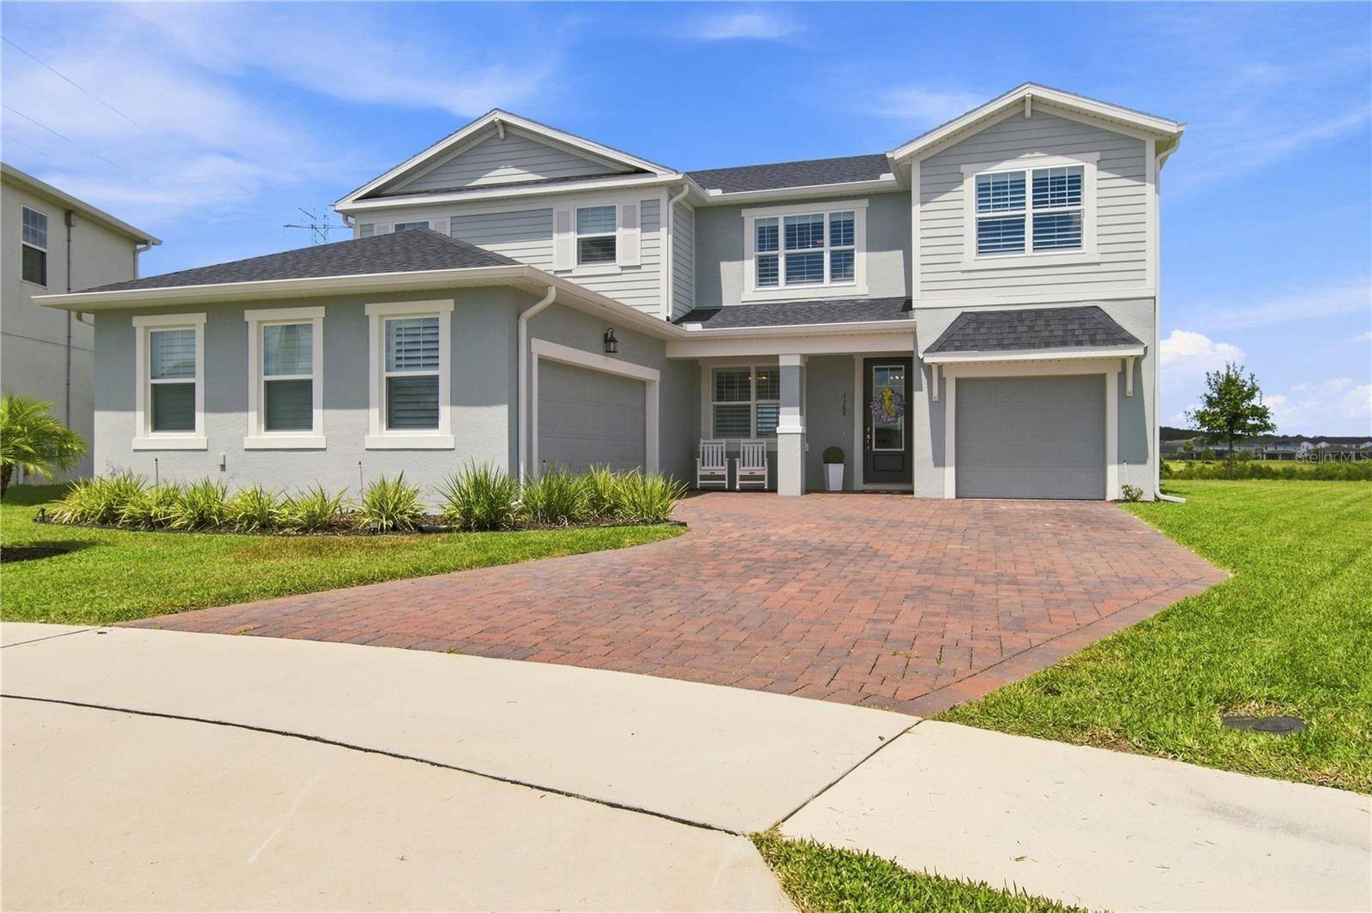

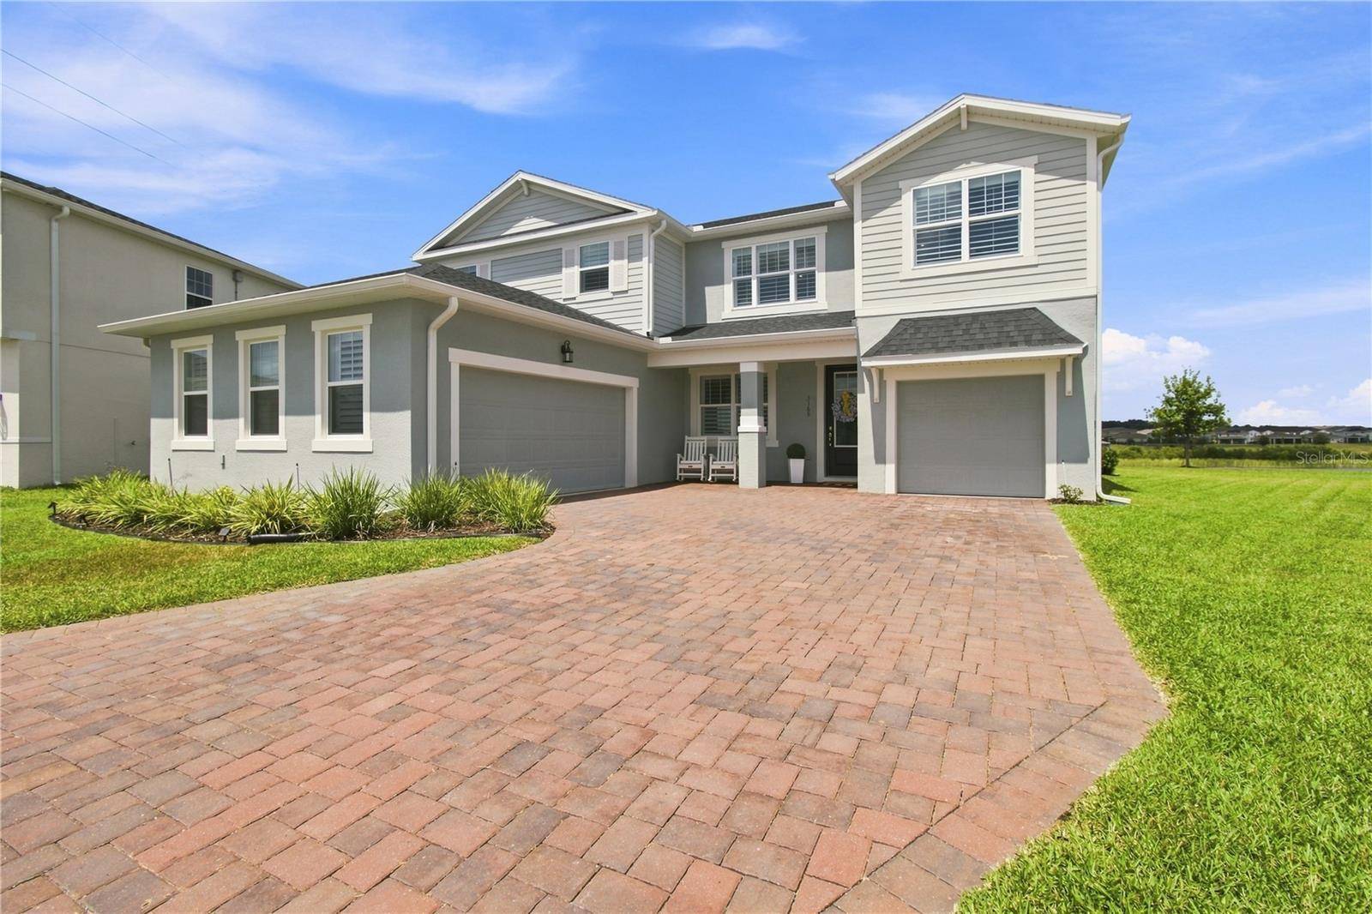
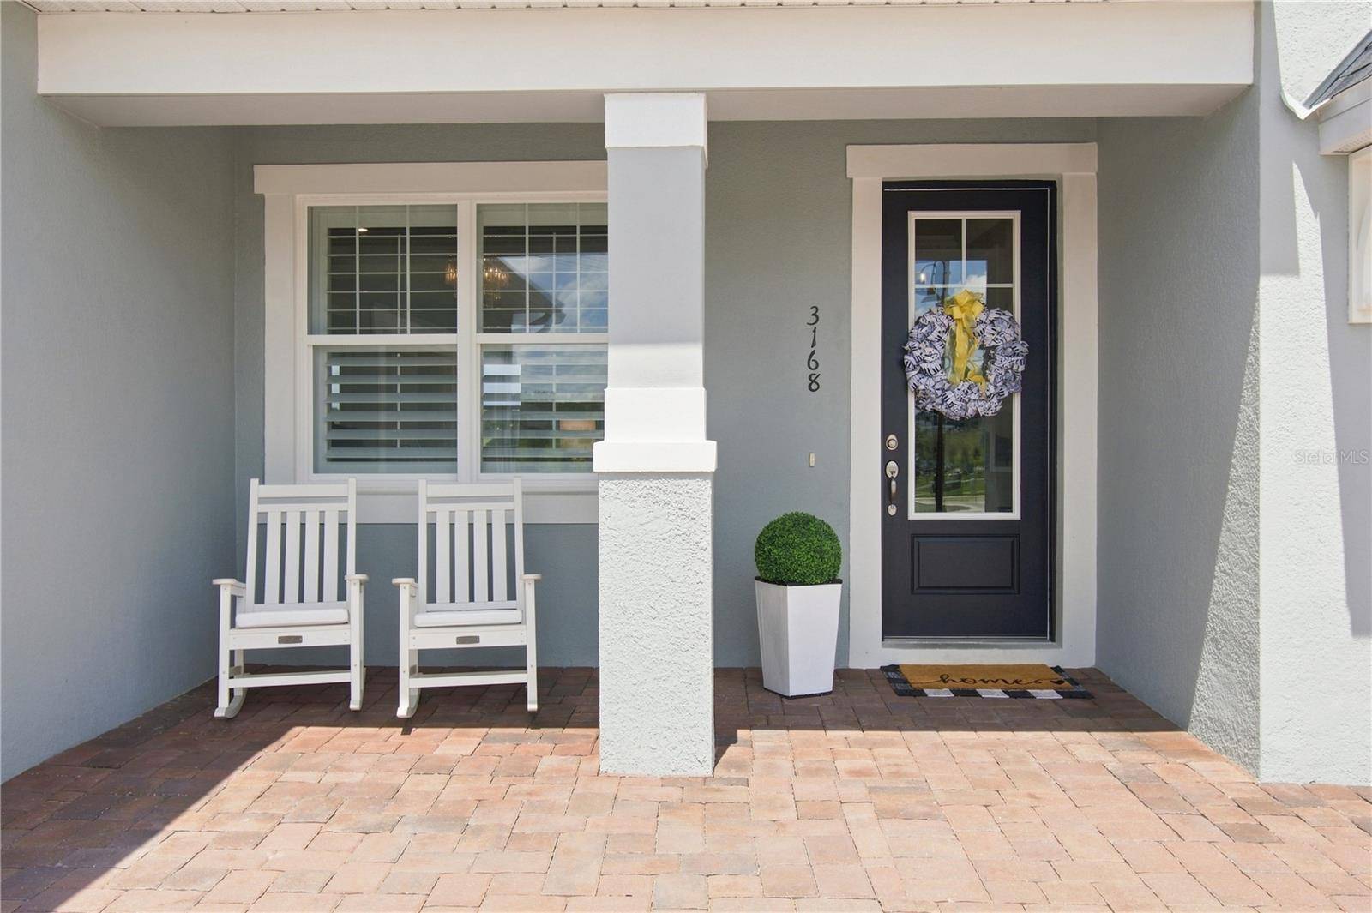

3168 CANNA LILY PL Clermont, FL 34711
4 Beds
3 Baths
2,914 SqFt
UPDATED:
Key Details
Property Type Single Family Home
Sub Type Single Family Residence
Listing Status Active
Purchase Type For Sale
Square Footage 2,914 sqft
Price per Sqft $287
Subdivision Waterbrooke Ph 4
MLS Listing ID O6437271
Bedrooms 4
Full Baths 2
Half Baths 1
HOA Fees $130/mo
HOA Y/N Yes
Annual Recurring Fee 1560.0
Year Built 2023
Annual Tax Amount $7,757
Lot Size 0.260 Acres
Acres 0.26
Property Sub-Type Single Family Residence
Source Stellar MLS
Property Description
The thoughtful floorplan features oversized bedrooms alongside beautifully upgraded bathrooms, complete with quartz counters and custom-tiled showers. Step through the back doors to an incredible 40' x 10' extended covered lanai—the ultimate canvas to create your dream outdoor oasis while enjoying serene water vistas and complete rear privacy.
The community of Waterbrooke is a gated community that features incredible walking paths around a 96 acre lake, a resort style pool and clubhouse for enjoying events and cooling off on hot days, a full fitness center with an outdoor yoga lawn, playground, and a dog park. With a super low monthly fee and NO CDD it's truly a steal! This home is located in the absolute perfect location where you are just minutes from Costco, the Florida Turnpike. You're also close to top-rated local dining and shopping, being just 15 minutes to downtown Winter Garden, downtown Clermont, and also the brand new Crooked Can in Minneola. Schedule your private preview today to experience this one-of-a-kind lakeside sanctuary!
Location
State FL
County Lake
Community Waterbrooke Ph 4
Area 34711 - Clermont
Rooms
Other Rooms Breakfast Room Separate, Den/Library/Office, Formal Dining Room Separate, Loft
Bedroom Ceiling Fans(s),Chair Rail,Coffered Ceiling(s),Crown Molding,Eat-in Kitchen,High Ceilings,Open Floorplan,PrimaryBedroom Upstairs,Stone Counters,Thermostat,Walk-In Closet(s)
Interior
Interior Features Ceiling Fans(s), Chair Rail, Coffered Ceiling(s), Crown Molding, Eat-in Kitchen, High Ceilings, Open Floorplan, PrimaryBedroom Upstairs, Stone Counters, Thermostat, Walk-In Closet(s)
Heating Central, Electric
Cooling Central Air
Flooring Carpet, Ceramic Tile
Furnishings Unfurnished
Fireplace false
Appliance Built-In Oven, Cooktop, Dishwasher, Disposal, Microwave, Refrigerator
Laundry Inside, Laundry Room
Exterior
Exterior Feature Rain Gutters, Sidewalk
Parking Features Driveway, Garage Door Opener, Garage Faces Side, Garage
Garage Spaces 3.0
Community Features Clubhouse, Dog Park, Fitness Center, Gated Community - No Guard, Golf Carts OK, Park, Playground, Pool, Sidewalks, Street Lights
Utilities Available BB/HS Internet Available, Electricity Connected, Sewer Connected, Underground Utilities, Water Connected
Amenities Available Clubhouse, Fitness Center, Gated, Park, Playground, Pool
View Y/N Yes
Water Access No
View Water
Roof Type Shingle
Porch Covered, Front Porch, Rear Porch
Attached Garage true
Exposure Southeast
Garage true
Private Pool No
Building
Lot Description Cul-De-Sac, City Limits, Level, Oversized Lot, Private, Sidewalk, Street Dead-End
Story 2
Entry Level Two
Foundation Slab
Lot Size Range 1/4 to less than 1/2
Builder Name Mattamy Homes
Sewer Public Sewer
Water Public
Architectural Style Coastal
Structure Type Block,Cement Siding,Stucco
New Construction false
Schools
Elementary Schools Lost Lake Elem
Middle Schools East Ridge Middle
High Schools East Ridge High
Others
Pets Allowed Yes
HOA Fee Include Pool,Private Road
Senior Community No
Ownership Fee Simple
Monthly Total Fees $130
Acceptable Financing Cash, Conventional, FHA, VA Loan
Membership Fee Required Required
Listing Terms Cash, Conventional, FHA, VA Loan
Special Listing Condition None

NEARBY SCHOOLS & PROPERTIES