
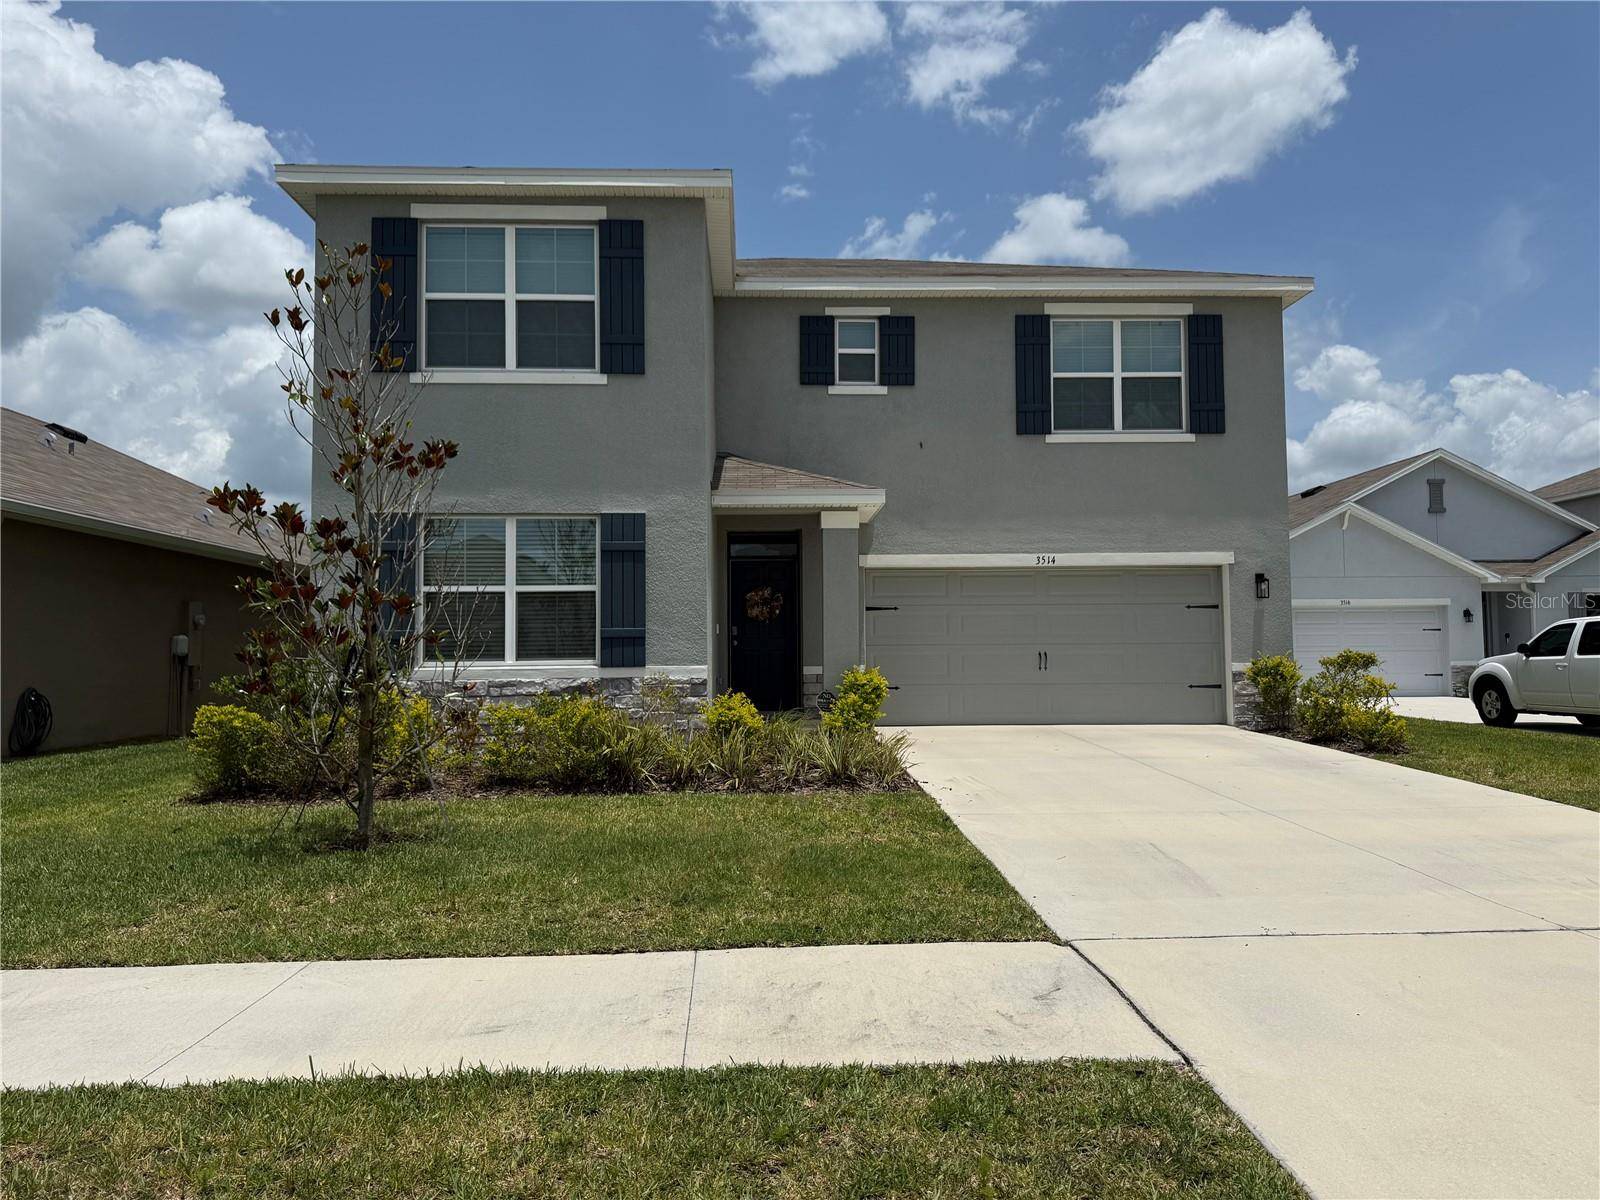

3501 WILD BRAMBLE CT Plant City, FL 33565
5 Beds
3 Baths
2,674 SqFt
UPDATED:
Key Details
Property Type Single Family Home
Sub Type Single Family Residence
Listing Status Active
Purchase Type For Rent
Square Footage 2,674 sqft
Subdivision Varrea Ph 1
MLS Listing ID TB8536216
Bedrooms 5
Full Baths 3
HOA Y/N No
Year Built 2024
Lot Size 7,840 Sqft
Acres 0.18
Lot Dimensions 65.42x120
Property Sub-Type Single Family Residence
Source Stellar MLS
Property Description
The expansive floor plan provides room for everyday living, entertaining, working from home, accommodating guests, or creating dedicated spaces for hobbies and relaxation. With five bedrooms and three full bathrooms, the home offers an ideal balance of privacy, functionality, and shared living space.
Residents can enjoy access to neighborhood amenities, including a community swimming pool, playground, and walking and biking trails. These features make it easy to stay active, enjoy the outdoors, and spend time close to home.
Located in a desirable Plant City community, the property is convenient to shopping, dining, schools, everyday services, and major roadways connecting Plant City with Tampa, Lakeland, and surrounding areas.
Homes offering this combination of five bedrooms, three bathrooms, community amenities, and commuter convenience are in high demand. Schedule your showing today and see everything this Plant City rental has.
Location
State FL
County Hillsborough
Community Varrea Ph 1
Area 33565 - Plant City
Rooms
Other Rooms Den/Library/Office, Loft
Bedroom Ceiling Fans(s),High Ceilings,Kitchen/Family Room Combo,PrimaryBedroom Upstairs,Solid Surface Counters,Thermostat,Tray Ceiling(s),Walk-In Closet(s)
Interior
Interior Features Ceiling Fans(s), High Ceilings, Kitchen/Family Room Combo, PrimaryBedroom Upstairs, Solid Surface Counters, Thermostat, Tray Ceiling(s), Walk-In Closet(s)
Heating Central
Cooling Central Air
Flooring Carpet, Tile
Furnishings Unfurnished
Fireplace false
Appliance Dishwasher, Disposal, Microwave, Range, Refrigerator
Laundry Electric Dryer Hookup, Laundry Room, Upper Level, Washer Hookup
Exterior
Exterior Feature Lighting, Sidewalk
Garage Spaces 2.0
Fence Fenced
Community Features Clubhouse, Park, Playground, Pool, Sidewalks, Street Lights
Utilities Available Cable Connected, Electricity Connected, Public, Sewer Connected, Underground Utilities, Water Connected
View Y/N No
Water Access No
View Garden
Porch Porch, Rear Porch
Attached Garage true
Garage true
Private Pool No
Building
Lot Description Cul-De-Sac, Oversized Lot, Sidewalk, Paved
Story 2
Entry Level Two
Sewer Public Sewer
Water Public
New Construction false
Schools
Elementary Schools Knights-Hb
Middle Schools Marshall-Hb
High Schools Plant City-Hb
Others
Pets Allowed Cats OK, Dogs OK
Senior Community No
Membership Fee Required None
Num of Pet 4

NEARBY SCHOOLS & PROPERTIES