
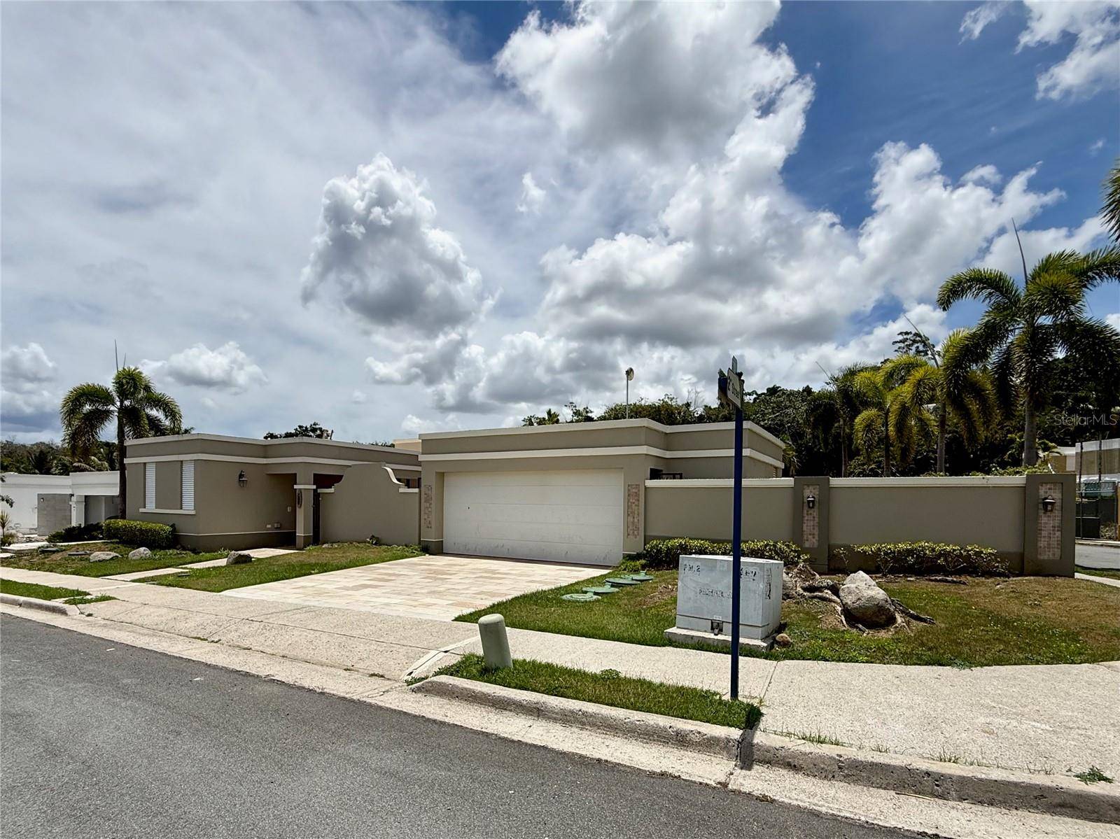
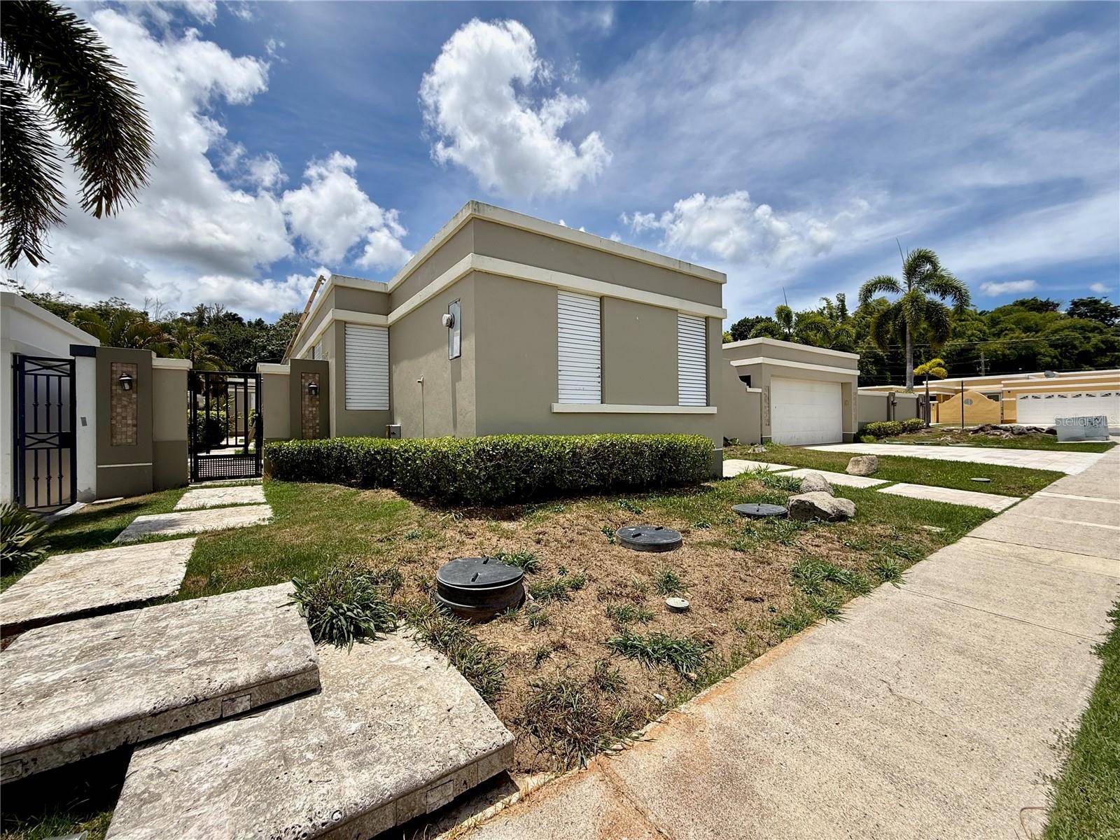
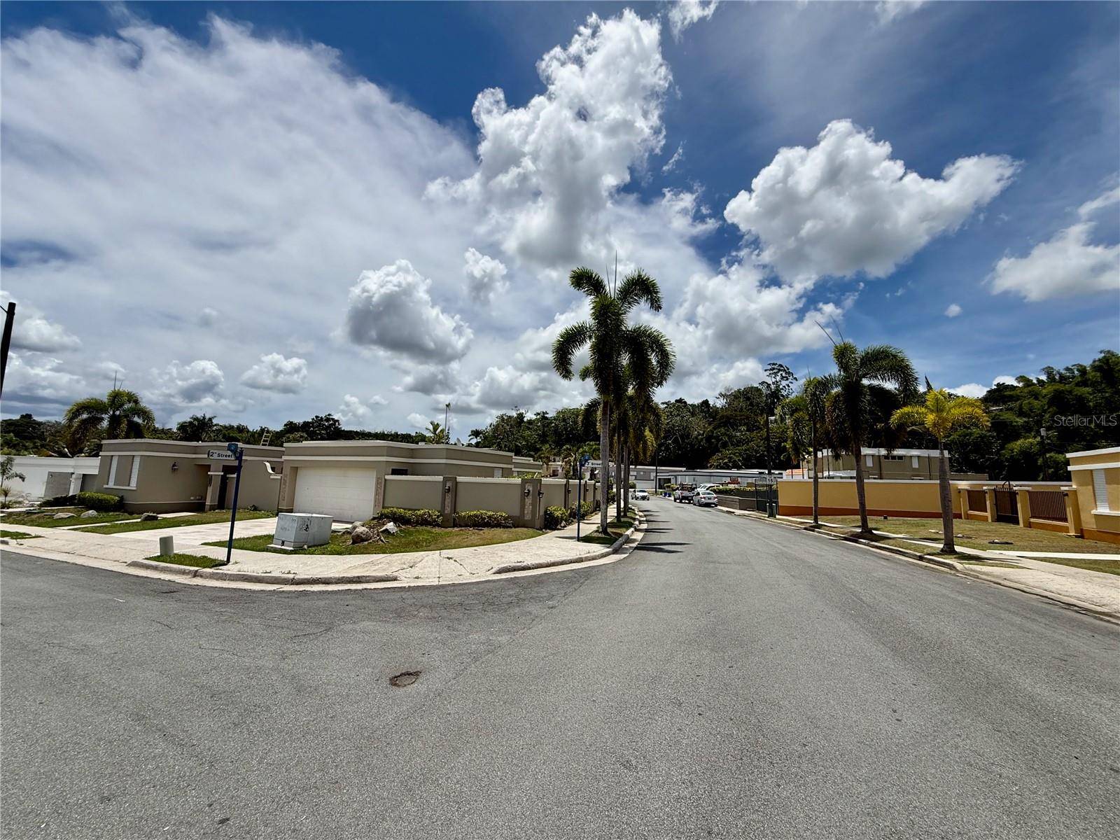
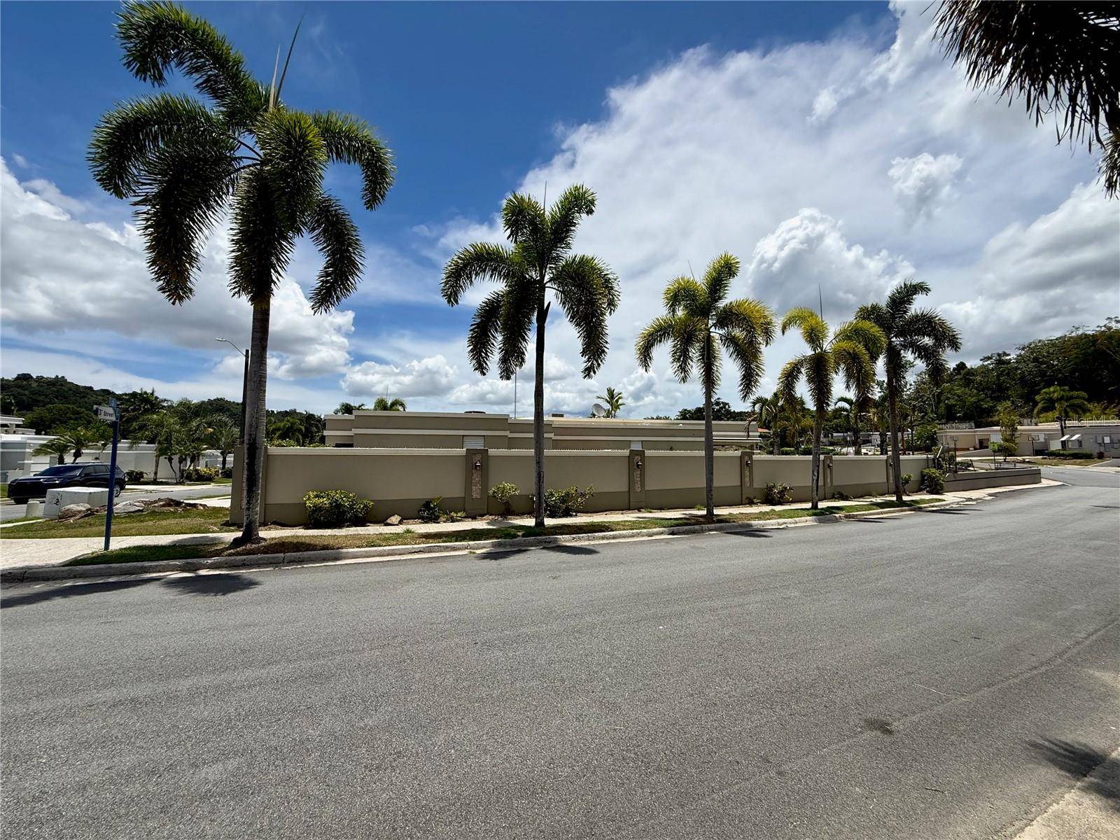

834 CALLE 3 #B13 Guaynabo, PR 00971
4 Beds
4 Baths
2,511 SqFt
UPDATED:
Key Details
Property Type Single Family Home
Sub Type Single Family Residence
Listing Status Active
Purchase Type For Sale
Square Footage 2,511 sqft
Price per Sqft $316
Subdivision Urb. Villa Mercedes
MLS Listing ID PR9123843
Bedrooms 4
Full Baths 2
Half Baths 2
HOA Fees $269/mo
HOA Y/N Yes
Annual Recurring Fee 3228.0
Year Built 2001
Annual Tax Amount $1,654
Lot Size 8,712 Sqft
Acres 0.2
Property Sub-Type Single Family Residence
Source Stellar MLS
Property Description
The residence features 4 bedrooms, 2 full bathrooms and 2 half bathrooms, living room, dining room, kitchen, family room, and a spacious dedicated laundry room. The primary bedroom features a walk-in closet and a separate vanity/dressing area outside the shower and toilet area.
The outdoor living area features a private swimming pool, spacious covered terrace, and a dedicated bar structure with a half bathroom, providing an inviting setting for entertaining and everyday enjoyment. A separate room houses the pool equipment.
Additional features include a 35K full-power generator, water cistern, electric water heater, air-conditioning units and appliances. The property also offers a comfortable two-car garage with an additional storage closet and is served by a septic system.
The residence retains finishes from a previous renovation, offering its next owner the opportunity to update selected areas and personalize the home according to their taste and needs.
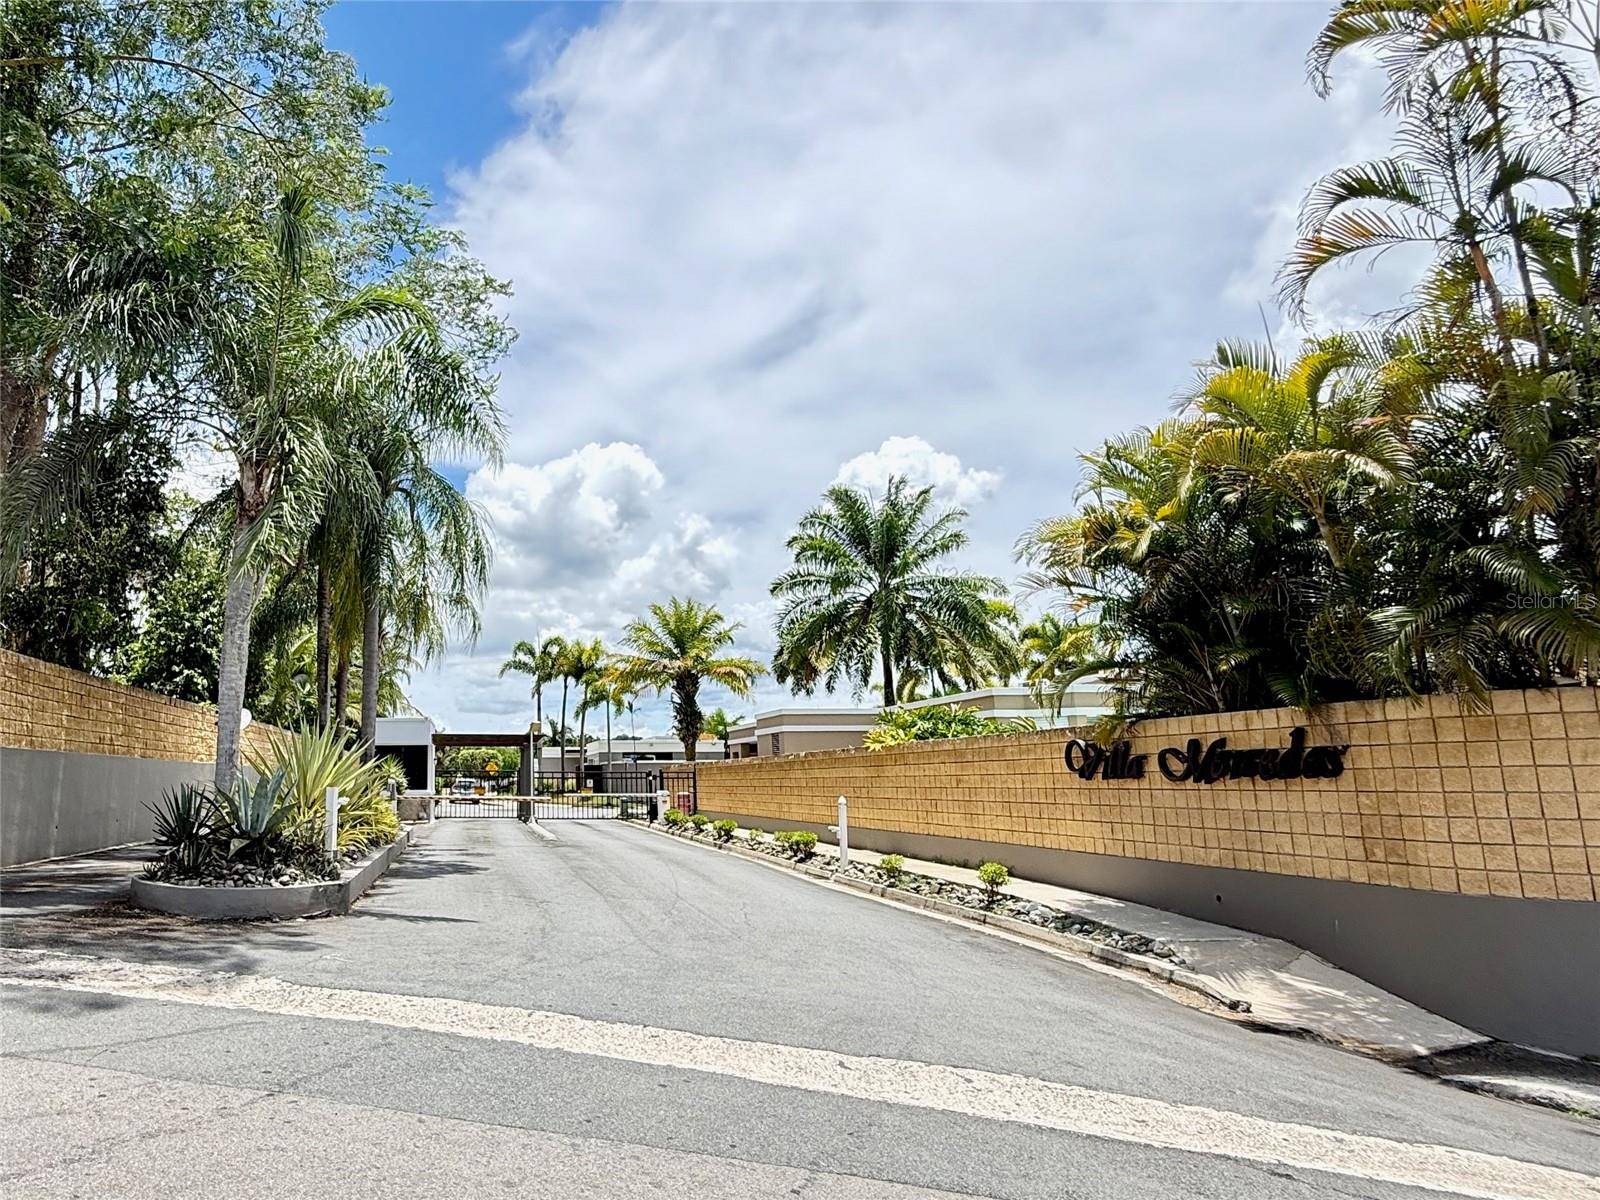
Villa Mercedes is a gated residential community offering 24/7 security and recreational areas with playground equipment, surrounded by greenery and offering a peaceful residential setting. Its location provides convenient access to Rafael Martínez Nadal Expressway (PR-20) and PR-1, facilitating connections throughout Guaynabo and the San Juan metropolitan area.
Location
State PR
County Guaynabo
Community Urb. Villa Mercedes
Area 00971 - Guaynabo
Zoning R-I
Rooms
Other Rooms Storage Rooms
Bedroom Living Room/Dining Room Combo,Open Floorplan,Primary Bedroom Main Floor,Solid Surface Counters,Walk-In Closet(s)
Interior
Interior Features Living Room/Dining Room Combo, Open Floorplan, Primary Bedroom Main Floor, Solid Surface Counters, Walk-In Closet(s)
Heating None
Cooling Mini-Split Unit(s)
Flooring Tile
Furnishings Unfurnished
Fireplace false
Appliance Convection Oven, Cooktop, Dryer, Electric Water Heater, Microwave, Refrigerator, Washer
Laundry Inside, Laundry Room
Exterior
Exterior Feature Awning(s), Private Entrance, Private Yard, Storage
Garage Spaces 2.0
Pool In Ground
Utilities Available Electricity Available, Electricity Connected, Water Available, Water Connected
View Y/N No
Water Access No
Roof Type Concrete
Attached Garage true
Exposure West
Garage true
Private Pool Yes
Building
Entry Level One
Foundation Block, Concrete Perimeter
Lot Size Range 0 to less than 1/4
Sewer Septic Tank
Water None
Structure Type Block,Concrete
New Construction false
Others
Pets Allowed Yes
Ownership Fee Simple
Monthly Total Fees $269
Membership Fee Required Required
Special Listing Condition None

NEARBY SCHOOLS & PROPERTIES