
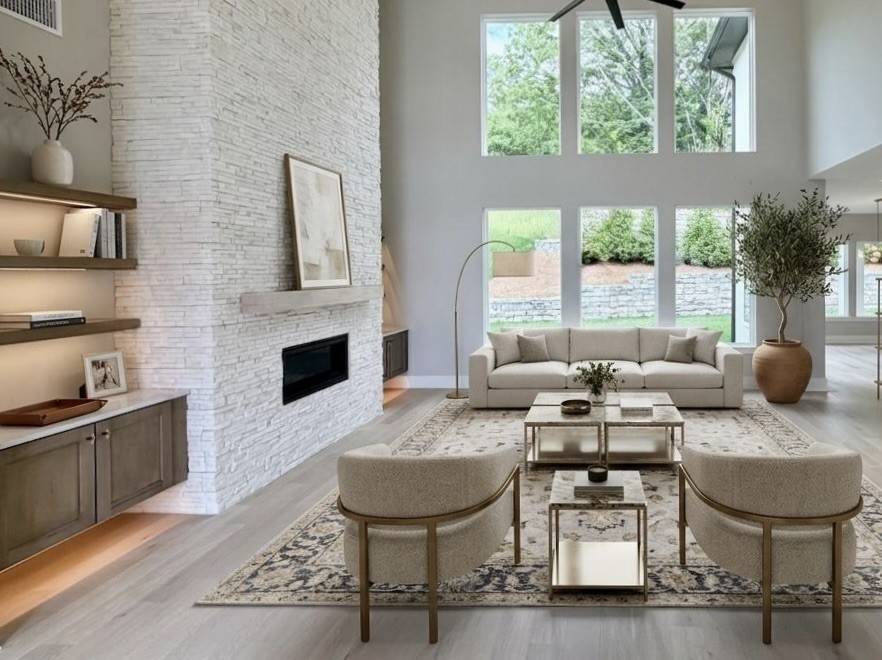

1835 Dartmouth Drive Brentwood, TN 37027
5 Beds
6 Baths
5,176 SqFt
Open House
Wed Sep 02, 9:00am - 6:00pm
Thu Sep 03, 9:00am - 6:00pm
Fri Sep 04, 9:00am - 6:00pm
UPDATED:
Key Details
Property Type Single Family Home
Sub Type Single Family Residence
Listing Status Active
Purchase Type For Sale
Square Footage 5,176 sqft
Price per Sqft $511
Subdivision Arcadia
MLS Listing ID 3530017
Bedrooms 5
Full Baths 5
Half Baths 1
HOA Fees $2,500/ann
HOA Y/N Yes
Year Built 2025
Annual Tax Amount $9,871
Lot Size 0.600 Acres
Acres 0.6
Property Sub-Type Single Family Residence
Property Description
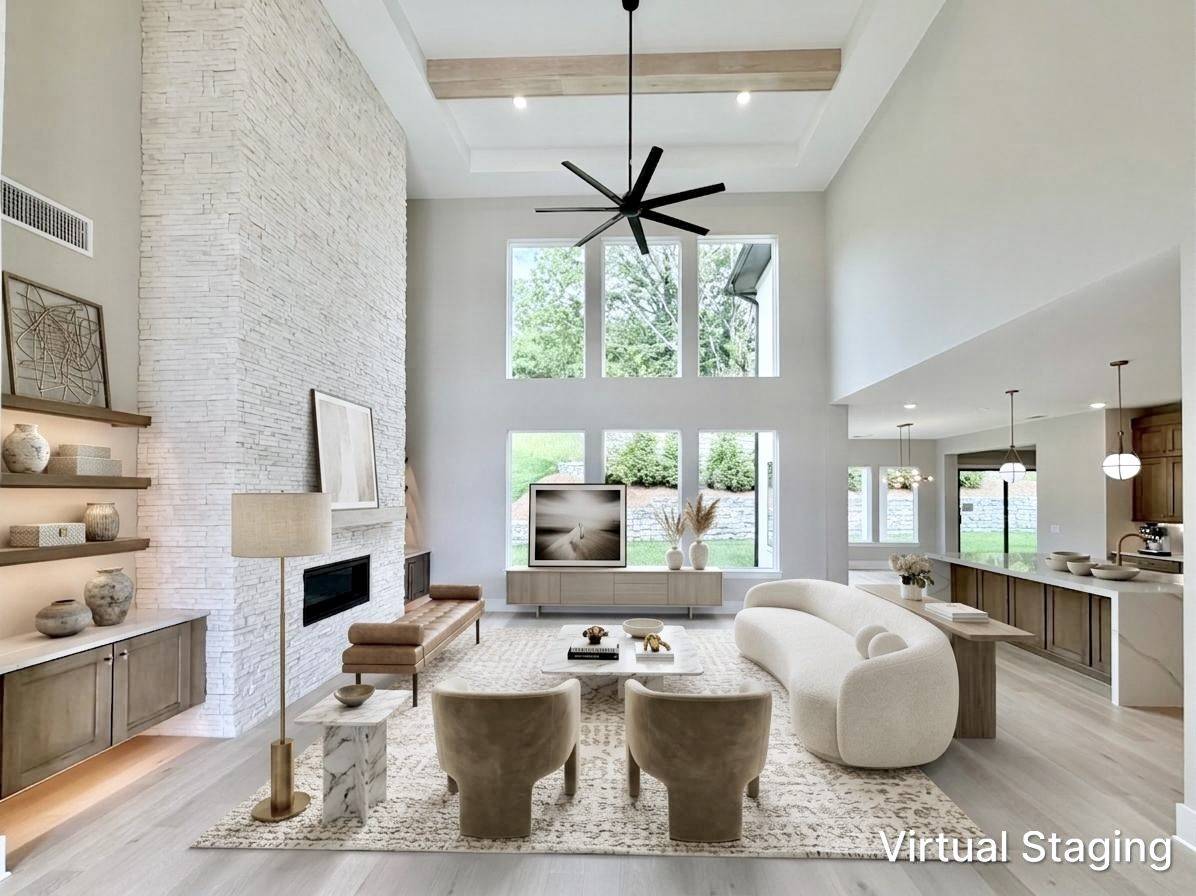
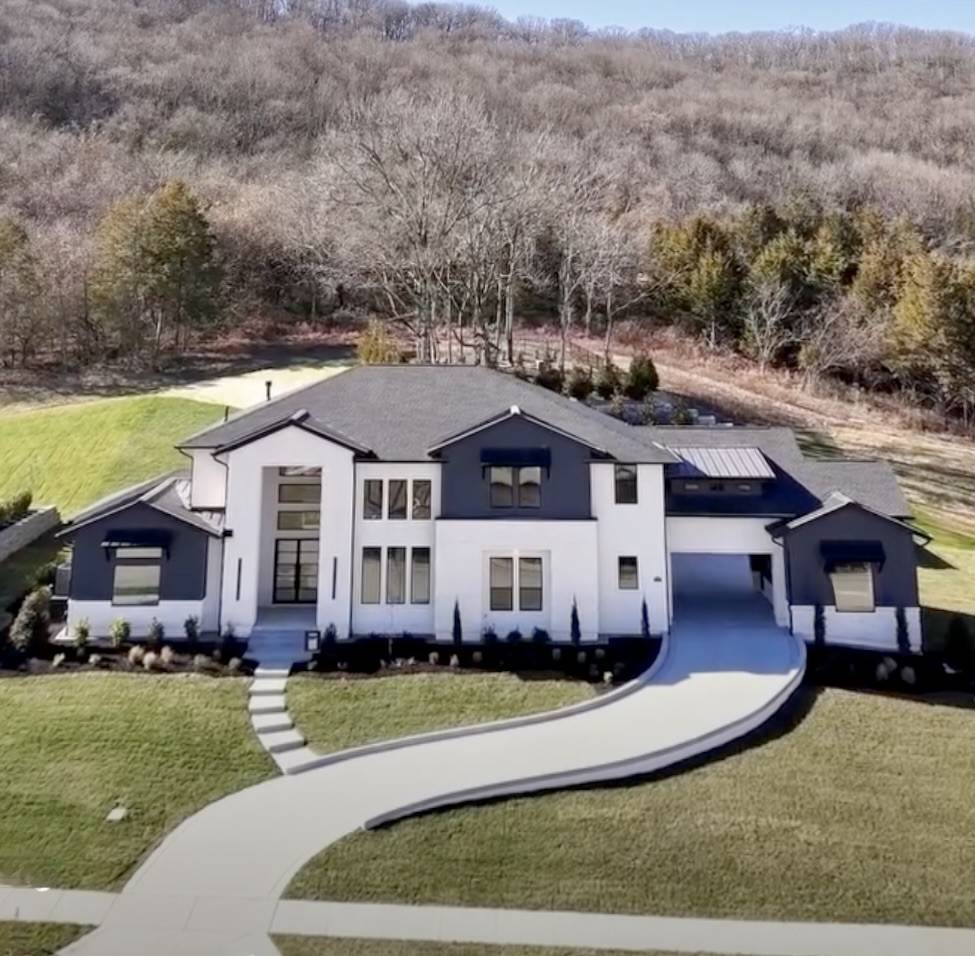
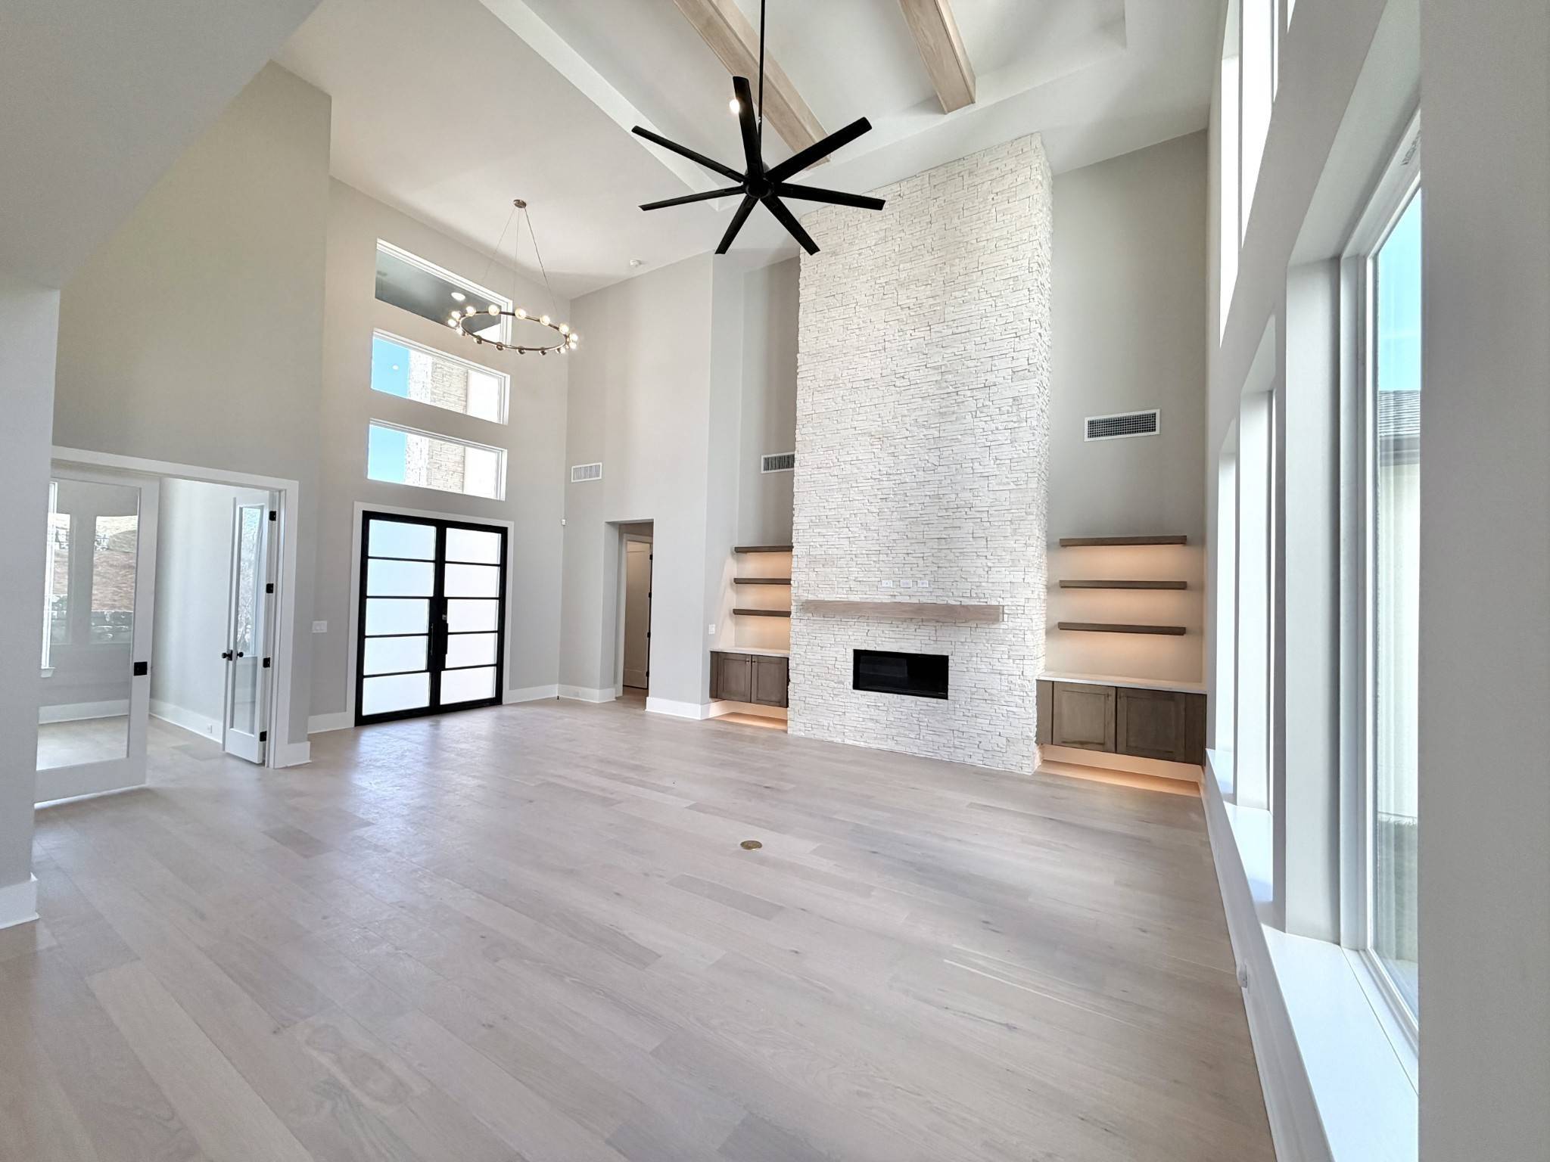
Prepare to be wowed. Soaring ceilings, walls of glass, and sun-filled open living spaces set the tone the moment you walk in — architecture that's as functional as it is flawless.This home is built for how you actually live: a main-level game room and media room bring the ultimate entertaining setup, from big-screen game days to movie nights around the pool table. Upstairs, three en-suite bedrooms offer privacy for everyone, plus a second game room ready to become a gym, playroom, or second retreat. A spacious walk-in storage area with direct garage access rounds out the smart design.
Every detail here says luxury — but it still feels like home. Set in one of Brentwood's most desirable corridors, Arcadia offers privacy without sacrificing convenience: green spaces, walking trails, and top-ranked Williamson County schools all just outside your door. A brand-new Partners In Building home. A rare opportunity. Don't miss it.
Location
State TN
County Williamson County
Rooms
Main Level Bedrooms 2
Bedroom Entrance Foyer,High Ceilings,Open Floorplan,Pantry,Walk-In Closet(s)
Interior
Interior Features Entrance Foyer, High Ceilings, Open Floorplan, Pantry, Walk-In Closet(s)
Heating Natural Gas
Cooling Electric
Flooring Carpet, Wood, Tile
Fireplaces Number 1
Fireplace Y
Appliance Double Oven, Electric Oven, Built-In Gas Range, Dishwasher, Disposal, Microwave, Refrigerator, Stainless Steel Appliance(s)
Exterior
Exterior Feature Gas Grill
Garage Spaces 3.0
Utilities Available Electricity Available, Natural Gas Available, Water Available
Amenities Available Sidewalks, Underground Utilities, Trail(s)
View Y/N false
Private Pool false
Building
Lot Description Private
Story 2
Sewer Public Sewer
Water Public
Structure Type Hardboard Siding,Stone,Stucco
New Construction true
Schools
Elementary Schools Jordan Elementary School
Middle Schools Sunset Middle School
High Schools Ravenwood High School
Others
Senior Community false
Special Listing Condition Standard

NEARBY SCHOOLS & PROPERTIES