

521 Grand Oaks Dr, Brentwood, TN 37027
See all 99 photos
521 Grand Oaks Dr, Brentwood, TN 37027
REQUEST A TOUR If you would like to see this home without being there in person, select the "Virtual Tour" option and your agent will contact you to discuss available opportunities.
In-PersonVirtual Tour
Listed by Garrett Beasley • Brentview Realty Company
$ 2,999,000
Est. payment /mo
Save
Coming Soon

521 Grand Oaks Dr Brentwood, TN 37027

6 Beds

8 Baths

6,334 SqFt


UPDATED:

Key Details

Property Type Single Family Home

Sub Type Single Family Residence

Listing Status Coming Soon

Purchase Type For Sale

Square Footage 6,334 sqft

Price per Sqft $473

Subdivision Belle Rive Sec 2

MLS Listing ID 3530007

Bedrooms 6

Full Baths 6

Half Baths 2

HOA Fees $540/ann

HOA Y/N Yes

Year Built 1996

Annual Tax Amount $9,532

Lot Size 0.850 Acres

Acres 0.85

Lot Dimensions 115 X 240

Property Sub-Type Single Family Residence

Property Description

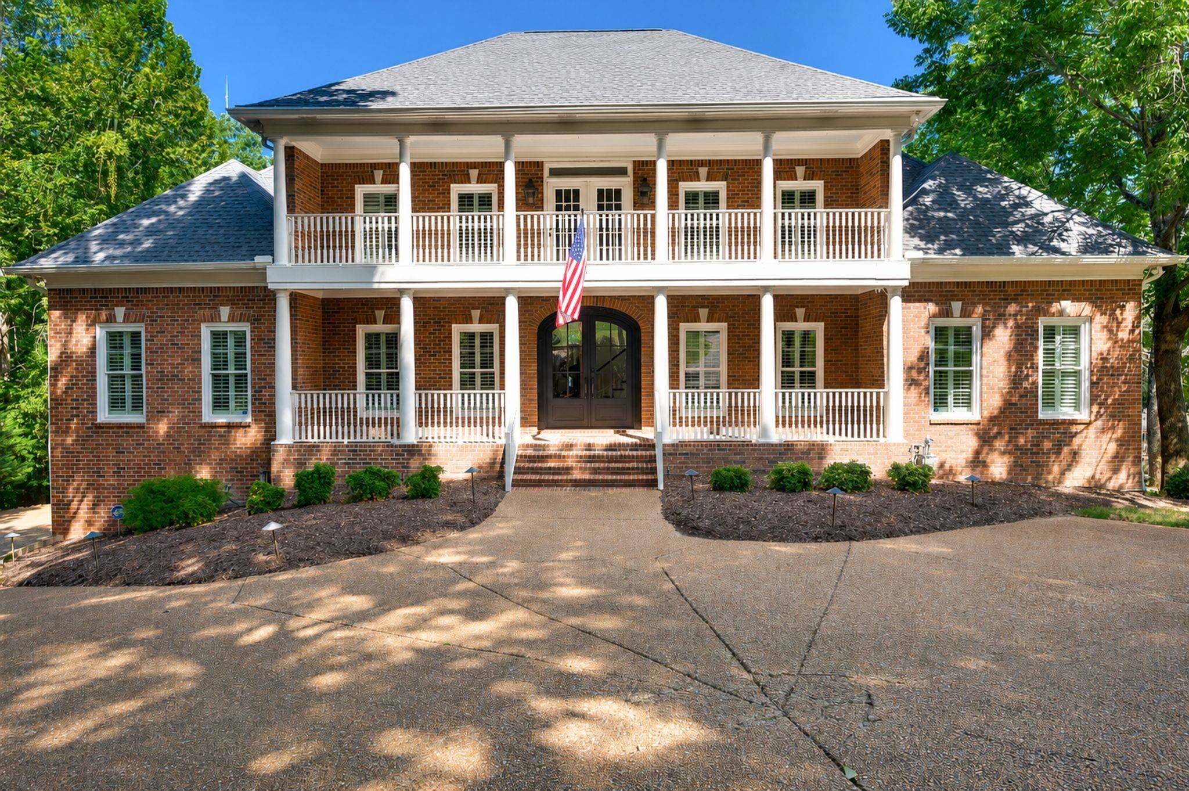
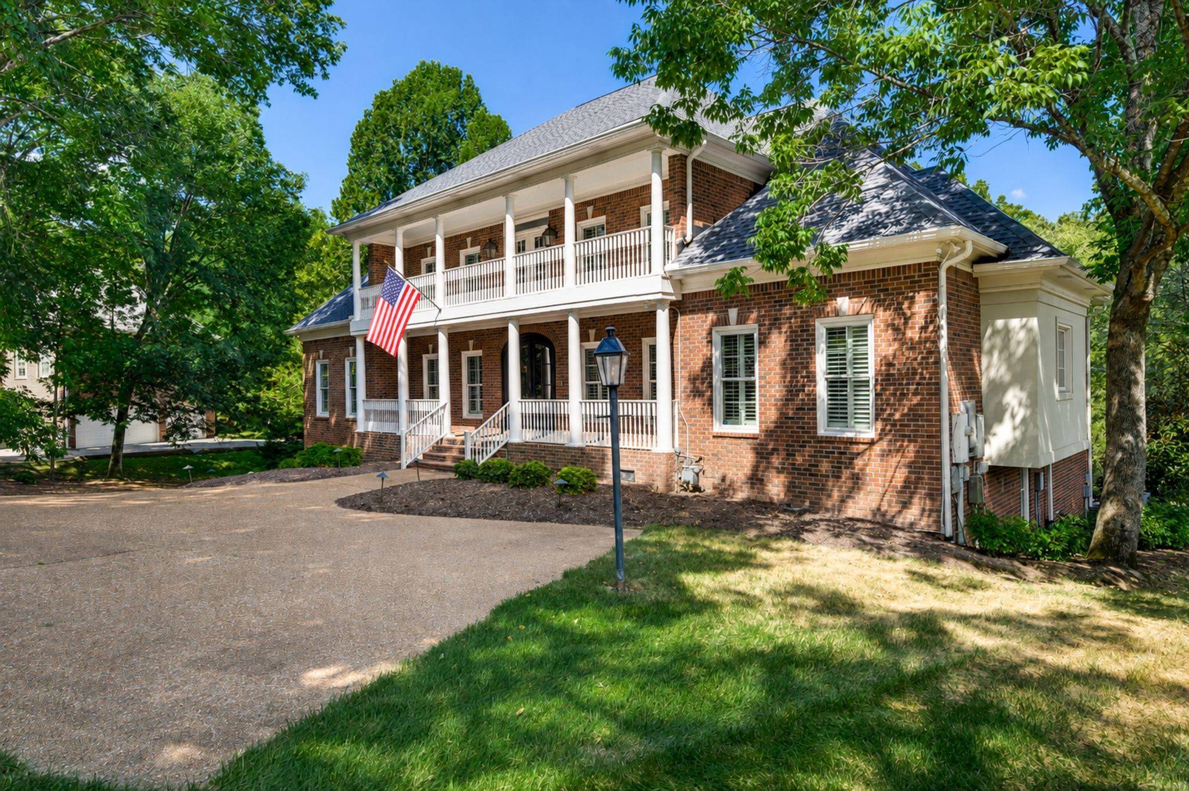
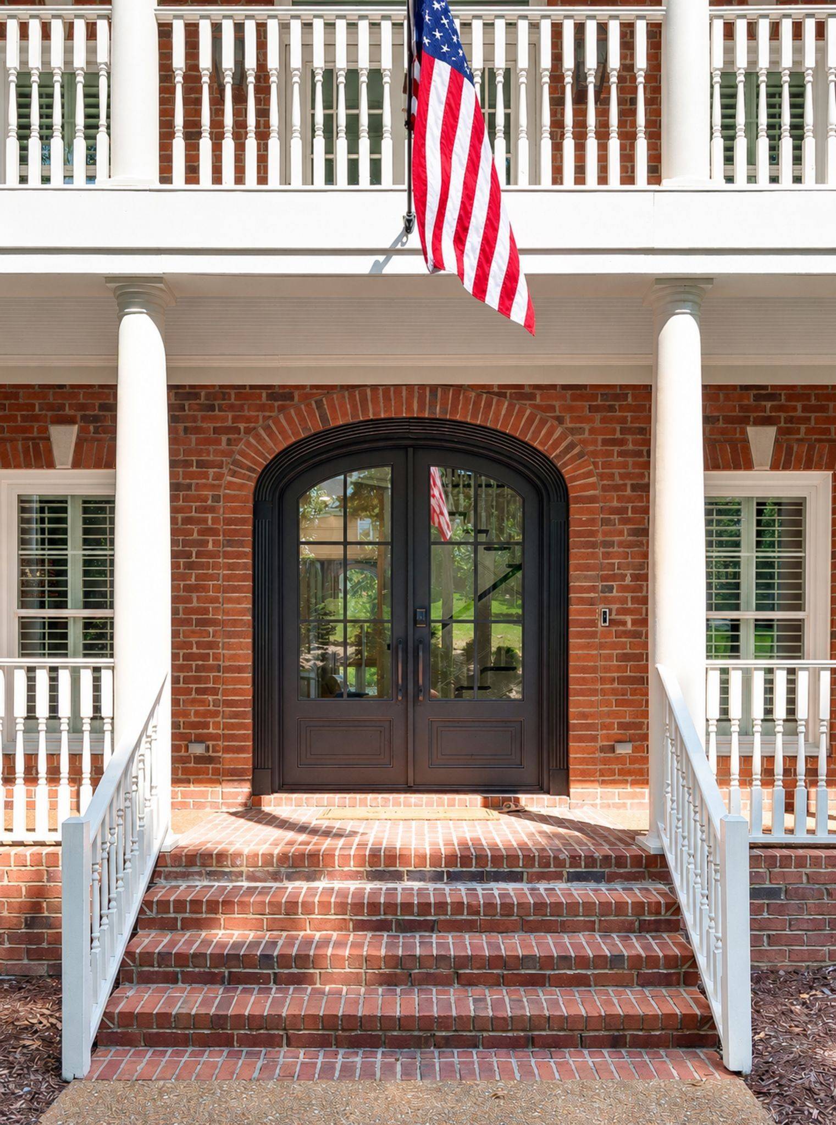
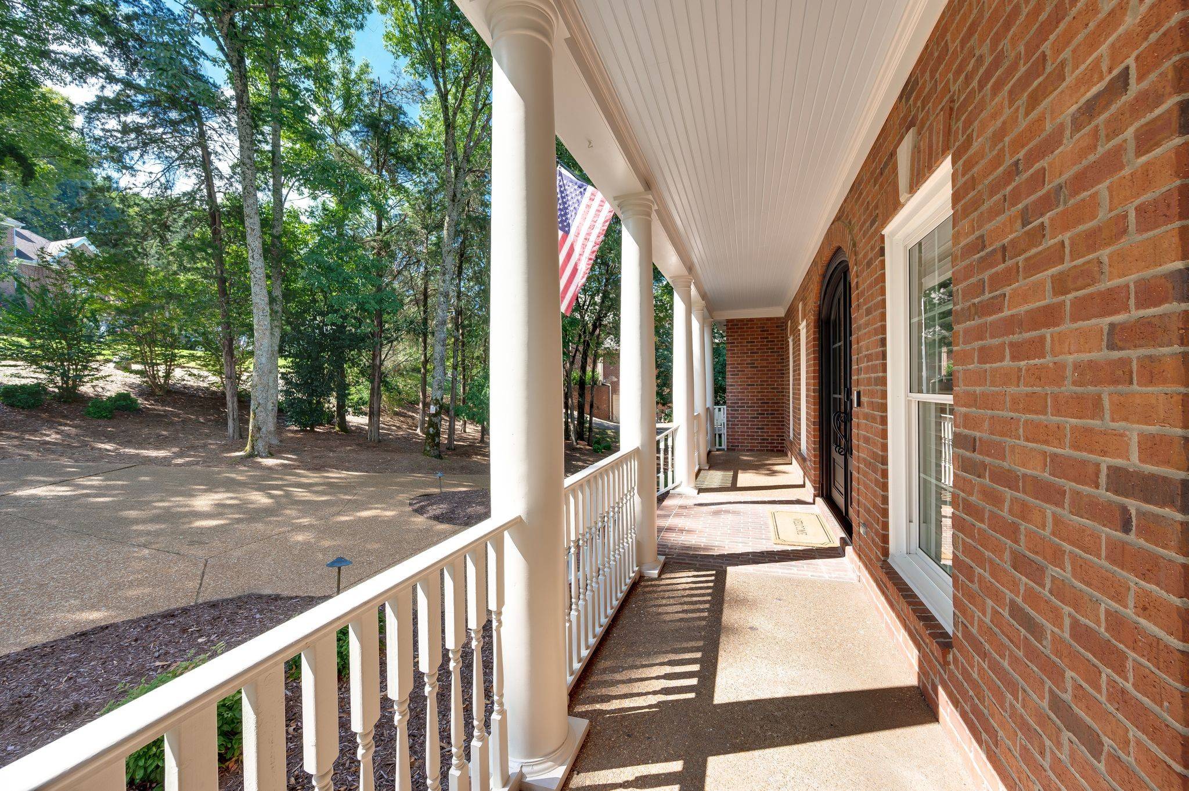
Beautifully renovated and thoughtfully upgraded, this exceptional Belle Rive residence offers 6 bedrooms, 6.5 baths, plus the flexibility for a 7th bedroom. The first floor and outdoor living spaces were extensively gutted and remodeled, creating a sophisticated, move-in-ready home with timeless finishes throughout. The gourmet kitchen is a true showstopper, featuring stunning marble, Sub-Zero and Wolf appliances, warming drawer, two dishwashers, a wet bar with Sonic ice, and a spacious hidden pantry. The main-level primary suite is privately appointed with a luxurious marble bath and custom his-and-her closets. A second main-level bedroom with its own marble bath offers an ideal guest suite or additional flex space. The remodeled den and family room feature custom built-ins, detailed millwork, and beautiful window treatments. A marble laundry room with double washer/dryer hookups adds both style and function. The expansive 2022 screened porch extends the living space outdoors with Azek flooring, Belgard pavers, a stacked-stone fireplace, heaters, and custom Porch Company railings—perfect for year-round entertaining. Multiple patio spaces overlook the large, flat backyard, which offers plenty of room for a future pool. The finished basement provides abundant additional living space plus the flexibility to accommodate a 7th bedroom, home gym, media room, or recreation space. Additional major updates include a new roof, new gutters, new garage doors and openers, new insulation, all-new windows (2021), and a whole-home water filtration system (2021). Ideally located in Belle Rive, this home is zoned for some of the most sought-after schools in Williamson County and offers the rare convenience of being walkable to Deerwood Arboretum trails.

Location

State TN

County Williamson County

Rooms

Main Level Bedrooms 2

Bedroom Entrance Foyer,High Ceilings,Redecorated,Walk-In Closet(s),Wet Bar

Interior

Interior Features Entrance Foyer, High Ceilings, Redecorated, Walk-In Closet(s), Wet Bar

Heating Central, Natural Gas

Cooling Central Air, Electric

Flooring Wood, Tile

Fireplaces Number 2

Fireplace Y

Appliance Double Oven, Gas Range, Dishwasher, Disposal, Freezer, Refrigerator

Exterior

Exterior Feature Balcony

Garage Spaces 3.0

Utilities Available Electricity Available, Natural Gas Available, Water Available

View Y/N false

Roof Type Shingle

Private Pool false

Building

Story 3

Sewer Public Sewer

Water Public

Structure Type Brick

New Construction false

Schools

Elementary Schools Scales Elementary

Middle Schools Brentwood Middle School

High Schools Brentwood High School

Others

Senior Community false

Special Listing Condition Standard


RealTracs IDX

NEARBY SCHOOLS & PROPERTIES

Shawn Robinson

Shawn Robinson

Associate Broker License ID: 243738

+1(678) 386-5335

GET MORE INFORMATION

Name
Phone*
Message

By checking this box, I consent to receive informational and transactional SMS messages from 400HOMES/WEBGOPHERS INC, including appointment reminders, property updates, and inquiry follow-ups. Message frequency varies. Message and data rates may apply. Reply STOP to unsubscribe. Reply HELP for help.

Go tour this home

521 Grand Oaks Dr

};