

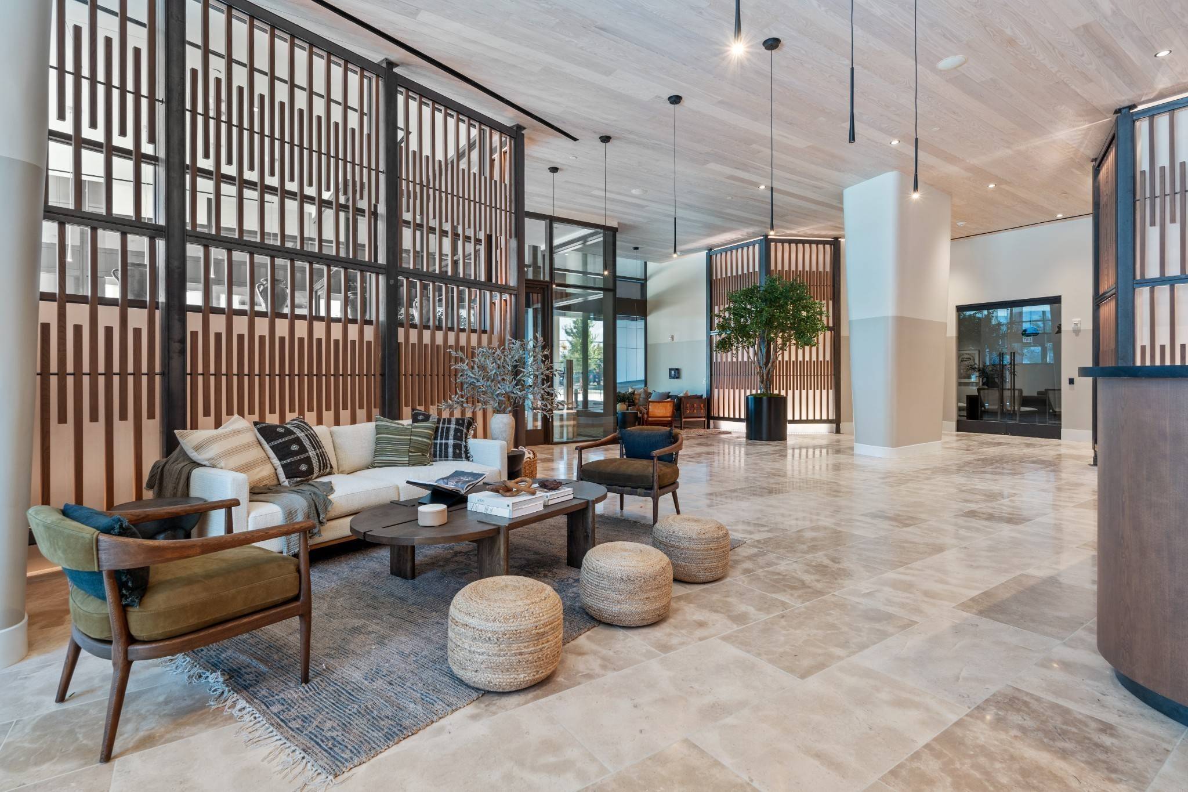
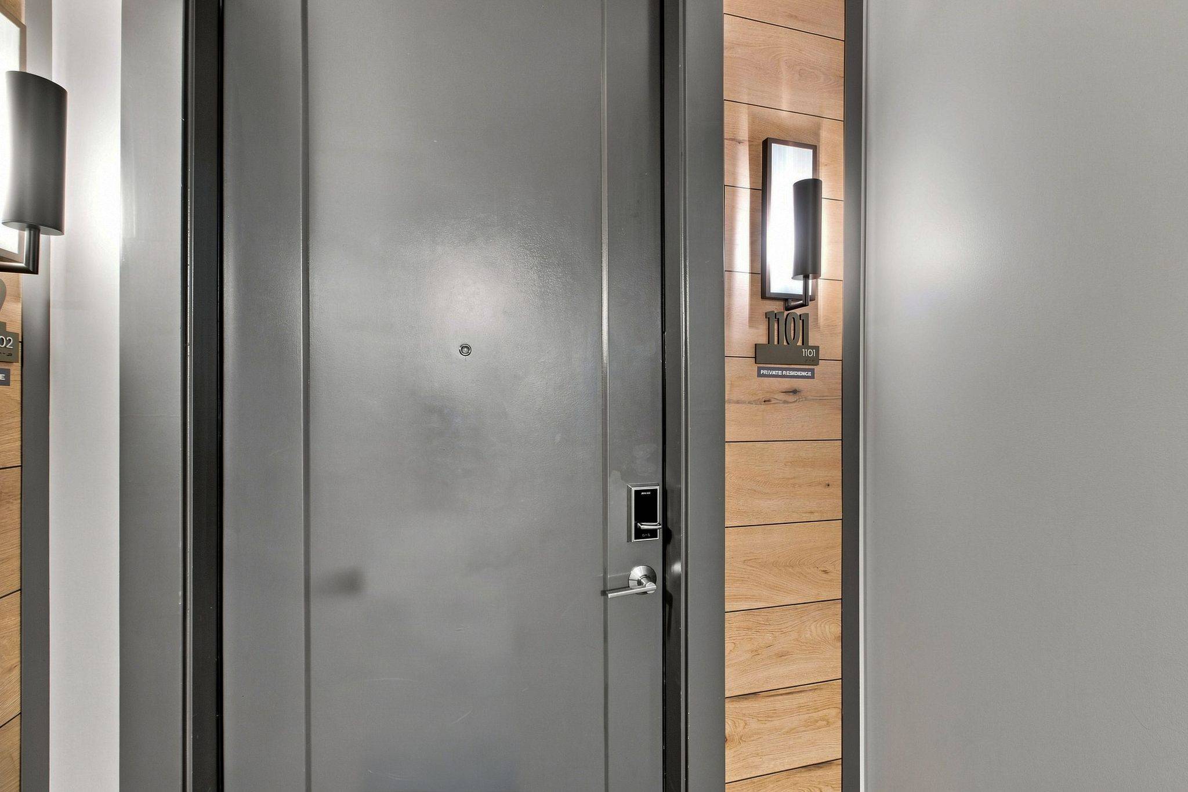
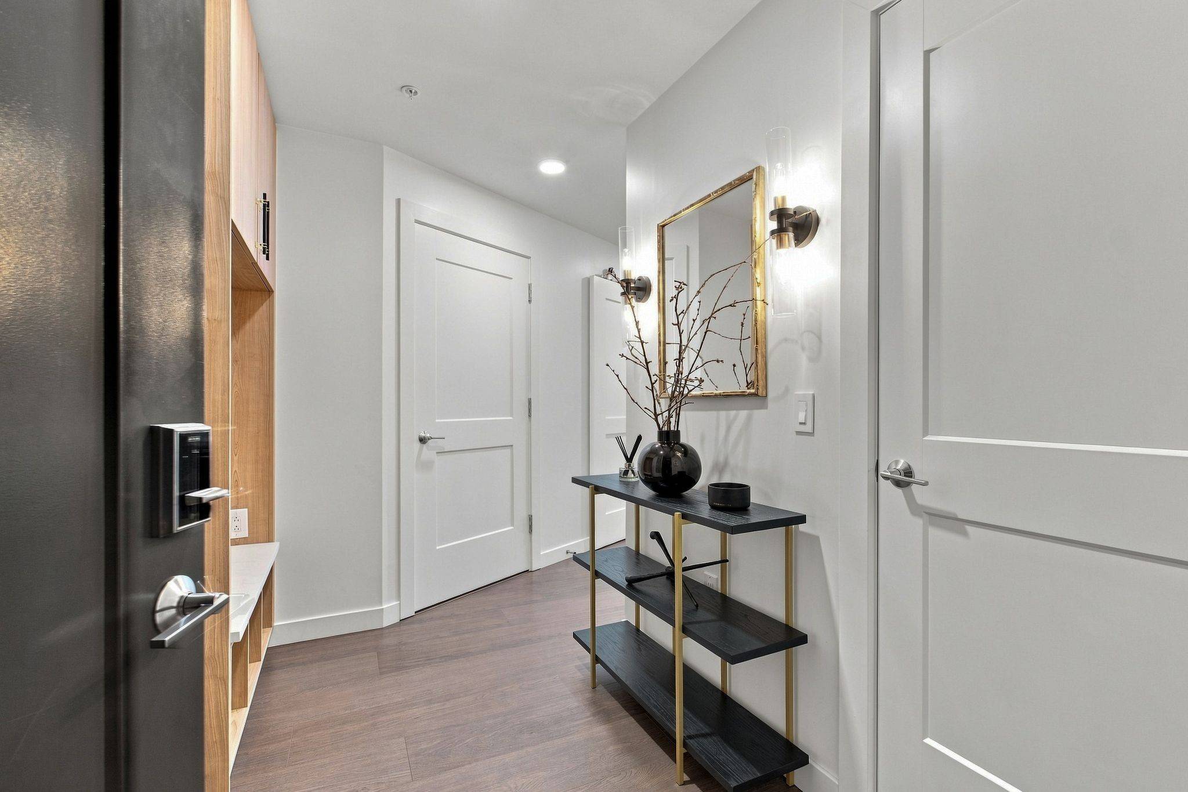
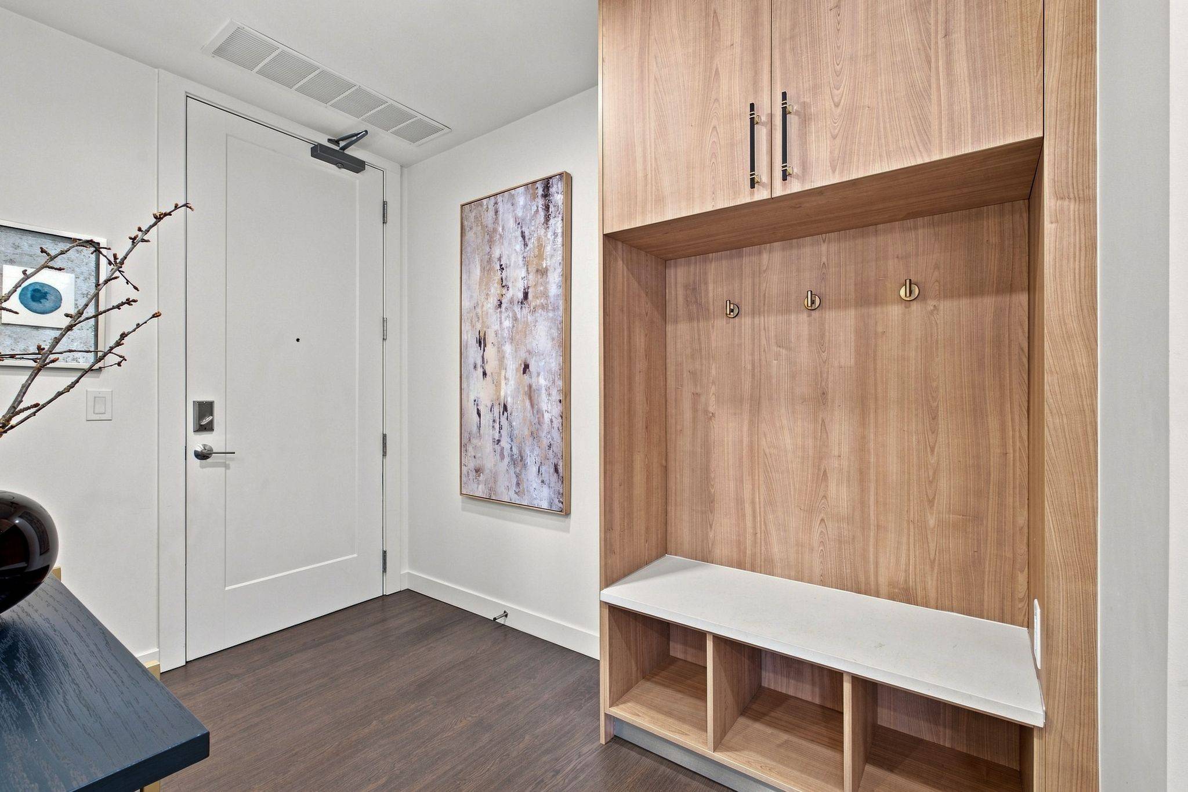

1212 Demonbreun St #1101, Nashville, TN 37203
See all 29 photos
1212 Demonbreun St #1101, Nashville, TN 37203
REQUEST A TOUR If you would like to see this home without being there in person, select the "Virtual Tour" option and your agent will contact you to discuss available opportunities.
In-PersonVirtual Tour
Listed by Corey Dewayne Hammonds • The Hammonds Group Inc.
$ 745,000
Est. payment /mo
Save
New

1212 Demonbreun St #1101 Nashville, TN 37203

1 Bed

2 Baths

961 SqFt


UPDATED:

Key Details

Property Type Single Family Home

Sub Type High Rise

Listing Status Active

Purchase Type For Sale

Square Footage 961 sqft

Price per Sqft $775

Subdivision Pullman Condominium

MLS Listing ID 3529973

Bedrooms 1

Full Baths 1

Half Baths 1

HOA Fees $625/mo

HOA Y/N Yes

Year Built 2024

Annual Tax Amount $4,908

Lot Size 871 Sqft

Acres 0.02

Property Sub-Type High Rise

Property Description

Step into one of downtown Nashville's most compelling opportunities. This extensively upgraded high-rise condo offers luxury finishes, sophisticated design, and a premier location in the center of it all. From the moment you enter, you'll appreciate the attention to detail and upscale enhancements throughout. As an added bonus, OWNER FINANCING IS AVAILABLE, making homeownership more accessible while providing unmatched flexibility. Don't miss this rare chance to own a luxury residence with terms designed to work for you.

Location

State TN

County Davidson County

Rooms

Main Level Bedrooms 1

Bedroom High Speed Internet,Kitchen Island

Interior

Interior Features High Speed Internet, Kitchen Island

Heating Central

Cooling Central Air

Flooring Wood, Tile

Fireplace N

Appliance Built-In Gas Oven, Gas Range, Dishwasher, Disposal, Dryer, ENERGY STAR Qualified Appliances, Ice Maker, Microwave, Refrigerator, Stainless Steel Appliance(s), Washer

Exterior

Garage Spaces 1.0

Pool In Ground

Utilities Available Water Available, Cable Connected

Amenities Available Clubhouse, Dog Park, Fitness Center, Gated, Pickleball Court(s), Pool

View Y/N true

View City

Private Pool true

Building

Story 1

Sewer Public Sewer

Water Public

Structure Type ICFs (Insulated Concrete Forms)

New Construction false

Schools

Elementary Schools Waverly-Belmont Elementary School

Middle Schools John Trotwood Moore Middle

High Schools Hillsboro Comp High School

Others

HOA Fee Include Maintenance Structure,Maintenance Grounds,Insurance,Recreation Facilities,Pest Control,Trash

Senior Community false

Special Listing Condition Standard


RealTracs IDX

NEARBY SCHOOLS & PROPERTIES

Shawn Robinson

Shawn Robinson

Associate Broker License ID: 243738

+1(678) 386-5335

GET MORE INFORMATION

Name
Phone*
Message

By checking this box, I consent to receive informational and transactional SMS messages from 400HOMES/WEBGOPHERS INC, including appointment reminders, property updates, and inquiry follow-ups. Message frequency varies. Message and data rates may apply. Reply STOP to unsubscribe. Reply HELP for help.

Go tour this home

1212 Demonbreun St #1101

};