
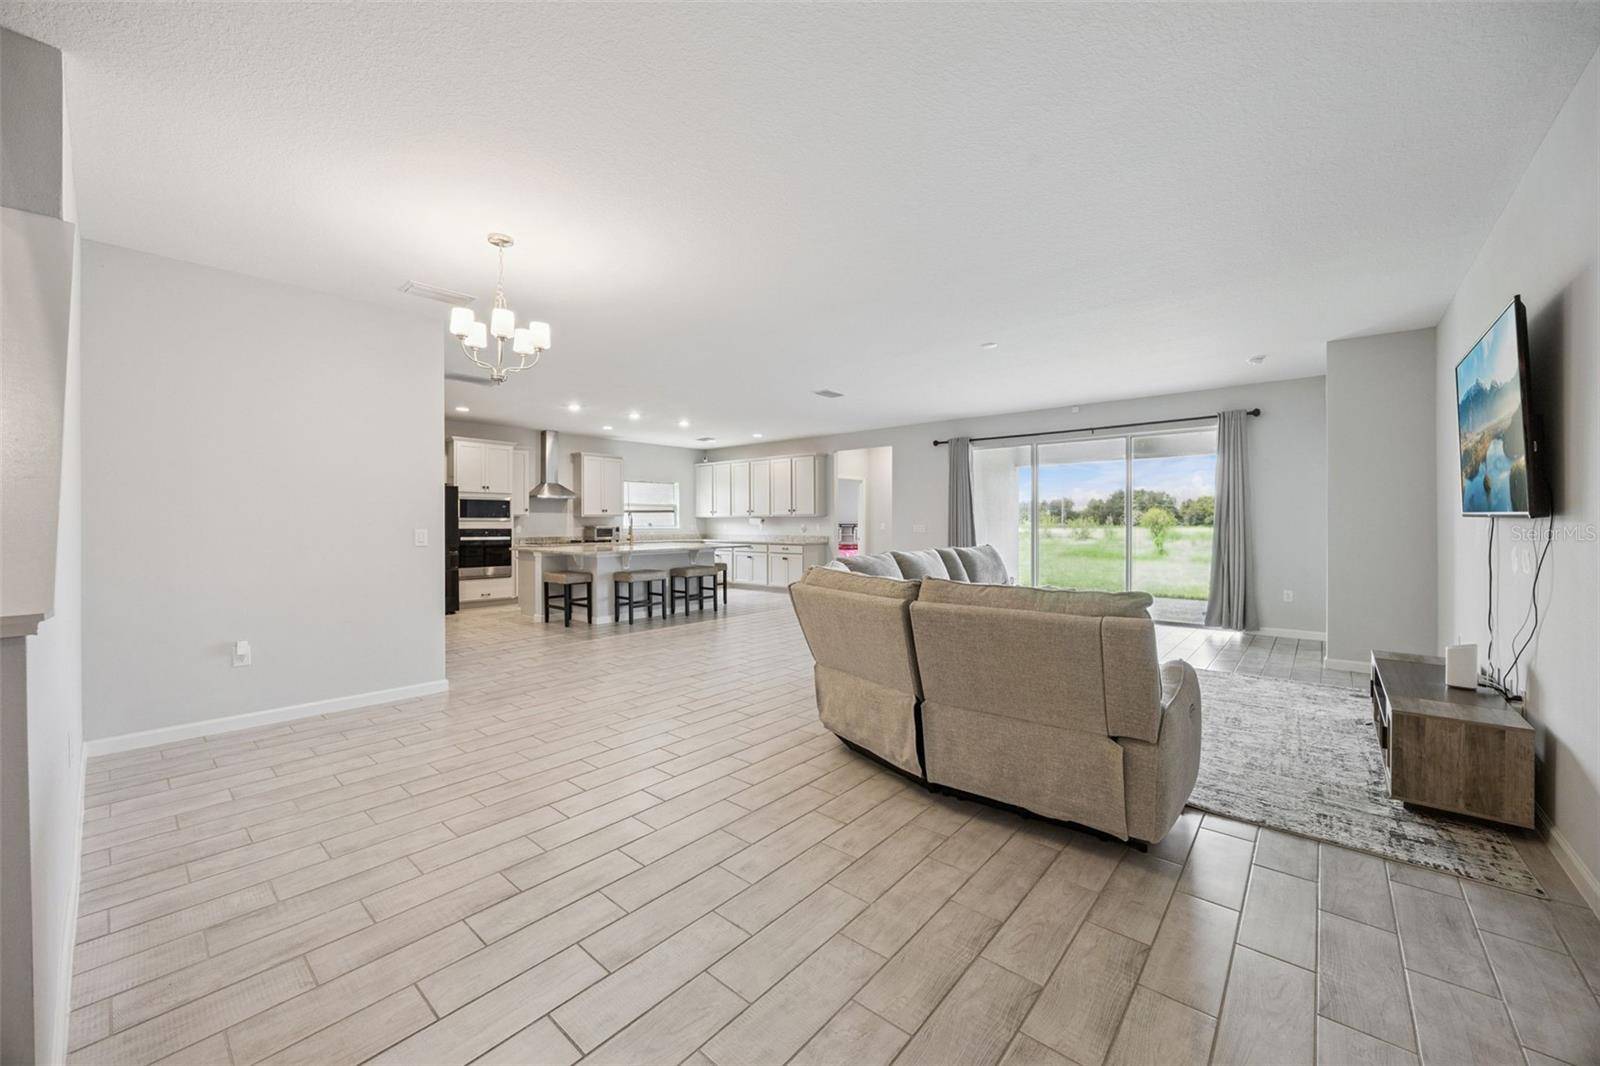

559 VIA BELLA CT Howey In The Hills, FL 34737
6 Beds
4 Baths
3,985 SqFt
UPDATED:
Key Details
Property Type Single Family Home
Sub Type Single Family Residence
Listing Status Active
Purchase Type For Sale
Square Footage 3,985 sqft
Price per Sqft $160
Subdivision Talichet At Venezia North Phase
MLS Listing ID O6435830
Bedrooms 6
Full Baths 4
HOA Fees $280/qua
HOA Y/N Yes
Annual Recurring Fee 1120.0
Year Built 2024
Annual Tax Amount $8,966
Lot Size 10,454 Sqft
Acres 0.24
Property Sub-Type Single Family Residence
Source Stellar MLS
Property Description
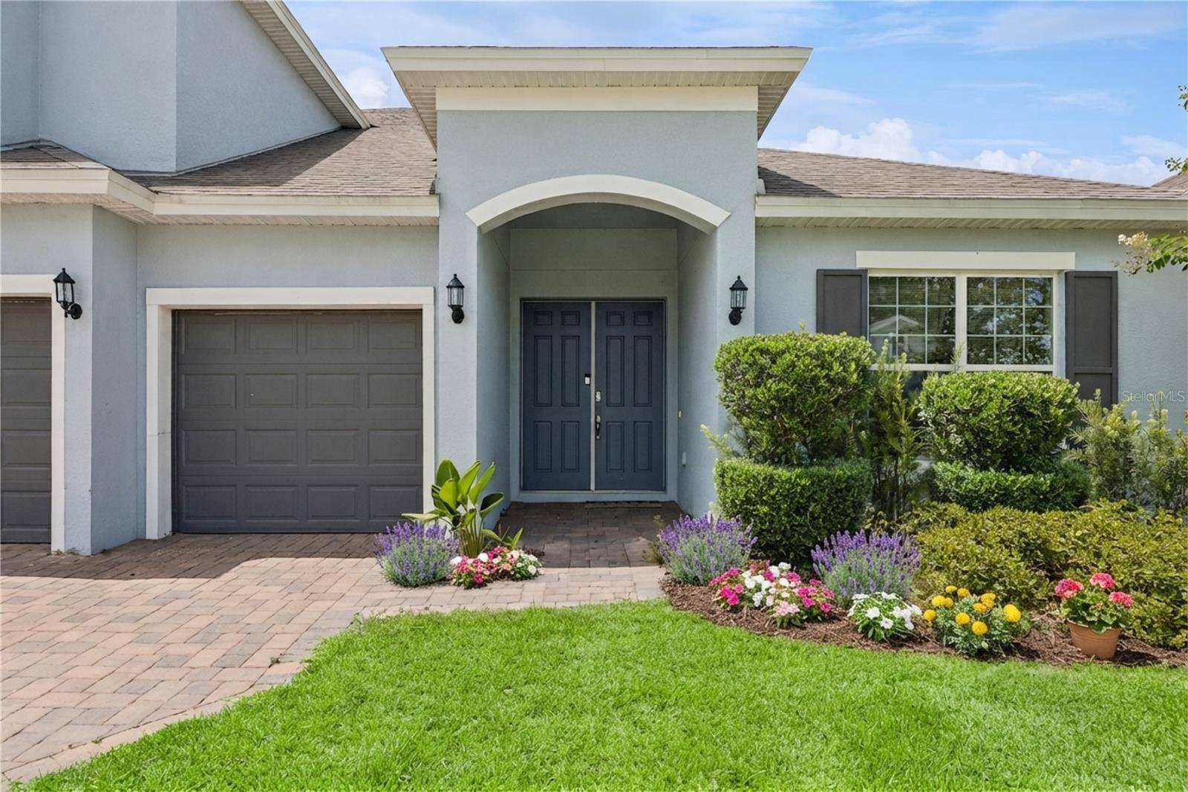
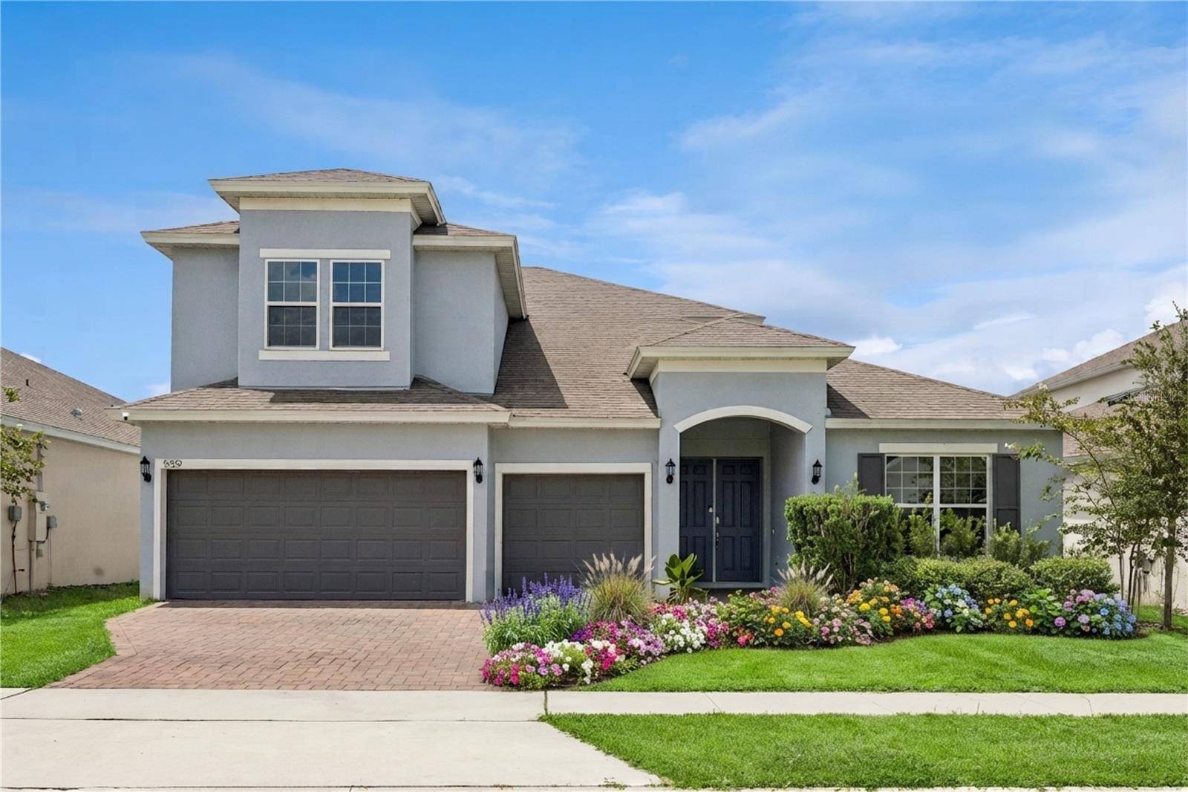
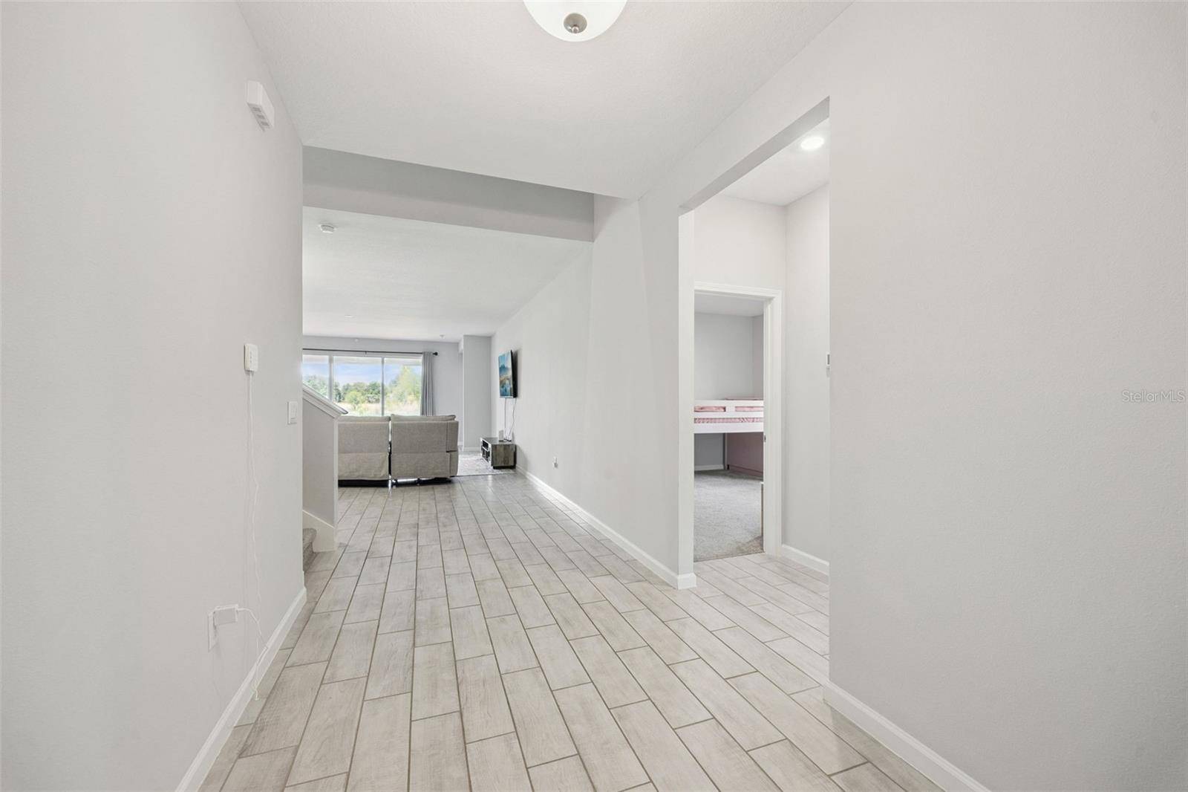
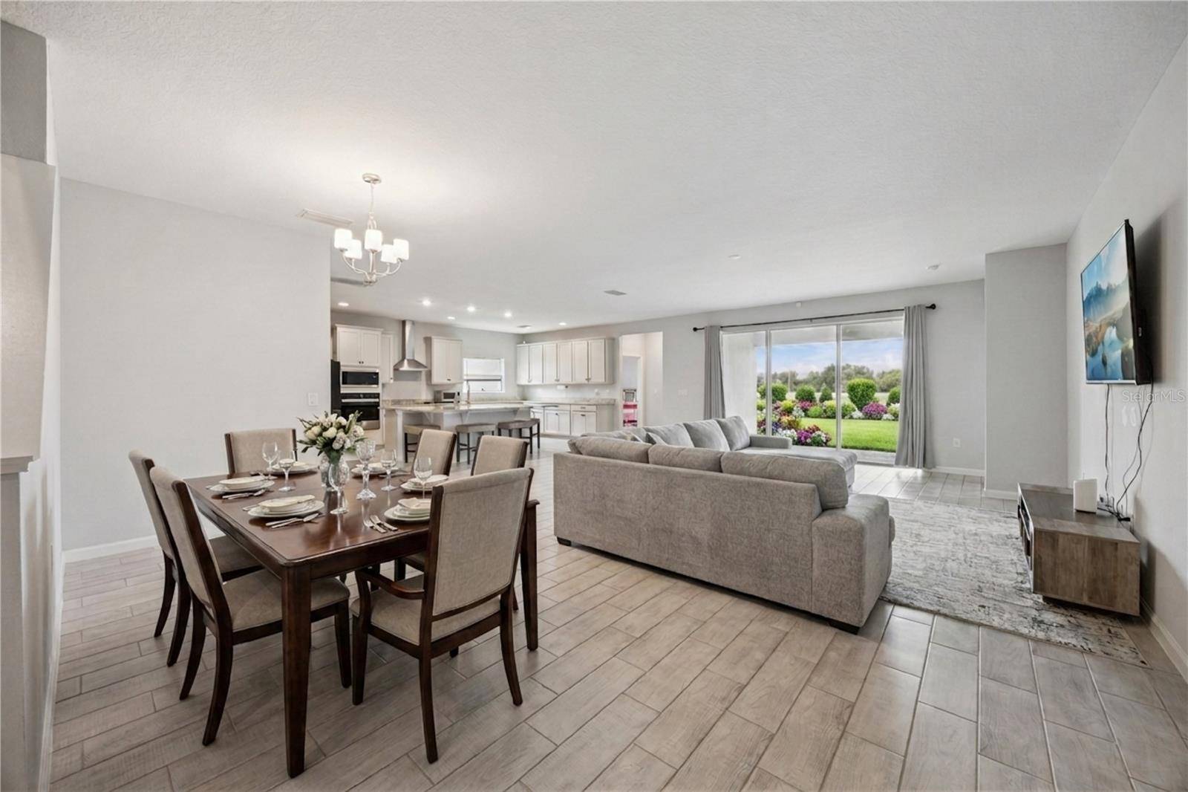
With nearly 4,000 SQUARE FEET OF LIVING SPACE, 6 BEDROOMS, 4 FULL BATHS, A THREE-WAY SPLIT DESIGN, GOURMET KITCHEN, ENORMOUS BONUS ROOM, 3-CAR GARAGE AND INVITING OUTDOOR LIVING, this home offers something beyond square footage: room to live comfortably, gather joyfully, entertain beautifully and still find a quiet place to call your own.
Come inside, look around, imagine your life here and experience what makes 559 Via Bella Court so memorable.
Location
State FL
County Lake
Community Talichet At Venezia North Phase
Area 34737 - Howey In The Hills
Rooms
Bedroom Accessibility Features,Built-in Features,Eat-in Kitchen,High Ceilings,Kitchen/Family Room Combo,Living Room/Dining Room Combo,Open Floorplan,Primary Bedroom Main Floor,Solid Surface Counters,Split Bedroom,Stone Counters,Thermostat,Tray Ceiling(s),Walk-In Closet(s)
Interior
Interior Features Accessibility Features, Built-in Features, Eat-in Kitchen, High Ceilings, Kitchen/Family Room Combo, Living Room/Dining Room Combo, Open Floorplan, Primary Bedroom Main Floor, Solid Surface Counters, Split Bedroom, Stone Counters, Thermostat, Tray Ceiling(s), Walk-In Closet(s)
Heating Central, Electric, Heat Pump, Zoned
Cooling Central Air, Zoned
Flooring Carpet, Ceramic Tile
Furnishings Unfurnished
Fireplace false
Appliance Built-In Oven, Cooktop, Dishwasher, Disposal, Dryer, Electric Water Heater, Exhaust Fan, Microwave, Range Hood, Refrigerator, Washer, Water Filtration System, Water Softener
Laundry Laundry Room
Exterior
Exterior Feature Lighting, Sidewalk
Garage Spaces 3.0
Community Features Community Mailbox, Deed Restrictions, Sidewalks, Street Lights
Utilities Available Cable Available, Cable Connected, Electricity Available, Electricity Connected, Phone Available, Underground Utilities, Water Available
View Y/N No
Water Access No
Roof Type Shingle
Porch Rear Porch
Attached Garage true
Exposure East
Garage true
Private Pool No
Building
Lot Description Conservation Area, Oversized Lot
Entry Level Two
Foundation Slab
Lot Size Range 0 to less than 1/4
Sewer Public Sewer
Water Public
Architectural Style Traditional
Structure Type Block,Stucco
New Construction false
Others
Pets Allowed Yes
Senior Community No
Ownership Fee Simple
Monthly Total Fees $93
Acceptable Financing Cash, Conventional, FHA, VA Loan
Membership Fee Required Required
Listing Terms Cash, Conventional, FHA, VA Loan
Special Listing Condition None
Virtual Tour https://media.devoredesign.com/videos/01a03e22-92ea-7239-96f6-16d25a994f25

NEARBY SCHOOLS & PROPERTIES