

1074 Hamilton Way, Franklin, TN 37064
See all 15 photos
1074 Hamilton Way, Franklin, TN 37064
REQUEST A TOUR If you would like to see this home without being there in person, select the "Virtual Tour" option and your agent will contact you to discuss available opportunities.
In-PersonVirtual Tour
Listed by Shelby Arnold • Parks Compass
$ 2,579,990
Est. payment /mo
Save
New

1074 Hamilton Way Franklin, TN 37064

4 Beds

5 Baths

4,598 SqFt


UPDATED:

Key Details

Property Type Single Family Home

Sub Type Single Family Residence

Listing Status Active

Purchase Type For Sale

Square Footage 4,598 sqft

Price per Sqft $561

Subdivision Hamilton

MLS Listing ID 3529820

Bedrooms 4

Full Baths 4

Half Baths 1

HOA Fees $3,600/ann

HOA Y/N Yes

Year Built 2026

Annual Tax Amount $10,000

Lot Size 0.410 Acres

Acres 0.41

Lot Dimensions 100 X 180

Property Sub-Type Single Family Residence

Property Description

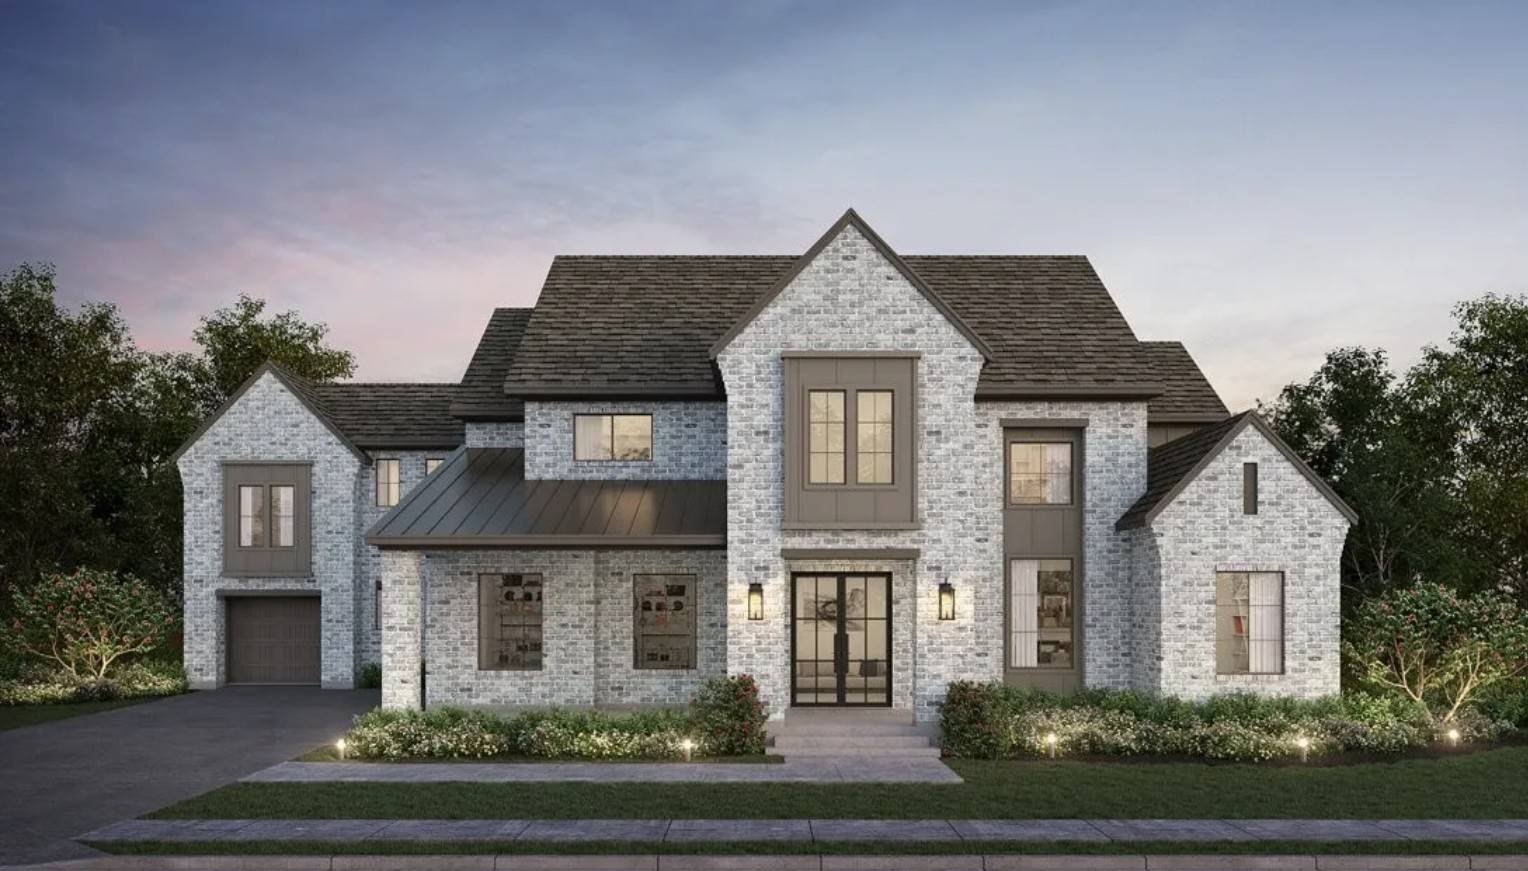
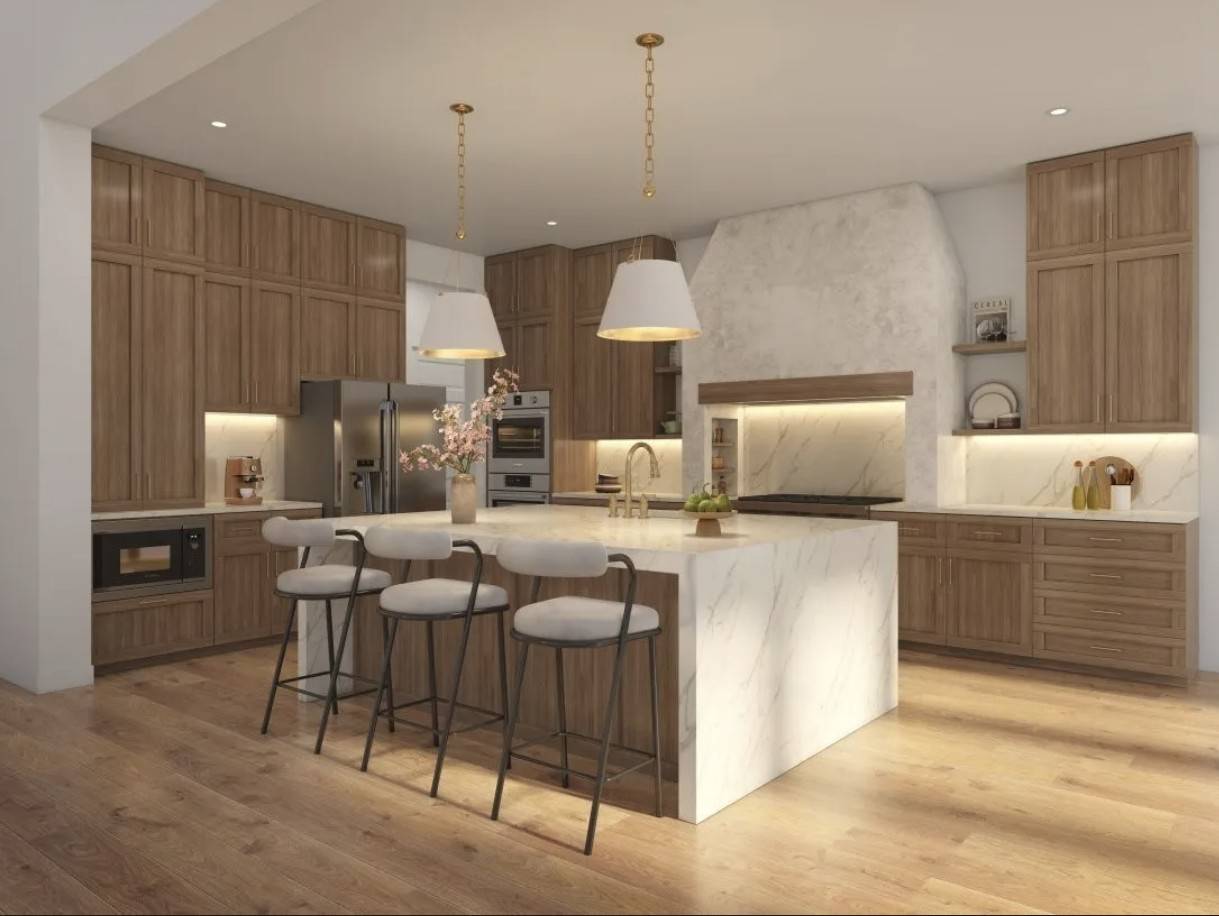
Welcome to Hamilton by Partners in Building! This custom floor plan defines modern luxury through a balance of open-concept entertainment and secluded private retreats. The first floor is anchored by an extended foyer and gallery that lead into a soaring double-height family room/gourmet kitchen/dining area. This central social hub is extended outdoors by a large, covered patio. The primary suite has room for a sitting area, dual vanities and "His" and "Her" walk-in closets. Practicality is equally prioritized on the main level with a formal study. Upstairs, a bridge overlooks the living areas below. A media room and a large game room offer versatile spaces for cinema nights or casual lounging. This level also includes two secondary bedrooms with private bath access, ensuring comfort for guests or family members. Beyond its aesthetic appeal, the plan is engineered for high-functioning organization, incorporating a large unfinished storage room and a restricted attic to ensure the home remains clutter-free. Together, these elements create a residence that is as functional for daily life as it is impressive for entertainment.

Location

State TN

County Williamson County

Rooms

Main Level Bedrooms 2

Bedroom Kitchen Island

Interior

Interior Features Kitchen Island

Heating Natural Gas

Cooling Central Air

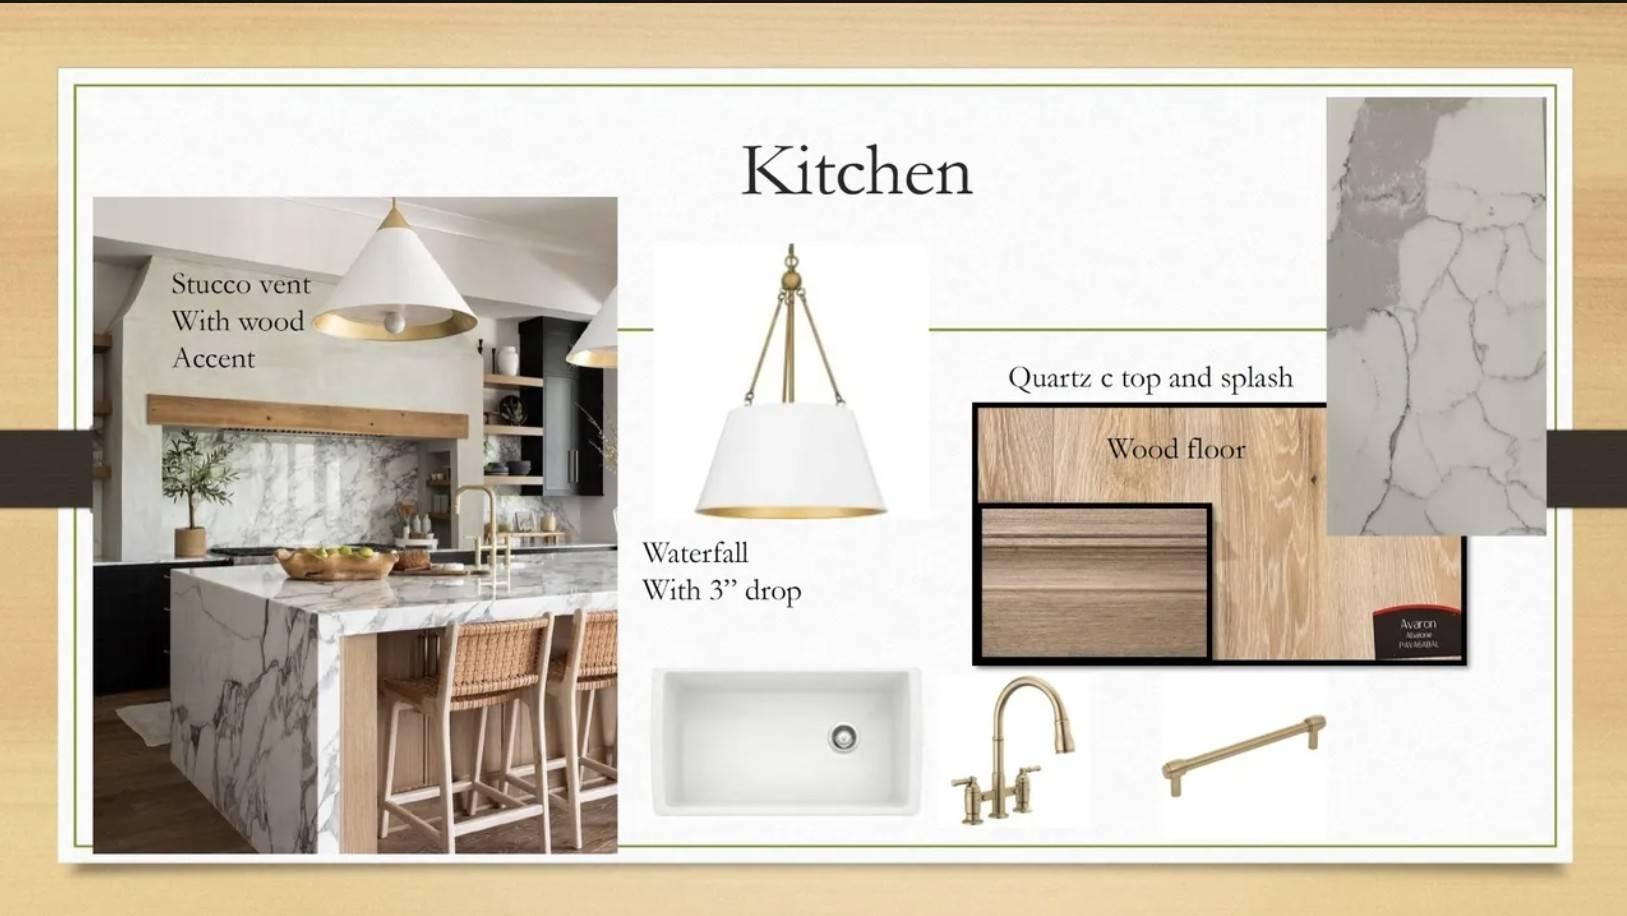
Flooring Wood, Tile

Fireplaces Number 2

Fireplace Y

Appliance Double Oven, Gas Range, Dishwasher, Disposal, Microwave, Stainless Steel Appliance(s)

Exterior

Garage Spaces 3.0

Utilities Available Natural Gas Available, Water Available

Amenities Available Sidewalks, Underground Utilities

View Y/N false

Private Pool false

Building

Story 2

Sewer Public Sewer

Water Public

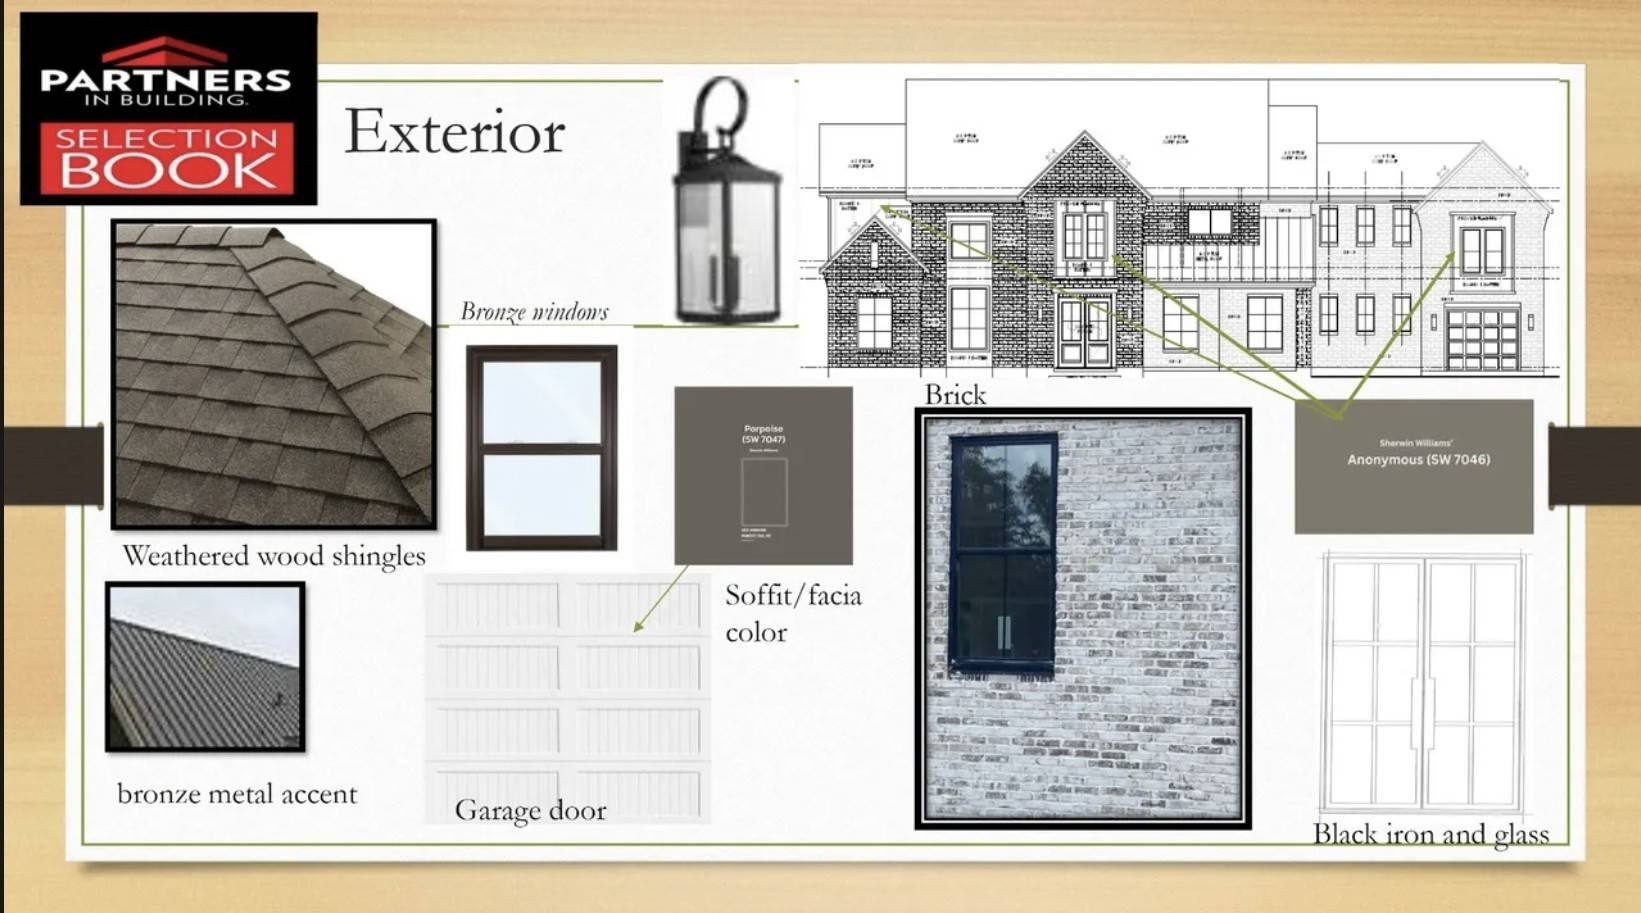
Structure Type Hardboard Siding,Brick

New Construction true

Schools

Elementary Schools Walnut Grove Elementary

Middle Schools Grassland Middle School

High Schools Franklin High School

Others

HOA Fee Include Trash

Senior Community false

Special Listing Condition Standard


RealTracs IDX

NEARBY SCHOOLS & PROPERTIES

Shawn Robinson

Shawn Robinson

Associate Broker License ID: 243738

+1(678) 386-5335

GET MORE INFORMATION

Name
Phone*
Message

By checking this box, I consent to receive informational and transactional SMS messages from 400HOMES/WEBGOPHERS INC, including appointment reminders, property updates, and inquiry follow-ups. Message frequency varies. Message and data rates may apply. Reply STOP to unsubscribe. Reply HELP for help.

Go tour this home

1074 Hamilton Way

};