
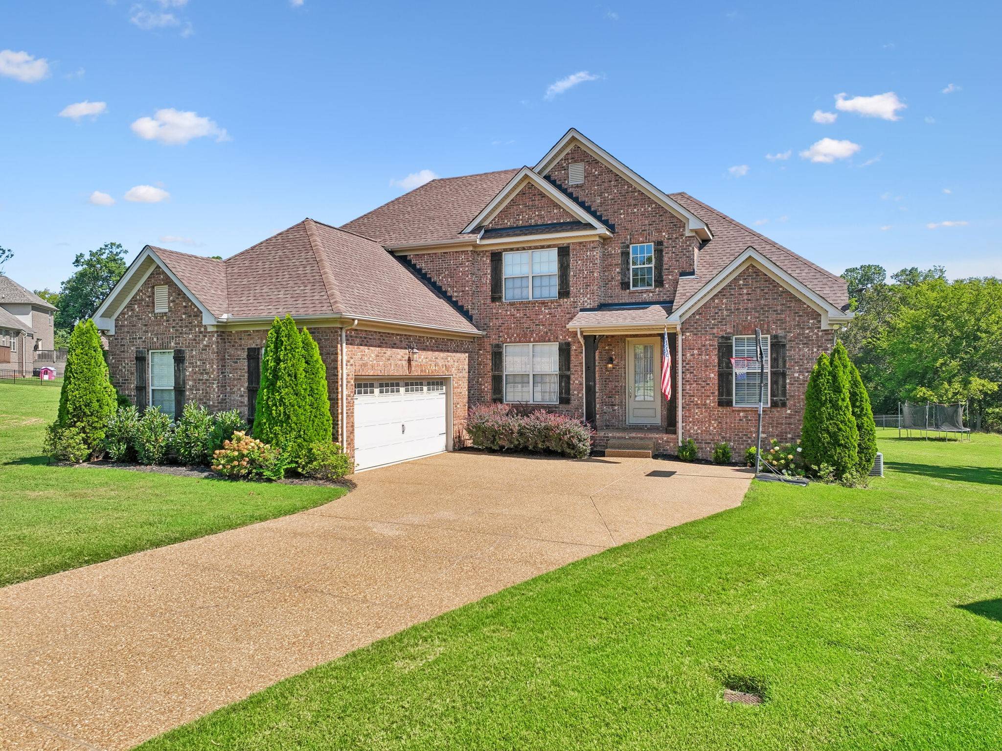
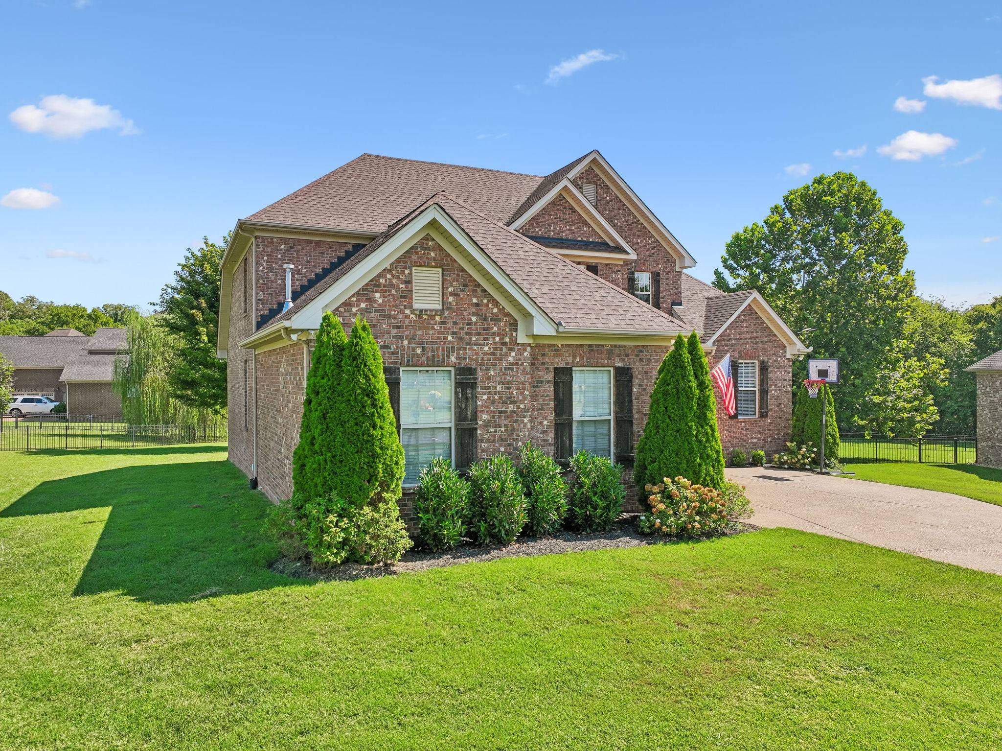
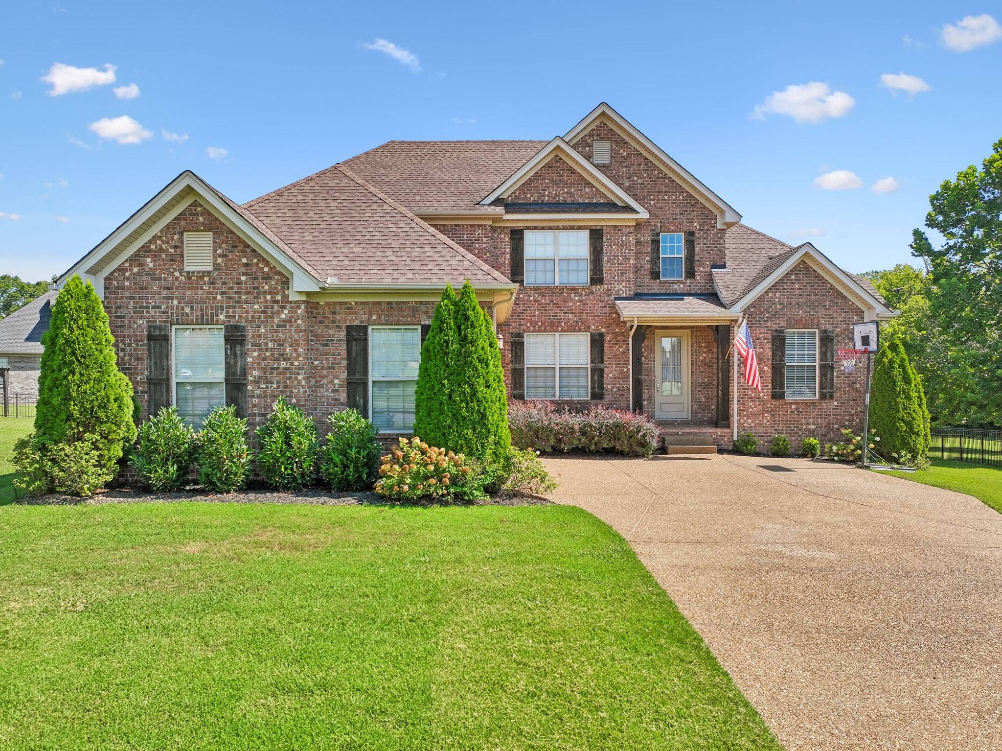
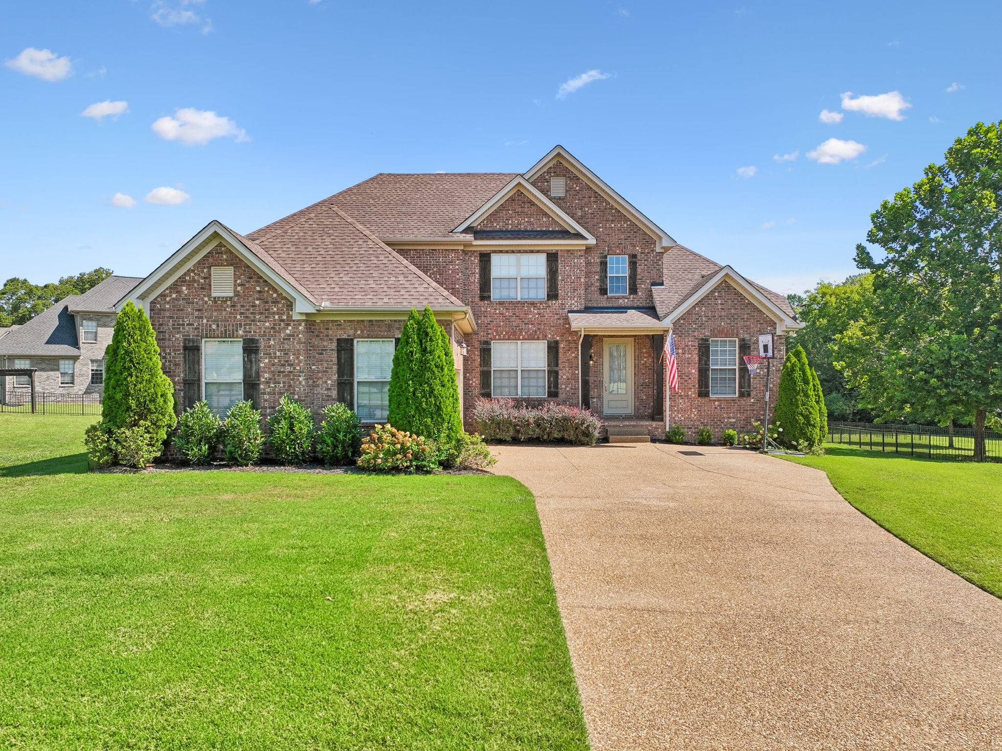
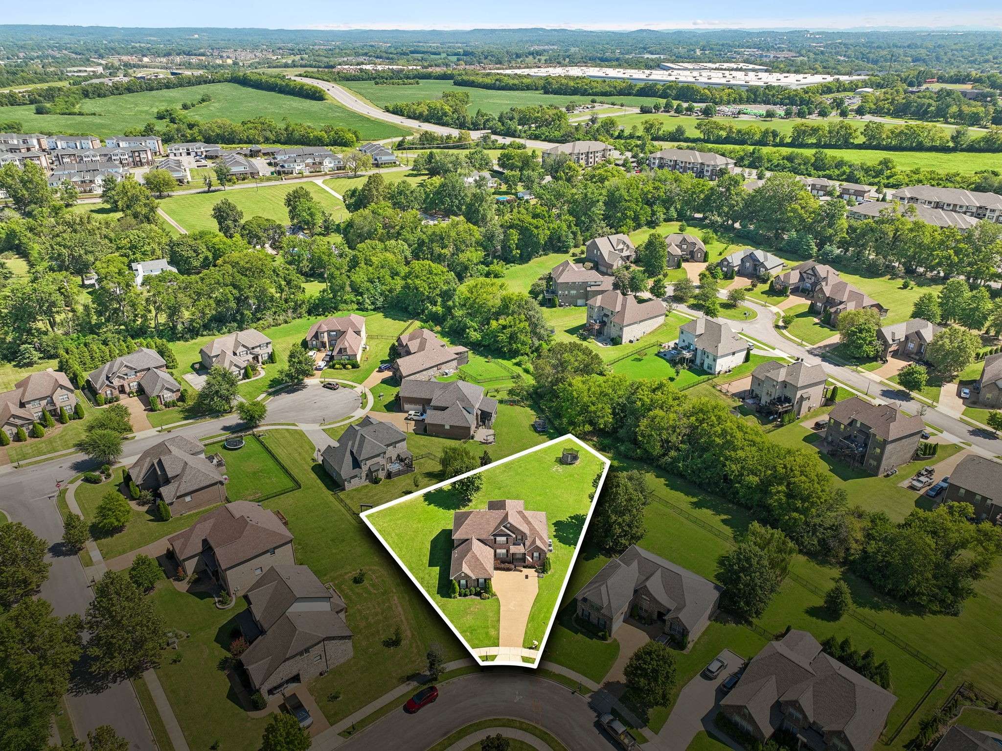

1123 Arizona Trce Gallatin, TN 37066
4 Beds
3 Baths
2,684 SqFt
UPDATED:
Key Details
Property Type Single Family Home
Sub Type Single Family Residence
Listing Status Coming Soon
Purchase Type For Sale
Square Footage 2,684 sqft
Price per Sqft $249
Subdivision Kennesaw Farms Ph 2
MLS Listing ID 3529687
Bedrooms 4
Full Baths 3
HOA Fees $89/mo
HOA Y/N Yes
Year Built 2011
Annual Tax Amount $2,981
Lot Size 0.430 Acres
Acres 0.43
Lot Dimensions 33.81 X 200.24 IRR
Property Sub-Type Single Family Residence
Property Description
The thoughtfully designed layout features four bedrooms, with two located on each level. The spacious primary suite is conveniently situated on the main floor and includes a private en-suite bath. Upstairs, you'll find two generously sized bedrooms, a large bonus room, abundant storage, and oversized closet space. For added peace of mind, the home is equipped with a 30-amp generator interlock kit, making it easy to connect a generator during inclement weather or unexpected power outages. The backyard has an invisible fence to keep your furry friend secure!
Residents of Kennesaw Farms enjoy a welcoming community atmosphere and outstanding amenities, including two large swimming pools, a fitness center, playground, greenspace, and sidewalks throughout the neighborhood—perfect for dog walks, morning runs, and outdoor family activities. The home is also zoned for the highly regarded Station Camp Schools.
Conveniently located near shopping, dining, and everyday essentials, this home offers the best of both comfort and convenience. Enjoy an easy 25-minute commute to Nashville, while outdoor enthusiasts will love being just minutes from Old Hickory Lake and nearby marinas—a true boater's dream.
This exceptional home offers upgraded living, a fantastic location, and a vibrant community lifestyle. Don't miss the opportunity to make it yours. Up to 1% lender credit on the loan amount when the buyer uses Seller's Preferred Lender. Rodney Jones with Castle Cooke Mortgage. 615-578-8816
Location
State TN
County Sumner County
Rooms
Main Level Bedrooms 2
Bedroom Built-in Features,Ceiling Fan(s),Open Floorplan,Walk-In Closet(s),High Speed Internet
Interior
Interior Features Built-in Features, Ceiling Fan(s), Open Floorplan, Walk-In Closet(s), High Speed Internet
Heating Natural Gas
Cooling Ceiling Fan(s), Central Air, Electric, Gas
Flooring Carpet, Wood, Tile
Fireplaces Number 1
Fireplace Y
Appliance Dishwasher, Disposal, Dryer, Microwave, Refrigerator, Stainless Steel Appliance(s), Washer
Exterior
Garage Spaces 2.0
Utilities Available Electricity Available, Natural Gas Available, Water Available
Amenities Available Clubhouse, Fitness Center, Playground, Pool, Sidewalks, Underground Utilities
View Y/N false
Roof Type Shingle
Private Pool false
Building
Lot Description Level
Story 2
Sewer Public Sewer
Water Public
Structure Type Brick
New Construction false
Schools
Elementary Schools Station Camp Elementary
Middle Schools Station Camp Middle School
High Schools Station Camp High School
Others
HOA Fee Include Maintenance Grounds,Recreation Facilities
Senior Community false
Special Listing Condition Standard

NEARBY SCHOOLS & PROPERTIES