

1232 DRAINTREE ST, Davenport, FL 33837
See all 14 photos
1232 DRAINTREE ST, Davenport, FL 33837
REQUEST A TOUR If you would like to see this home without being there in person, select the "Virtual Tour" option and your agent will contact you to discuss available opportunities.
In-PersonVirtual Tour
$ 1,900
New

1232 DRAINTREE ST Davenport, FL 33837

3 Beds

3 Baths

1,673 SqFt


UPDATED:

Key Details

Property Type Townhouse

Sub Type Townhouse

Listing Status Active

Purchase Type For Rent

Square Footage 1,673 sqft

Subdivision Brentwood Townhomes

MLS Listing ID S5156643

Bedrooms 3

Full Baths 2

Half Baths 1

Construction Status Completed

HOA Y/N No

Year Built 2024

Lot Size 1,742 Sqft

Acres 0.04

Property Sub-Type Townhouse

Source Stellar MLS

Property Description

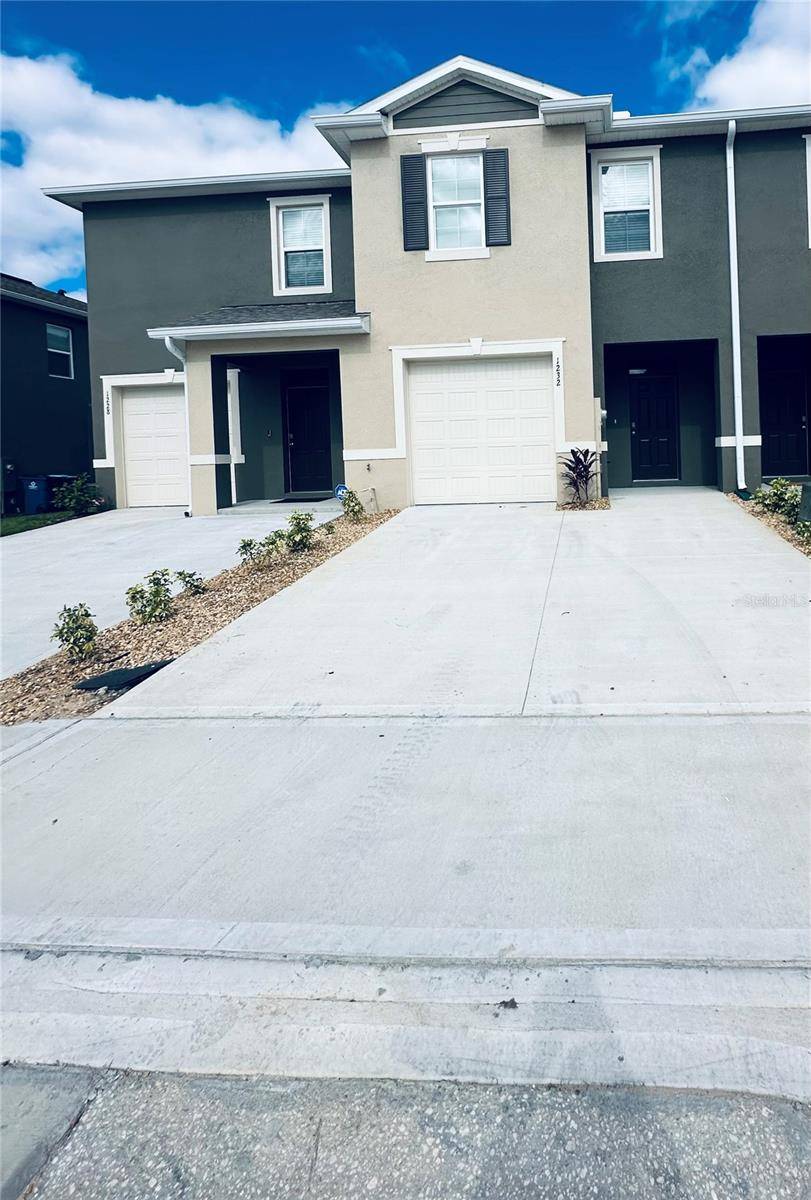
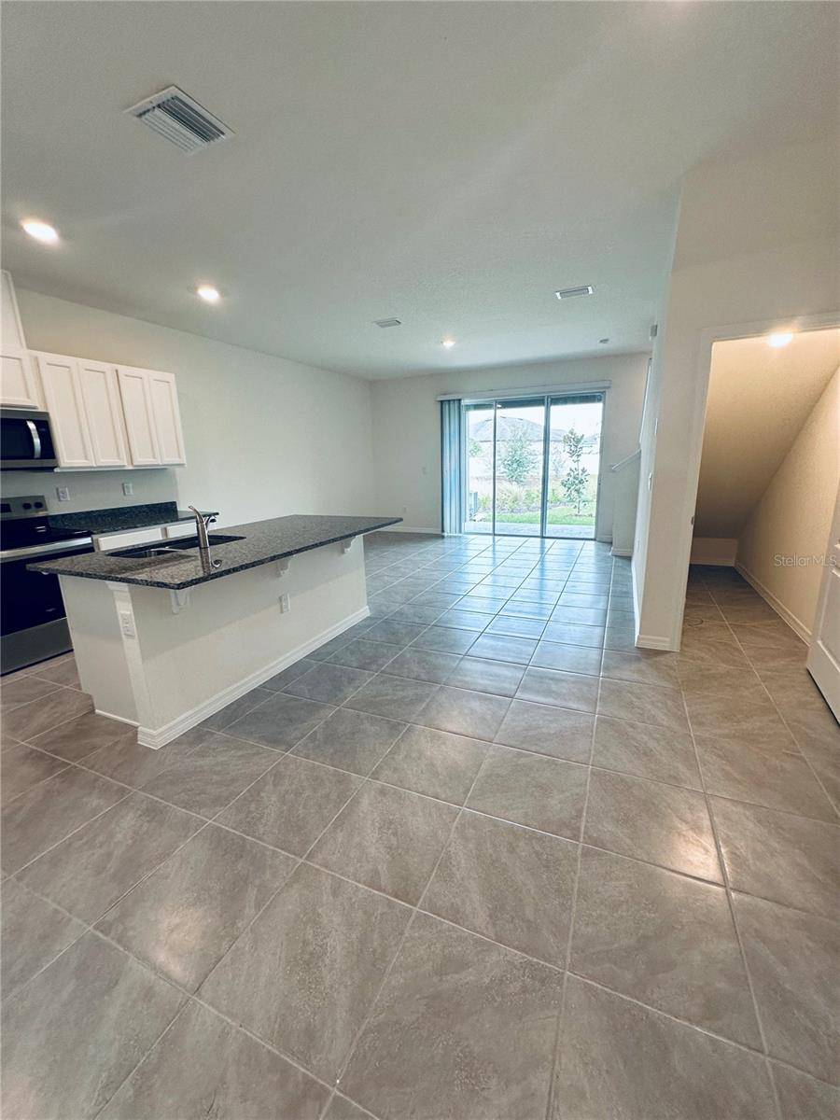
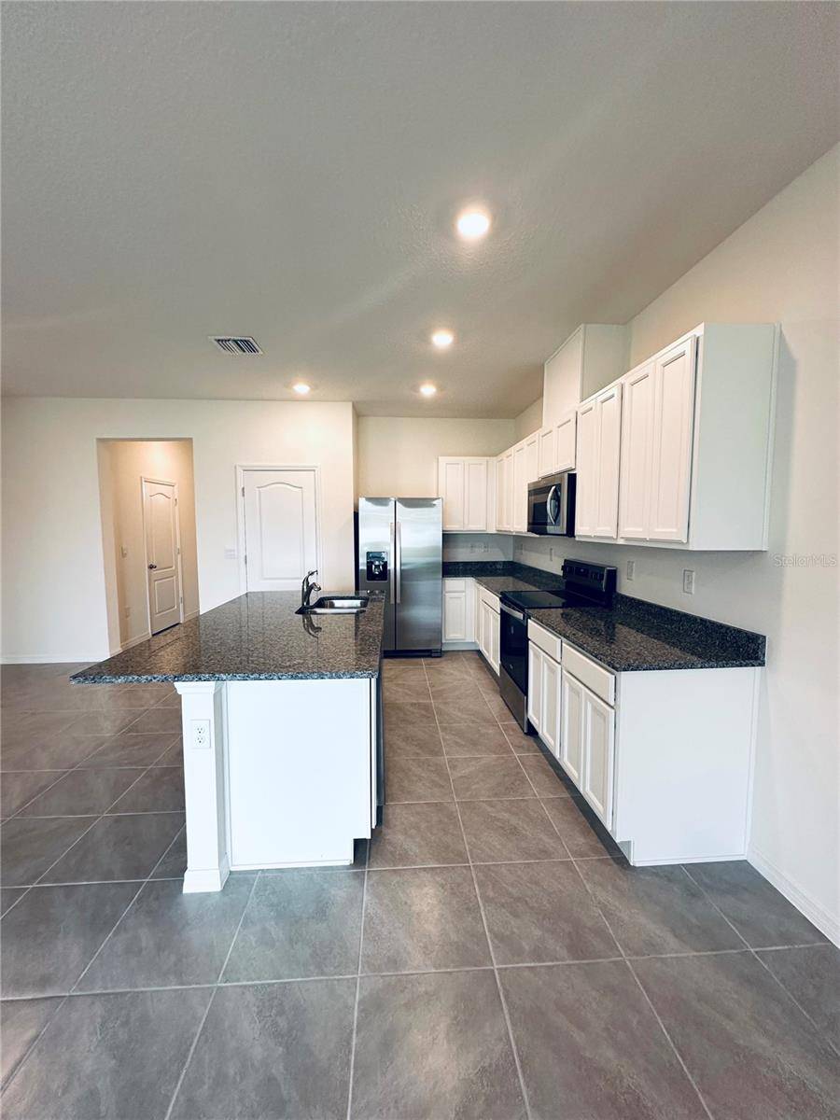
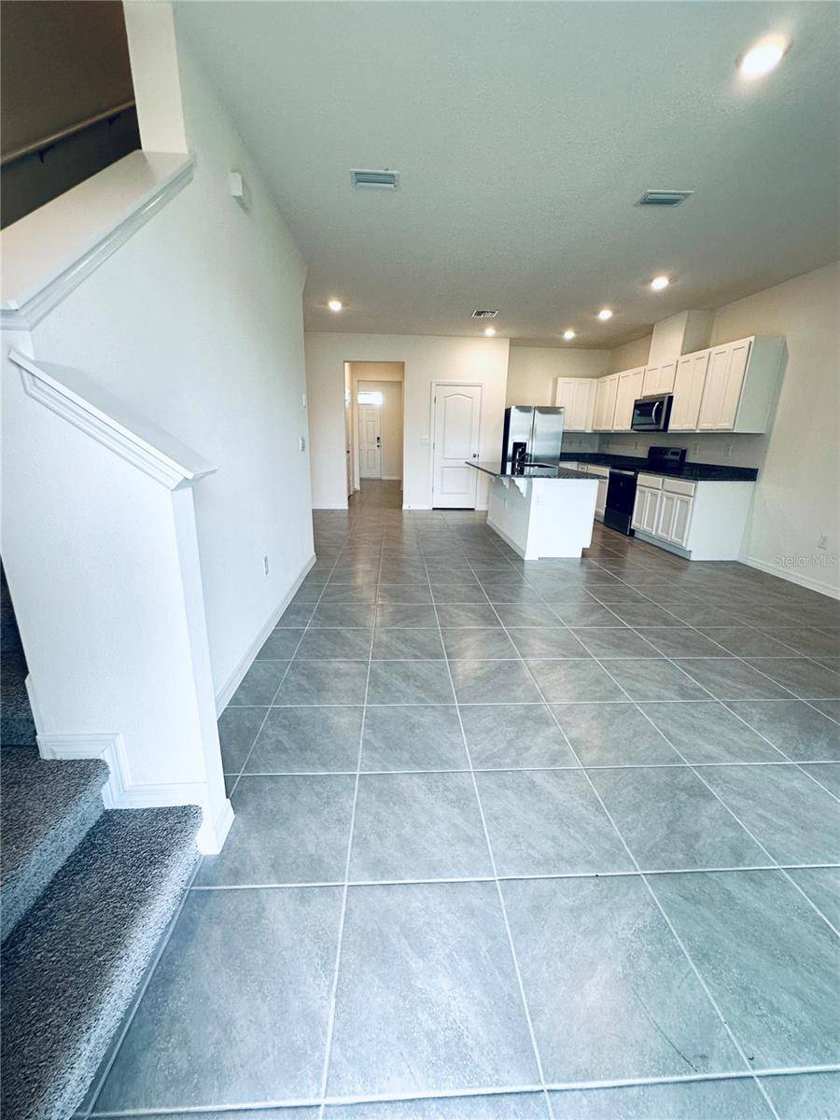
Available now! Beautiful 2024-built 3-bedroom, 2.5-bath townhome offering 1,673 sq ft of modern living space in Davenport. This bright, move-in-ready home features an open-concept layout, spacious living area, and a modern kitchen with granite countertops, stainless steel appliances, and ample storage. Upstairs, the primary suite offers a walk-in closet and private en-suite bath. Enjoy a private backyard with covered patio, 1-car garage plus driveway parking, and community pool access. Conveniently located near Posner Park, ChampionsGate, shopping, dining, major highways, and Disney attractions. Lawn/grounds care included in rent. Schedule your showing today!

Location

State FL

County Polk

Community Brentwood Townhomes

Area 33837 - Davenport

Rooms

Bedroom Open Floorplan,PrimaryBedroom Upstairs,Thermostat,Walk-In Closet(s)

Interior

Interior Features Open Floorplan, PrimaryBedroom Upstairs, Thermostat, Walk-In Closet(s)

Heating Central, Electric

Cooling Central Air

Flooring Carpet, Ceramic Tile

Furnishings Unfurnished

Fireplace false

Appliance Dishwasher, Disposal, Range

Laundry Laundry Closet

Exterior

Exterior Feature Lighting, Sidewalk

Garage Spaces 1.0

Community Features Pool, Sidewalks

Utilities Available Cable Available, Electricity Available

Amenities Available Pool

View Y/N No

Water Access No

Attached Garage true

Exposure West

Garage true

Private Pool No

Building

Lot Description Sidewalk, Paved

Entry Level Two

Builder Name D.R. Horton

Sewer Public Sewer

Water Public

New Construction true

Construction Status Completed

Schools

Elementary Schools Loughman Oaks Elem

Middle Schools Citrus Ridge

High Schools Ridge Community Senior High

Others

Pets Allowed Yes

Senior Community No

Membership Fee Required None

Virtual Tour https://www.propertypanorama.com/instaview/stellar/S5156643


Stellar MLS
Listed by Anna Iskender PARTNERSHIP REALTY INC.

NEARBY SCHOOLS & PROPERTIES

Shawn Robinson

Shawn Robinson

Associate Broker License ID: 243738

+1(678) 386-5335

GET MORE INFORMATION

Name
Phone*
Message

By checking this box, I consent to receive informational and transactional SMS messages from 400HOMES/WEBGOPHERS INC, including appointment reminders, property updates, and inquiry follow-ups. Message frequency varies. Message and data rates may apply. Reply STOP to unsubscribe. Reply HELP for help.

Go tour this home

1232 DRAINTREE ST

};