

515 Vesta Rd, Lebanon, TN 37090
See all 38 photos
515 Vesta Rd, Lebanon, TN 37090
REQUEST A TOUR If you would like to see this home without being there in person, select the "Virtual Tour" option and your agent will contact you to discuss available opportunities.
In-PersonVirtual Tour
Listed by Stephen Louis Caron • Orchard Brokerage, LLC
$ 865,000
Est. payment /mo
Save
New

515 Vesta Rd Lebanon, TN 37090

3 Beds

3 Baths

3,214 SqFt


UPDATED:

Key Details

Property Type Single Family Home

Sub Type Single Family Residence

Listing Status Active

Purchase Type For Sale

Square Footage 3,214 sqft

Price per Sqft $269

Subdivision Martin Giner Prop

MLS Listing ID 3529200

Bedrooms 3

Full Baths 2

Half Baths 1

HOA Y/N No

Year Built 2023

Annual Tax Amount $3,109

Lot Size 5.830 Acres

Acres 5.83

Property Sub-Type Single Family Residence

Property Description

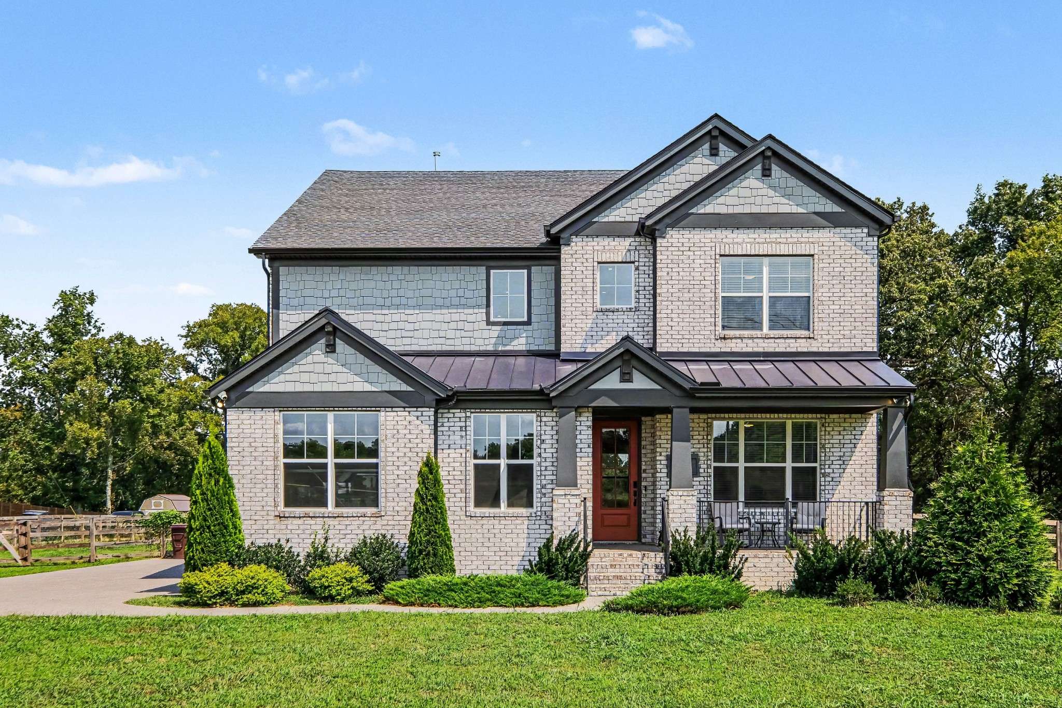
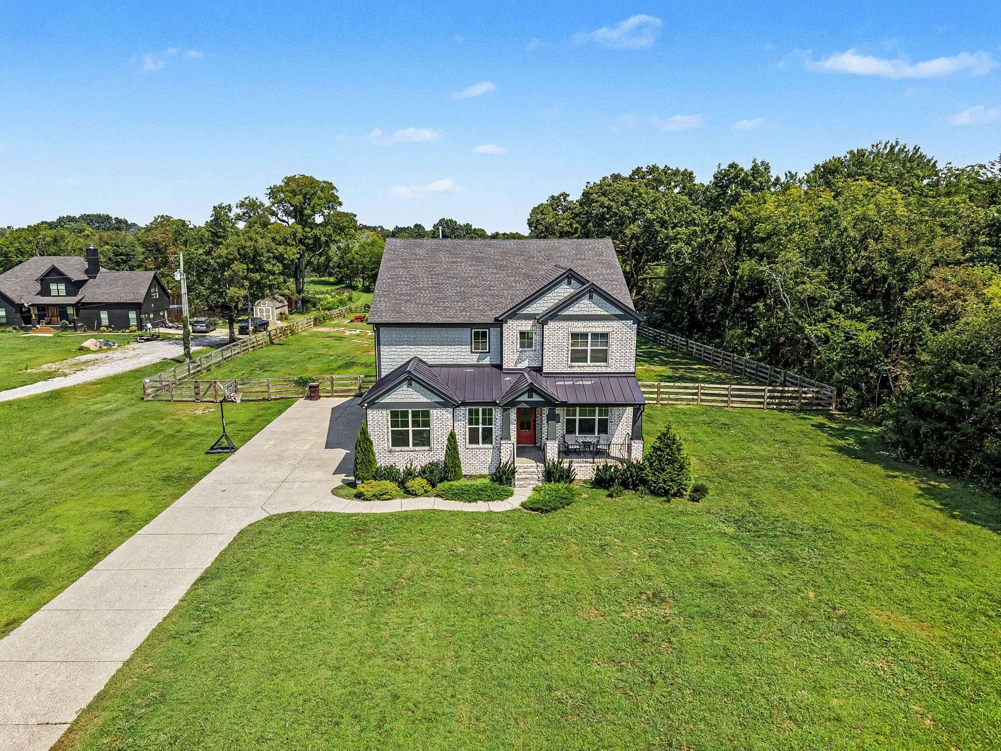
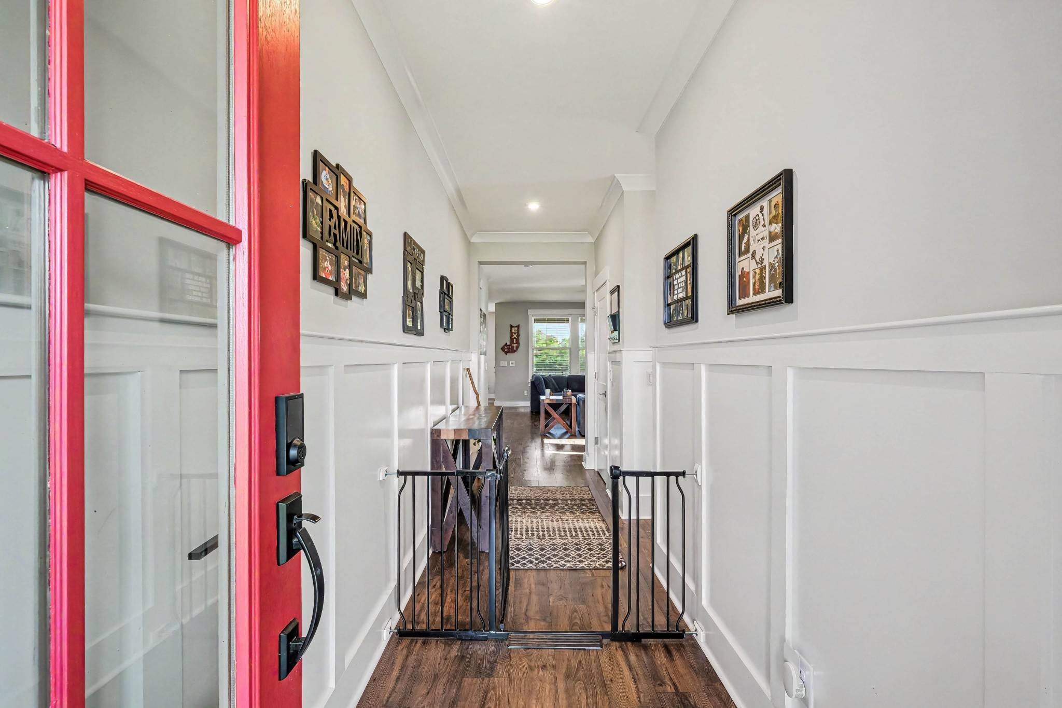
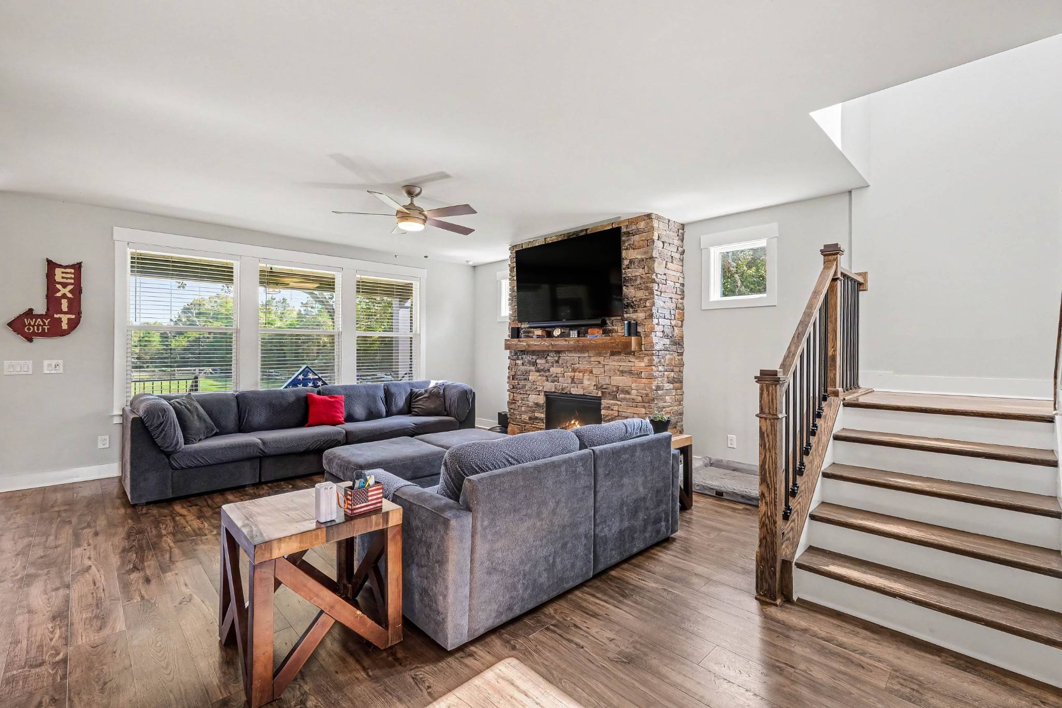
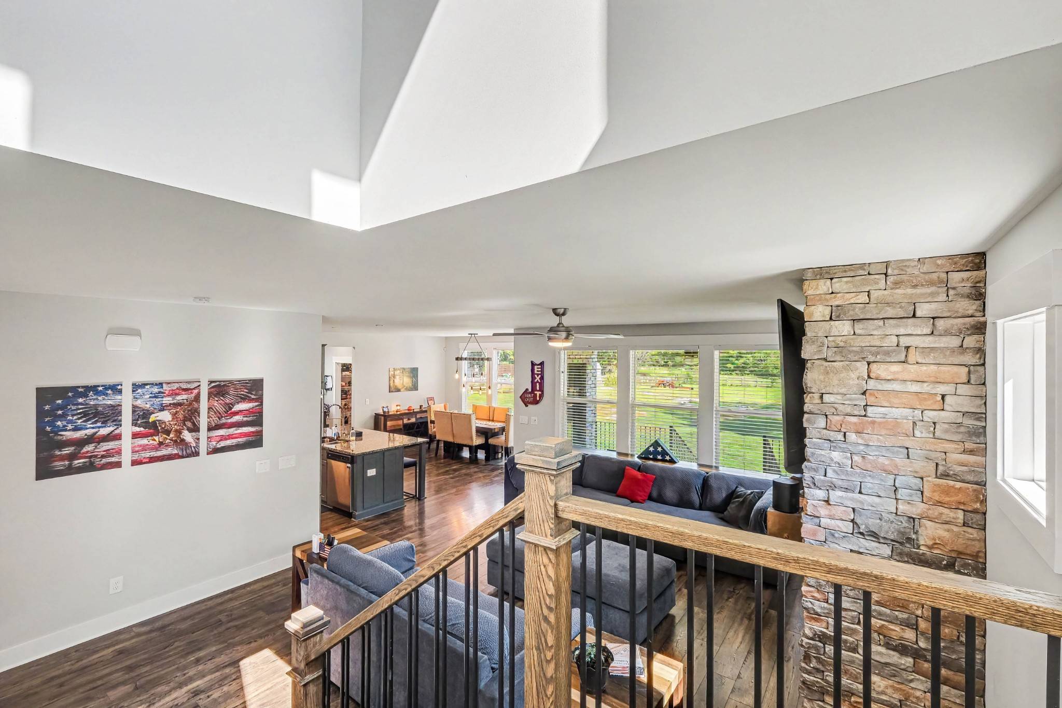
Stunning Like-New 2023 Brick Home on 5.83 Acres — Over 3,200 Sq Ft of Pure Luxury! This beautiful like-new 2-level 2023-built brick home with a 2-car side-entry garage on a breathtaking 5.83-acre lot is an extraordinary find — space, style, and country living at its absolute finest! Cool neutral designer colors and seamless flooring flow throughout the open floor plan. The gorgeous kitchen features a huge granite island, stainless steel appliances, and stunning views to the living room with a brick fireplace and dining space — with access to a covered porch. A home office with French doors and additional flex space. The thoughtfully split bedroom design includes two secondary bedrooms with a shared bath — plus a luxurious primary suite with a separate shower and dual vanities. Modern ceiling fans throughout add a fresh, polished touch. Upper and lower covered back porches showcase breathtaking property views. An oversized shed provides additional storage! Like-new, acreage, and move-in ready — this one is extraordinary!

Location

State TN

County Wilson County

Rooms

Main Level Bedrooms 2

Bedroom Ceiling Fan(s),High Ceilings,Open Floorplan,Walk-In Closet(s),High Speed Internet,Kitchen Island

Interior

Interior Features Ceiling Fan(s), High Ceilings, Open Floorplan, Walk-In Closet(s), High Speed Internet, Kitchen Island

Heating Natural Gas

Cooling Central Air

Flooring Wood

Fireplaces Number 1

Fireplace Y

Appliance Double Oven, Cooktop, Dishwasher, Disposal, Refrigerator, Stainless Steel Appliance(s)

Exterior

Garage Spaces 2.0

Utilities Available Natural Gas Available, Water Available, Cable Connected

View Y/N false

Roof Type Shingle

Private Pool false

Building

Story 2

Sewer Septic Tank

Water Public

Structure Type Brick

New Construction false

Schools

Elementary Schools Southside Elementary

Middle Schools Southside Elementary

High Schools Wilson Central High School

Others

Senior Community false

Special Listing Condition Standard


RealTracs IDX

NEARBY SCHOOLS & PROPERTIES

Shawn Robinson

Shawn Robinson

Associate Broker License ID: 243738

+1(678) 386-5335

GET MORE INFORMATION

Name
Phone*
Message

By checking this box, I consent to receive informational and transactional SMS messages from 400HOMES/WEBGOPHERS INC, including appointment reminders, property updates, and inquiry follow-ups. Message frequency varies. Message and data rates may apply. Reply STOP to unsubscribe. Reply HELP for help.

Go tour this home

515 Vesta Rd

};