
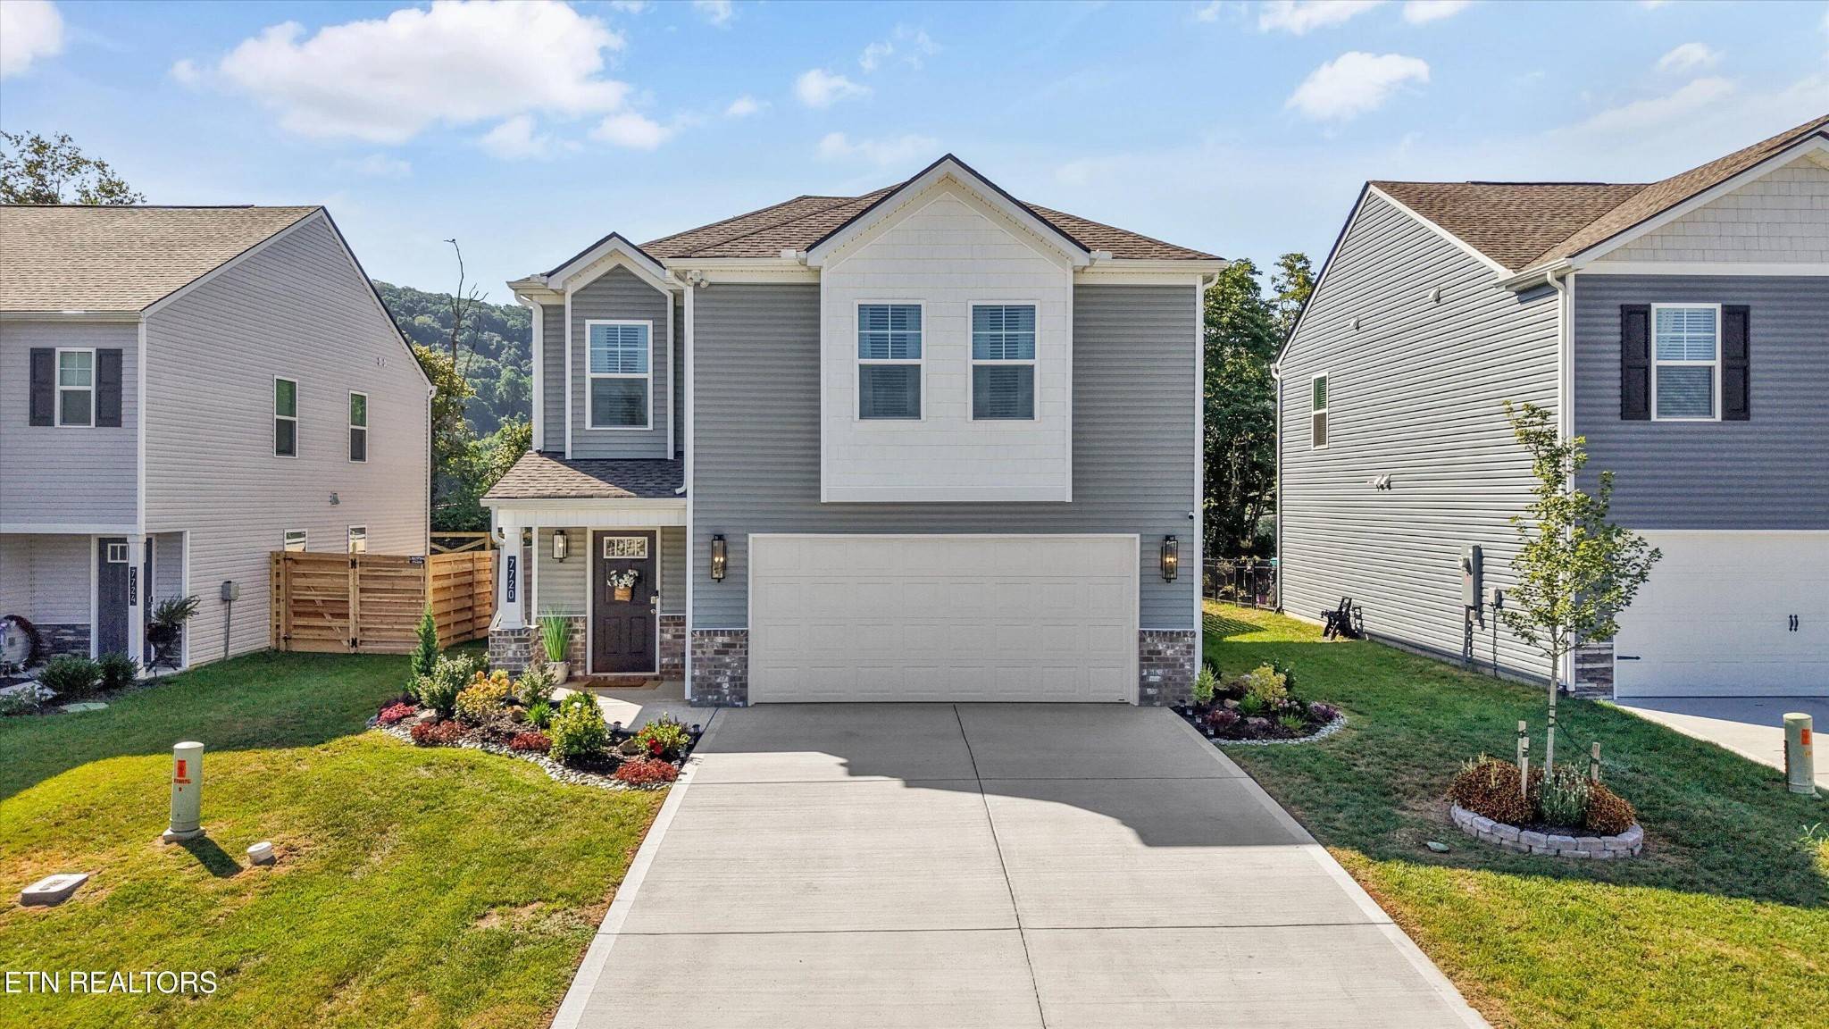

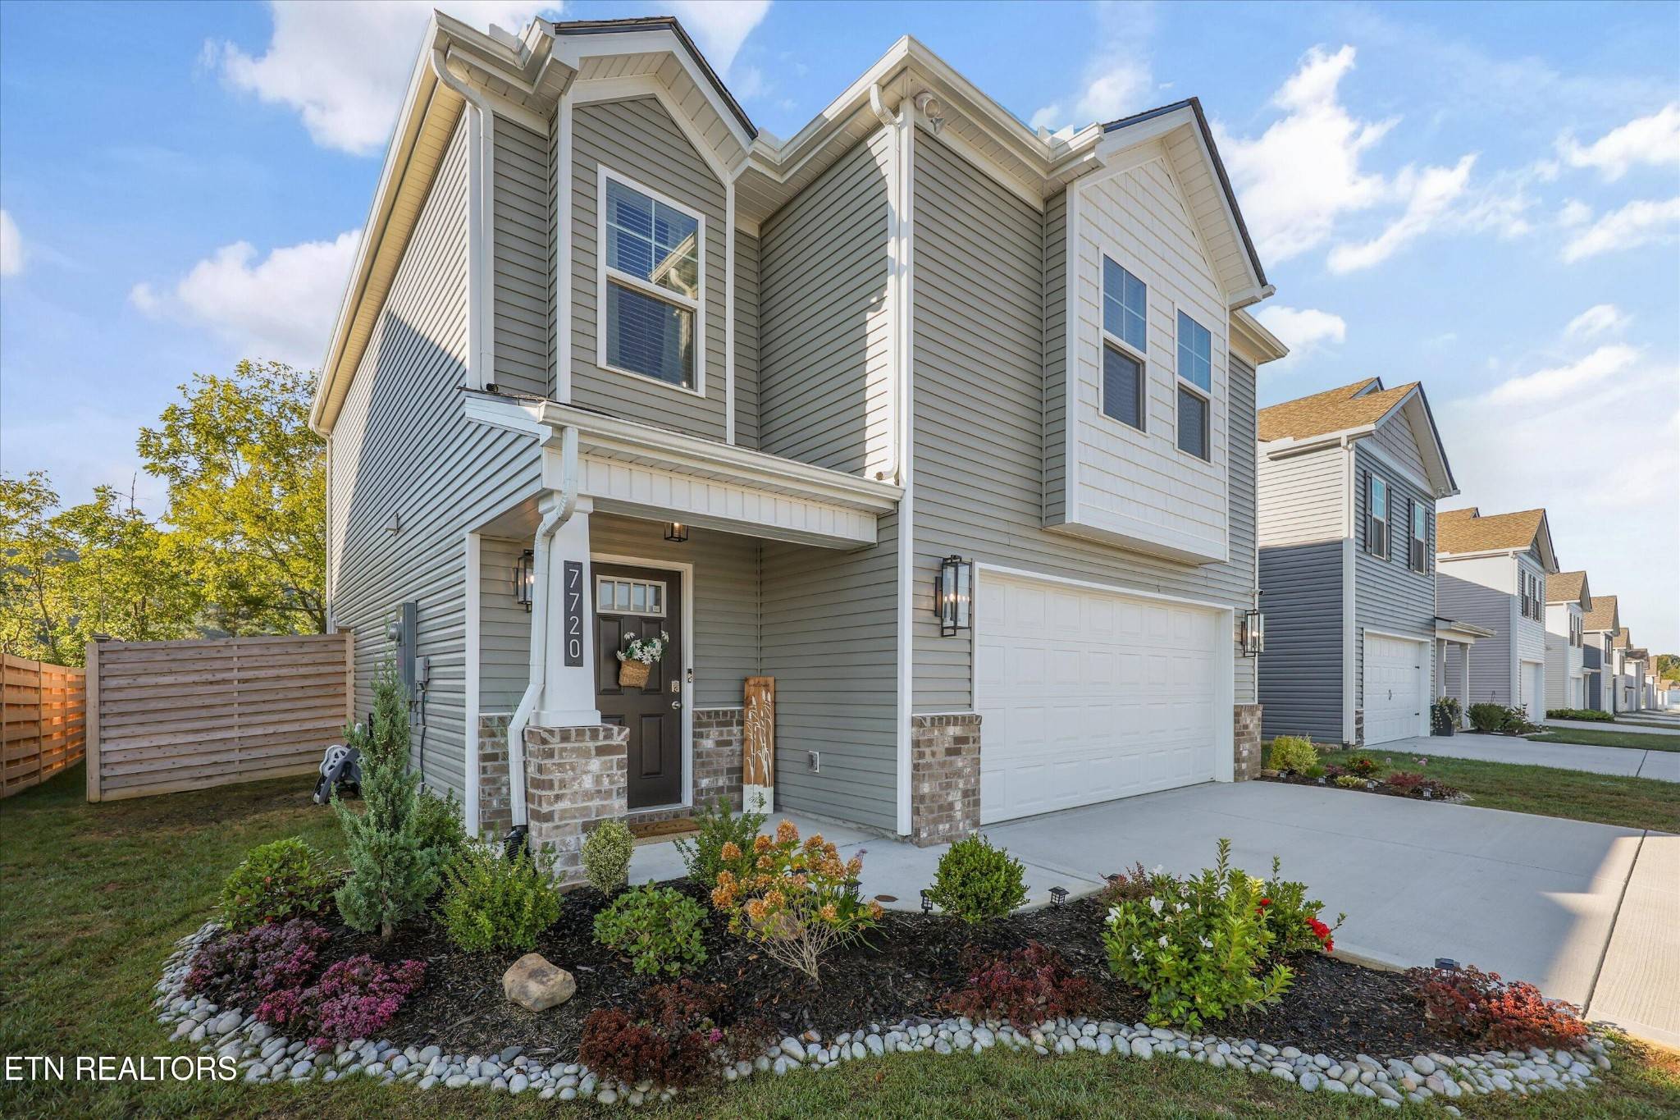


7720 Belhaven Lane Knoxville, TN 37918
3 Beds
3 Baths
1,649 SqFt
UPDATED:
Key Details
Property Type Single Family Home
Sub Type Single Family Residence
Listing Status Active
Purchase Type For Sale
Square Footage 1,649 sqft
Price per Sqft $233
Subdivision Belhaven S/D
MLS Listing ID 3528006
Bedrooms 3
Full Baths 2
Half Baths 1
HOA Fees $450/ann
HOA Y/N Yes
Year Built 2025
Annual Tax Amount $165
Lot Size 6,098 Sqft
Acres 0.14
Lot Dimensions 51.00 X 121.50 X IRR
Property Sub-Type Single Family Residence
Property Description
Let's start with the showstopper: the kitchen. Kitchen Tune-Up came in and completely revamped the space with updated cabinetry, crown molding, backsplash, modern pulls and hardware, and under-cabinet lighting. If you're looking at the photos thinking, ''Wow, that kitchen looks expensive...'' well, you're not wrong. 😂 The good news? The sellers already paid for it, so you don't have to!
And they didn't stop there. You'll find new light fixtures throughout the interior AND exterior, updated faucets and shower heads throughout, flood lighting, soft-close toilet seats, and thoughtful upgrades everywhere you turn.
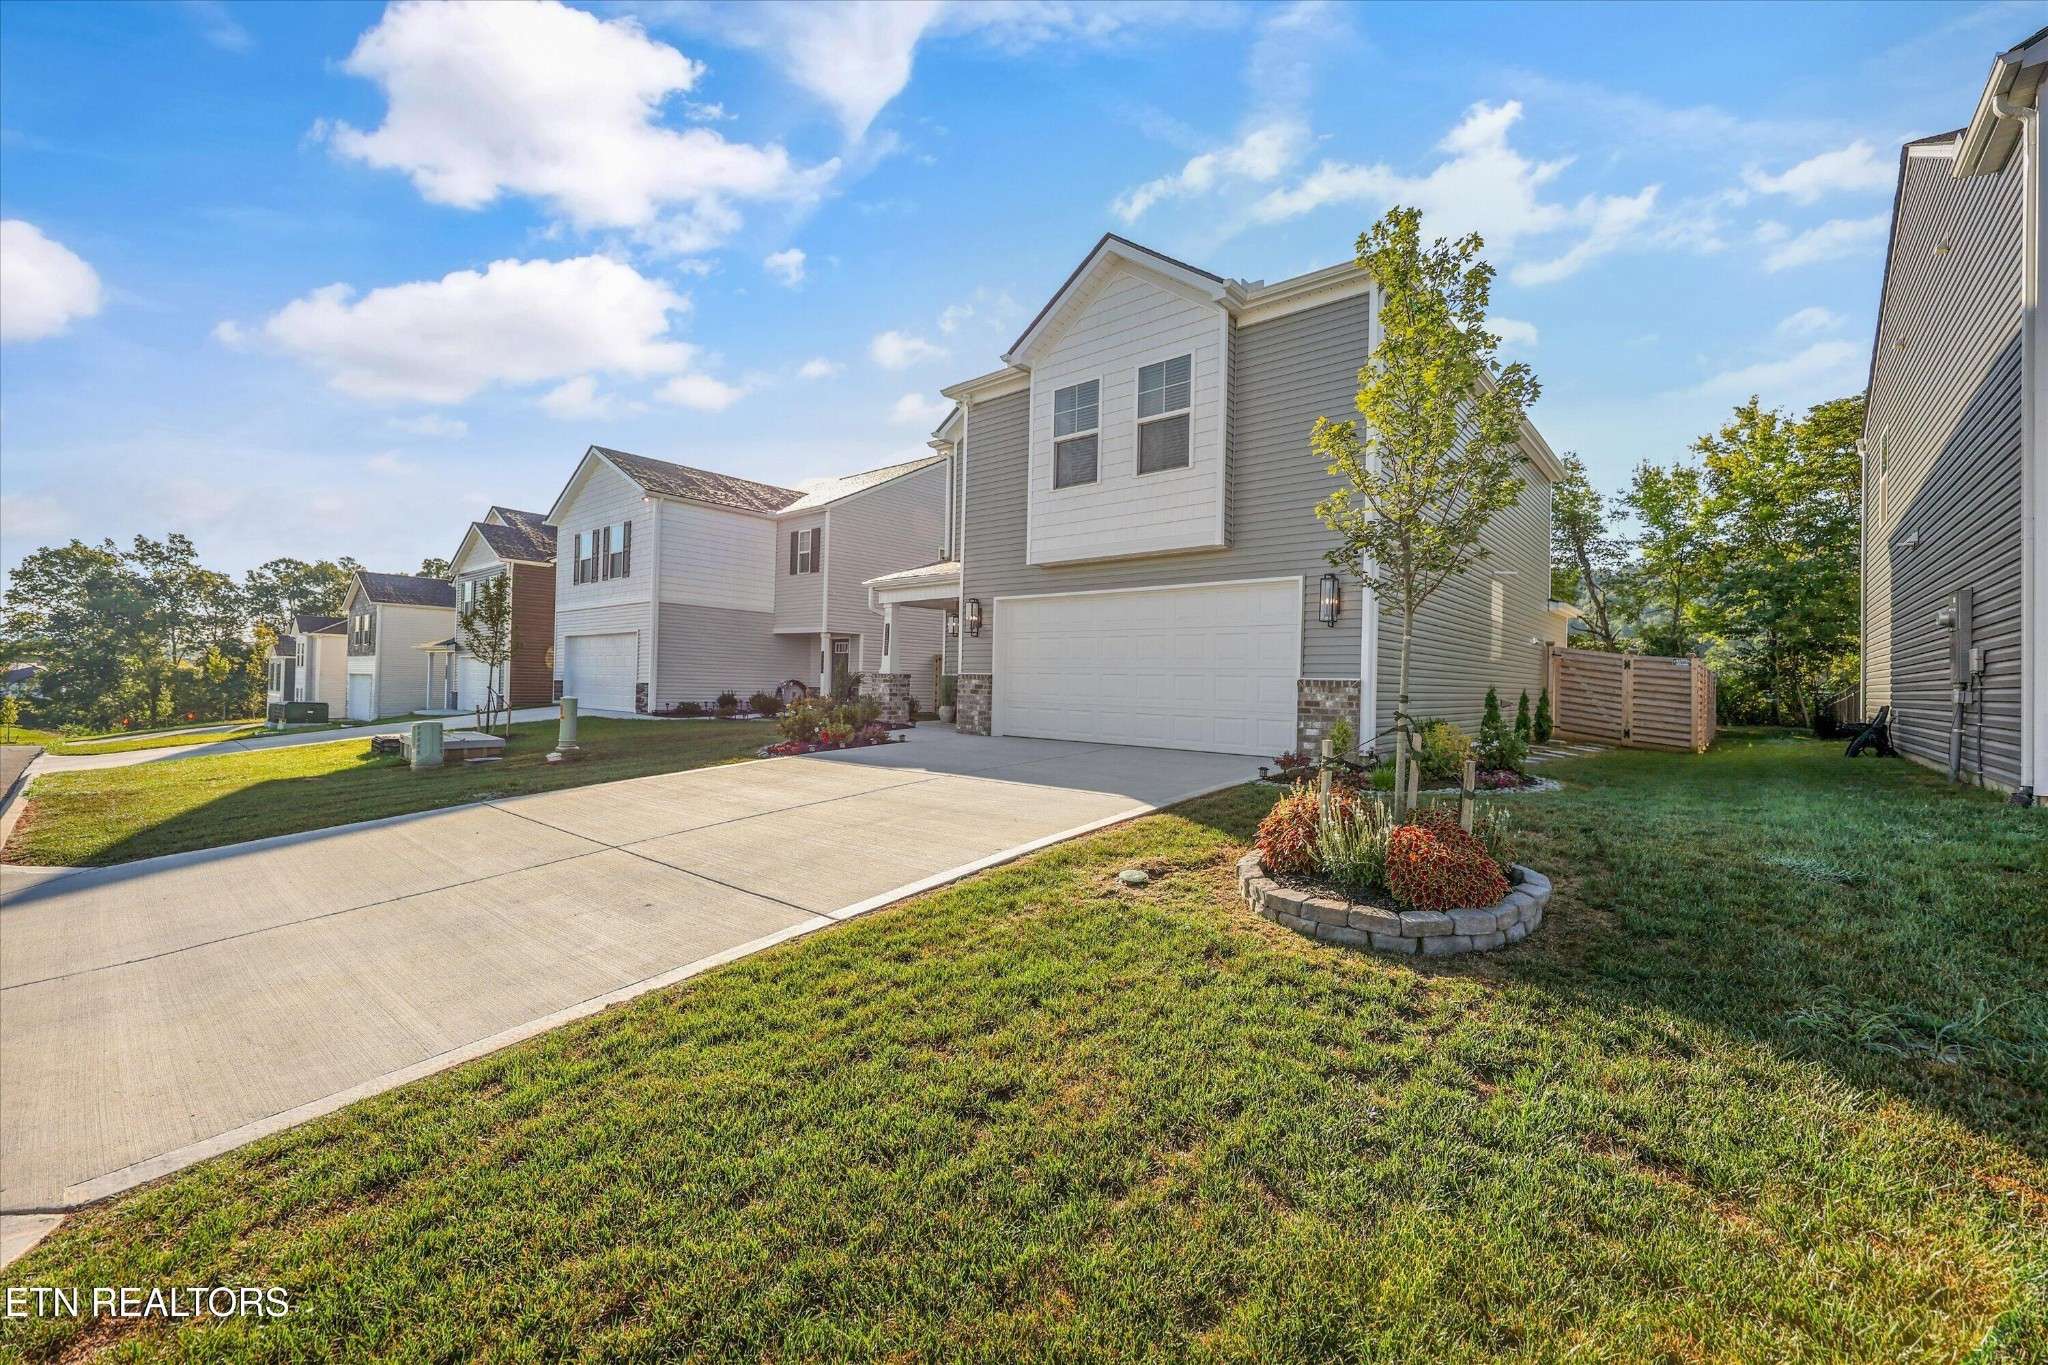
Outside, the upgrades are just as impressive. The home features professional landscaping around the entire property (arguably the best in the neighborhood) a newly fully fenced backyard, and a premium lot that gives you something you simply can't add later: a beautiful country view. The large, level yard offers plenty of room to entertain, play, let the dogs run, or just sit back and enjoy the peaceful setting.
This is what ''better than new'' is supposed to mean. You get the newer home without the long list of projects, upgrades, landscaping, fencing, and builder-grade finishes you'll want to replace after moving in.
The sellers already did the upgrading. You just get to enjoy it.
Location
State TN
County Knox County
Rooms
Bedroom Walk-In Closet(s),Pantry,Ceiling Fan(s)
Interior
Interior Features Walk-In Closet(s), Pantry, Ceiling Fan(s)
Heating Central, Electric, Heat Pump, Natural Gas, Other
Cooling Central Air, Ceiling Fan(s)
Flooring Carpet, Vinyl
Fireplace Y
Appliance Dishwasher, Disposal, Microwave, Range
Exterior
Garage Spaces 2.0
Utilities Available Electricity Available, Natural Gas Available, Water Available
View Y/N false
Private Pool false
Building
Lot Description Level
Story 2
Sewer Public Sewer
Water Public
Structure Type Frame,Vinyl Siding,Other,Brick
New Construction false
Others
Senior Community false
Special Listing Condition Standard
Virtual Tour https://www.zillow.com/view-imx/28d3b30a-36ed-4996-9025-2c346b25a666?setAttribution=mls&wl=true&initialViewType=pano&utm_source=dashboard

NEARBY SCHOOLS & PROPERTIES