
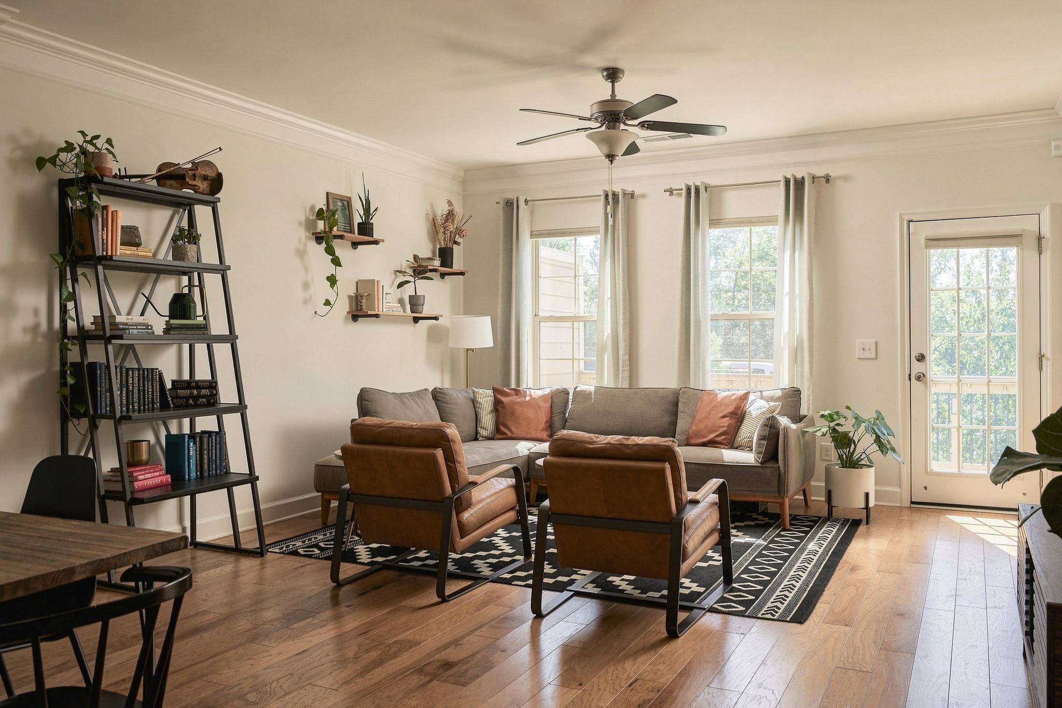
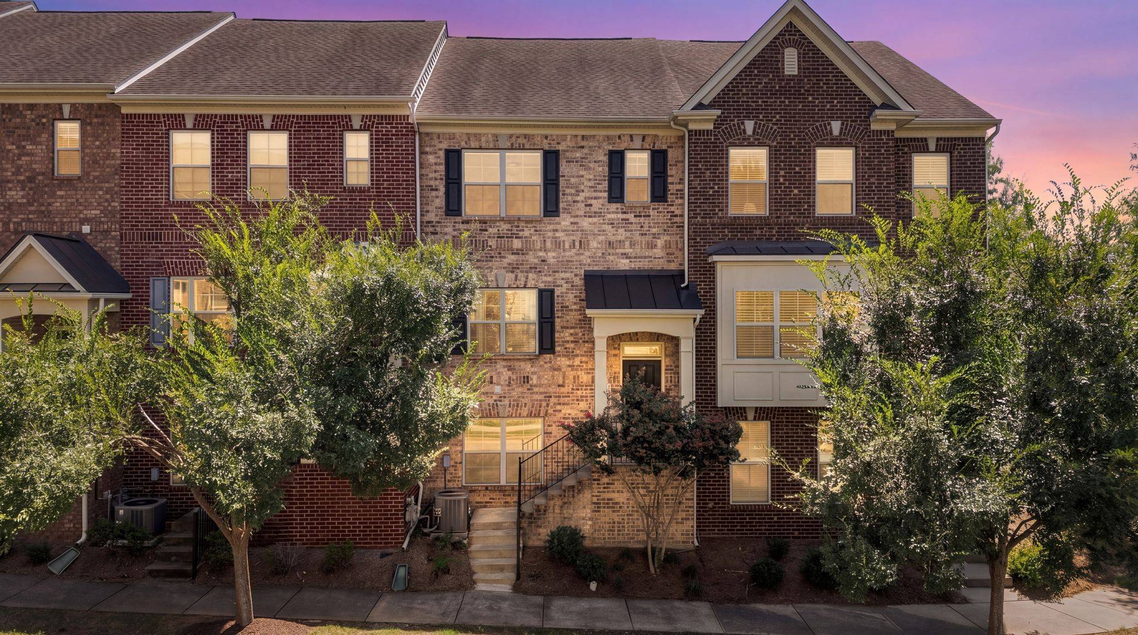
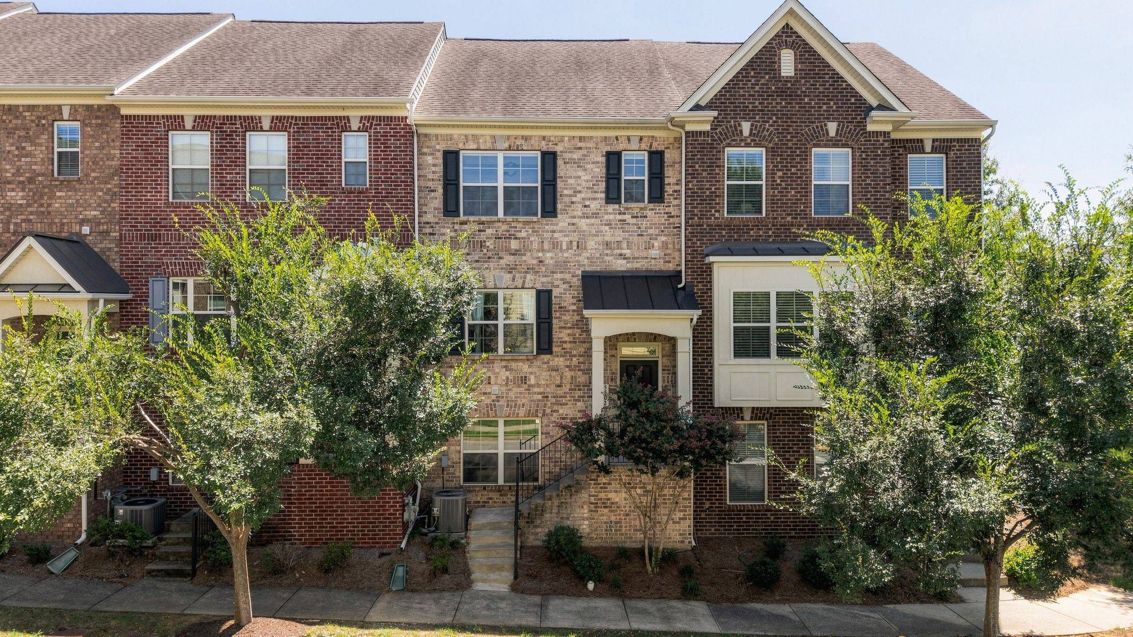
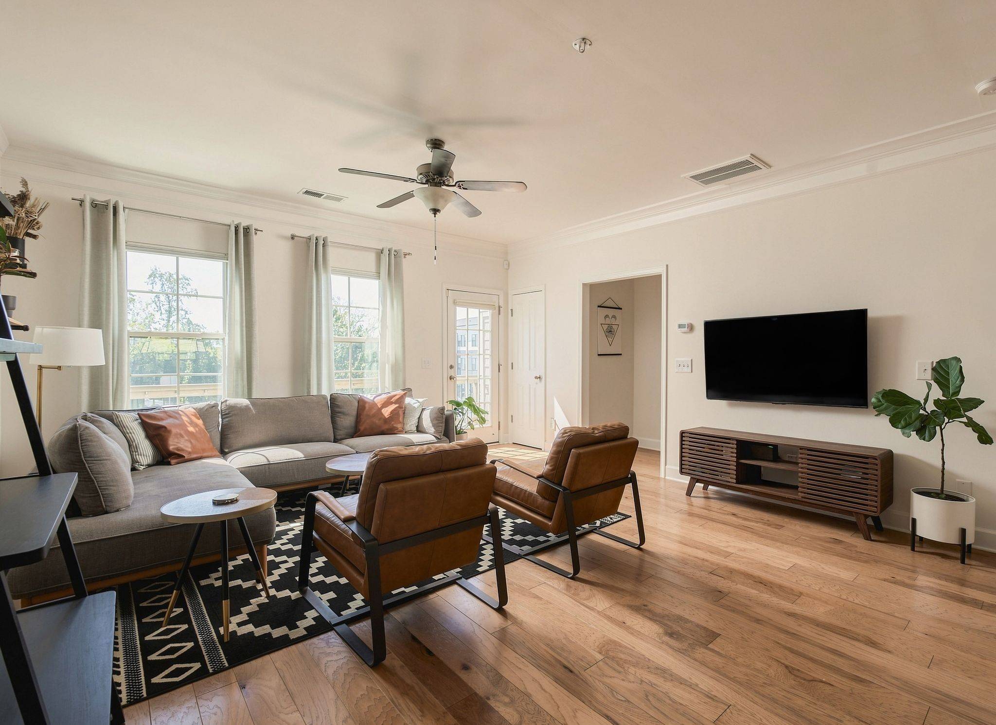
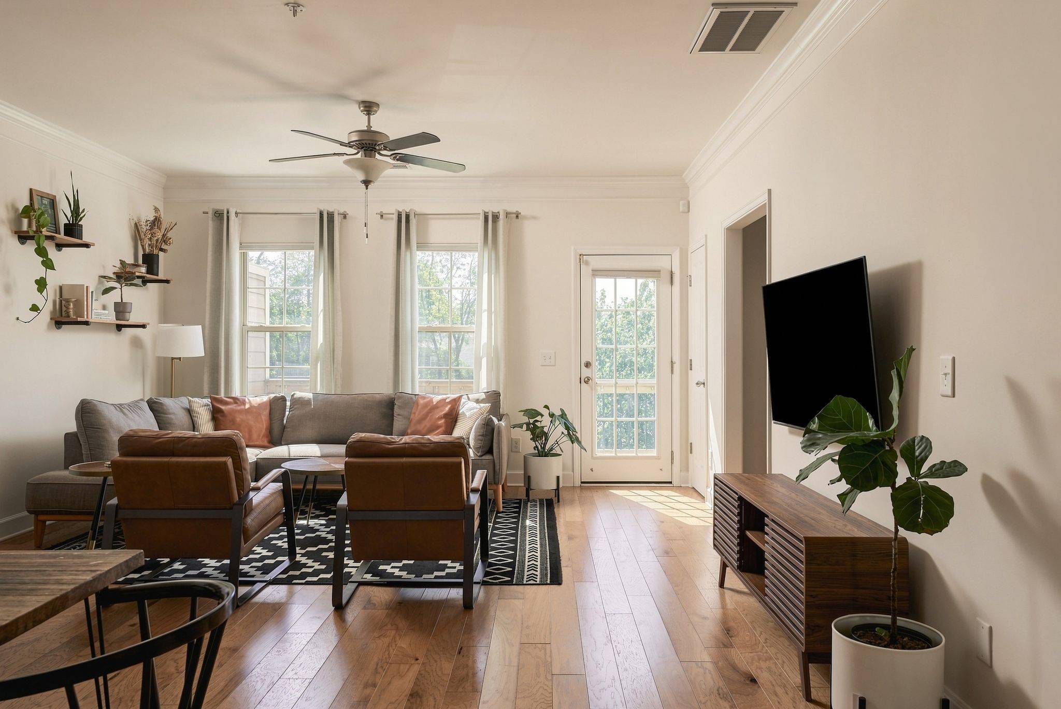

5502 Prada Dr, Brentwood, TN 37027
See all 48 photos
5502 Prada Dr, Brentwood, TN 37027
REQUEST A TOUR If you would like to see this home without being there in person, select the "Virtual Tour" option and your agent will contact you to discuss available opportunities.
In-PersonVirtual Tour
Listed by Larry Kloess • Compass Tennessee, LLC
$ 389,900
Est. payment /mo
Save
New

5502 Prada Dr Brentwood, TN 37027

4 Beds

4 Baths

1,904 SqFt


UPDATED:

Key Details

Property Type Townhouse

Sub Type Townhouse

Listing Status Active

Purchase Type For Sale

Square Footage 1,904 sqft

Price per Sqft $204

Subdivision High Point

MLS Listing ID 3527966

Bedrooms 4

Full Baths 3

Half Baths 1

HOA Fees $214/mo

HOA Y/N Yes

Year Built 2013

Annual Tax Amount $2,809

Lot Size 871 Sqft

Acres 0.02

Lot Dimensions 20 X 51

Property Sub-Type Townhouse

Property Description

Designed with flexibility and everyday living in mind, this home offers an open, airy layout with spaces that work just as well for entertaining as they do for daily life, with freshly painted walls and brand new light fixtures throughout much of the home. The second floor brings the kitchen, dining and living areas together in one seamless gathering space, filled with natural light and opening to a rear balcony that extends the living area outdoors. Upstairs, the spacious, private primary suite features its own en suite bathroom and a walk-in closet, and two additional bedrooms with a shared bathroom work perfectly for kids. Downstairs, a versatile flex room with direct access from the garage offers even more possibilities as a home office, guest room, workout room or whatever best fits your needs and lifestyle. Just outside your front door and within a short walk are nearby parks, coffee shops, restaurants, and grocery stores, and if you need to drive into town, you're just 15 minutes from the heart of Brentwood or Nolensville.

Location

State TN

County Davidson County

Rooms

Bedroom Ceiling Fan(s),Entrance Foyer,Extra Closets,High Ceilings,Open Floorplan,Pantry,Walk-In Closet(s)

Interior

Interior Features Ceiling Fan(s), Entrance Foyer, Extra Closets, High Ceilings, Open Floorplan, Pantry, Walk-In Closet(s)

Heating Central, Natural Gas

Cooling Ceiling Fan(s), Central Air, Electric

Flooring Carpet, Wood, Tile

Fireplace N

Appliance Built-In Electric Oven, Electric Oven, Oven, Built-In Electric Range, Electric Range, Range, Dishwasher, ENERGY STAR Qualified Appliances, Freezer, Microwave, Refrigerator, Stainless Steel Appliance(s)

Exterior

Exterior Feature Balcony

Garage Spaces 2.0

Utilities Available Electricity Available, Natural Gas Available, Water Available

View Y/N false

Private Pool false

Building

Story 3

Sewer Public Sewer

Water Public

Structure Type Brick,Vinyl Siding

New Construction false

Schools

Elementary Schools May Werthan Shayne Elementary School

Middle Schools William Henry Oliver Middle

High Schools John Overton Comp High School

Others

HOA Fee Include Maintenance Structure,Maintenance Grounds,Trash

Senior Community false

Special Listing Condition Standard


RealTracs IDX

NEARBY SCHOOLS & PROPERTIES

Shawn Robinson

Shawn Robinson

Associate Broker License ID: 243738

+1(678) 386-5335

GET MORE INFORMATION

Name
Phone*
Message

By checking this box, I consent to receive informational and transactional SMS messages from 400HOMES/WEBGOPHERS INC, including appointment reminders, property updates, and inquiry follow-ups. Message frequency varies. Message and data rates may apply. Reply STOP to unsubscribe. Reply HELP for help.

Go tour this home

5502 Prada Dr

};