
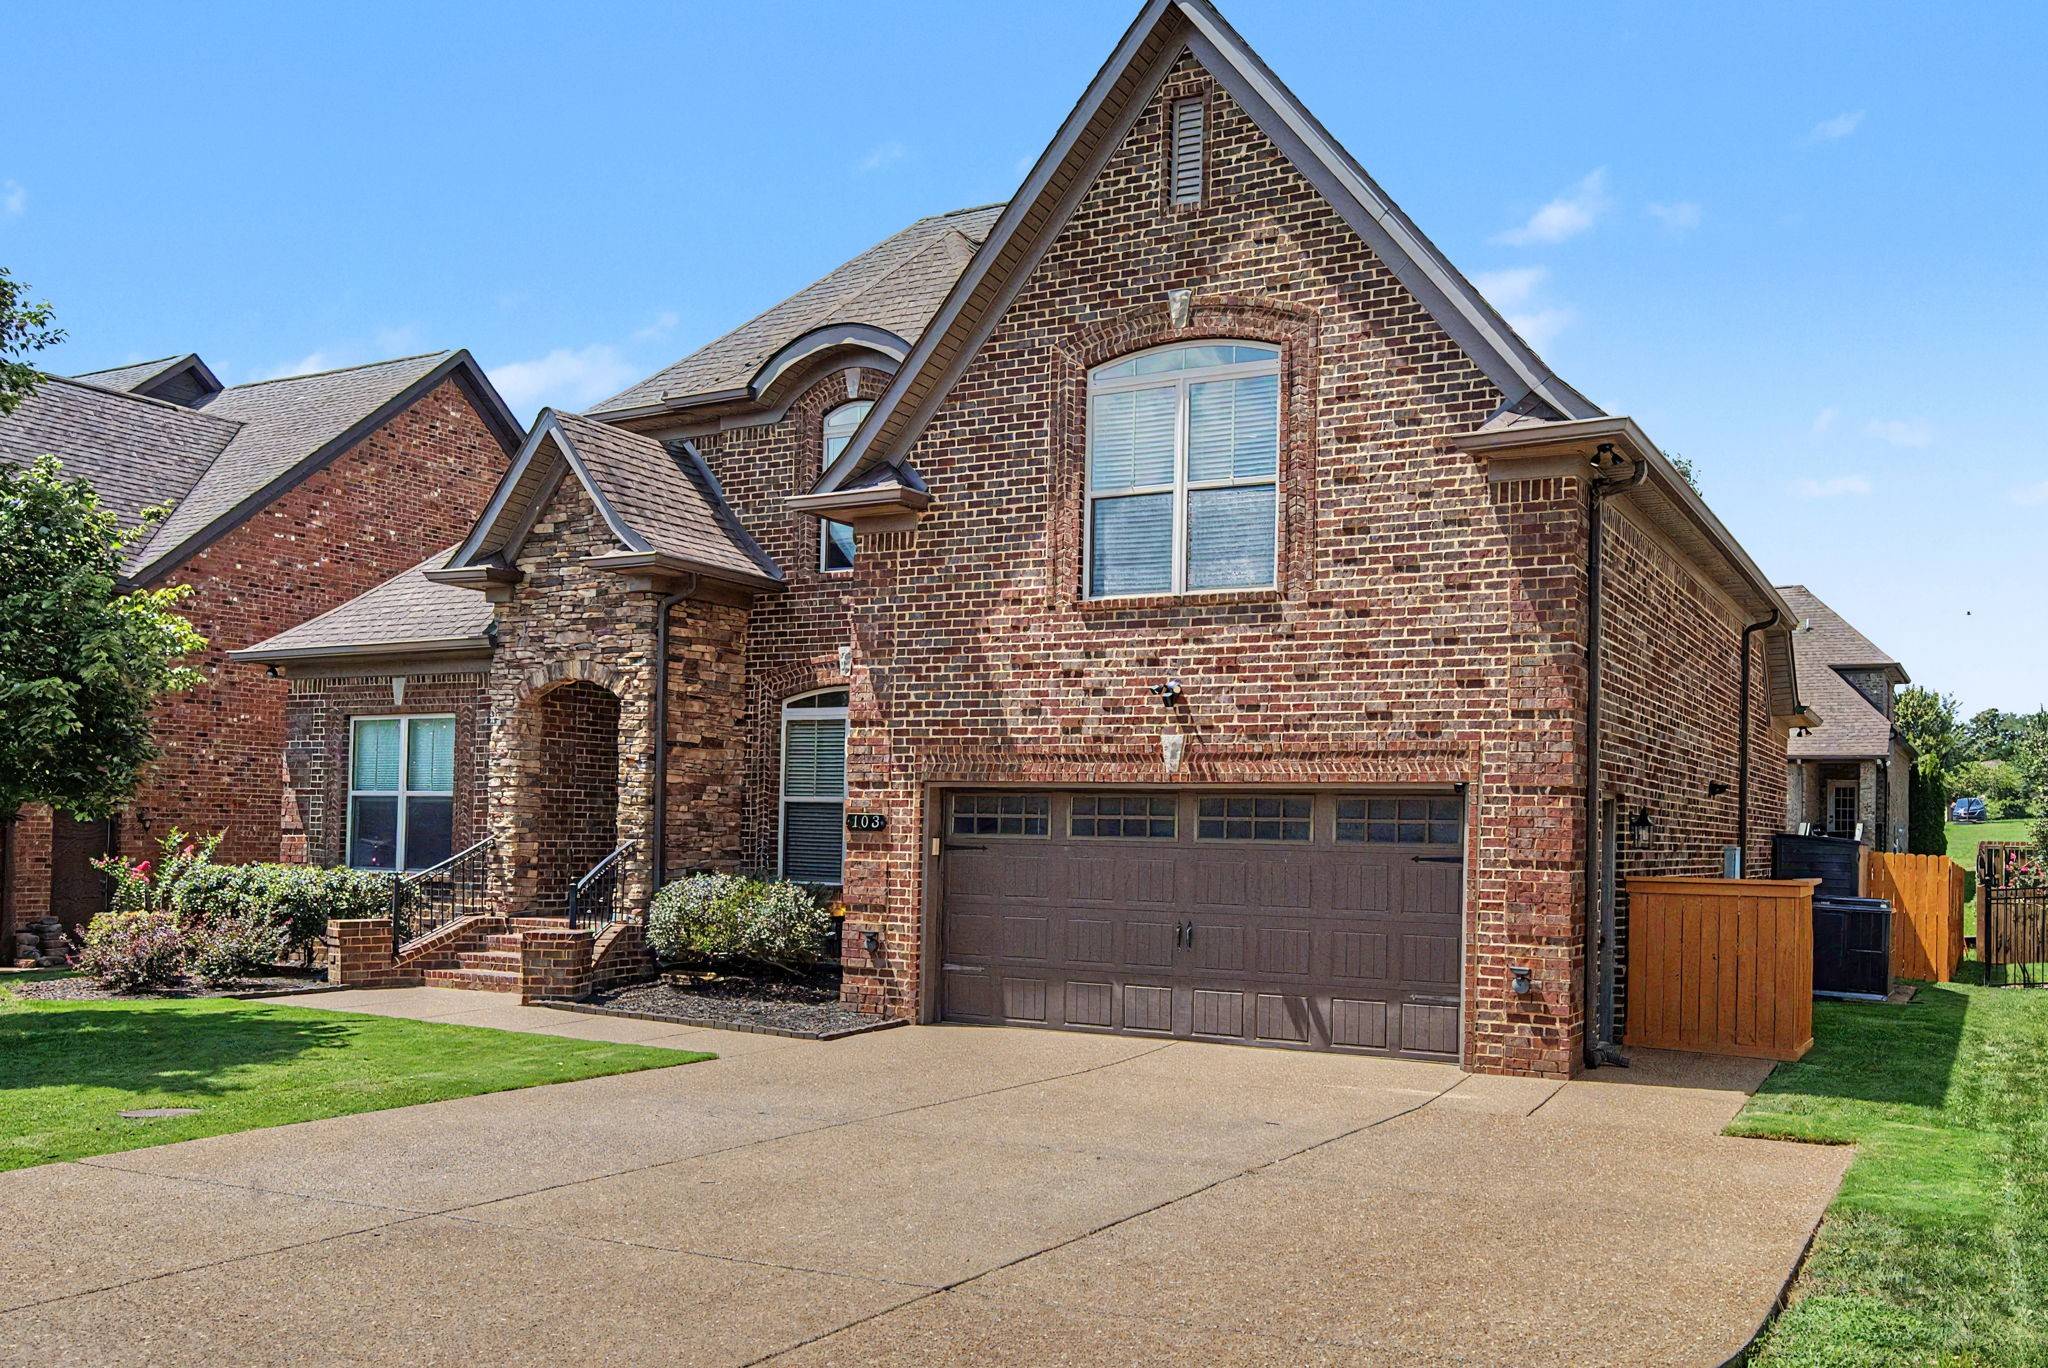

103 Shady Hollow Dr, Mount Juliet, TN 37122
See all 64 photos
103 Shady Hollow Dr, Mount Juliet, TN 37122
REQUEST A TOUR If you would like to see this home without being there in person, select the "Virtual Tour" option and your agent will contact you to discuss available opportunities.
In-PersonVirtual Tour
Listed by Angela Knee • Crye-Leike, Inc., REALTORS
$ 649,999
Est. payment /mo
Save
New

103 Shady Hollow Dr Mount Juliet, TN 37122

4 Beds

3 Baths

2,624 SqFt


UPDATED:

Key Details

Property Type Single Family Home

Sub Type Single Family Residence

Listing Status Active

Purchase Type For Sale

Square Footage 2,624 sqft

Price per Sqft $247

Subdivision Stonehollow Sub Ph 3 Sec 3

MLS Listing ID 3526703

Bedrooms 4

Full Baths 3

HOA Fees $48/mo

HOA Y/N Yes

Year Built 2013

Annual Tax Amount $2,454

Lot Size 7,405 Sqft

Acres 0.17

Lot Dimensions 65 X 120

Property Sub-Type Single Family Residence

Property Description

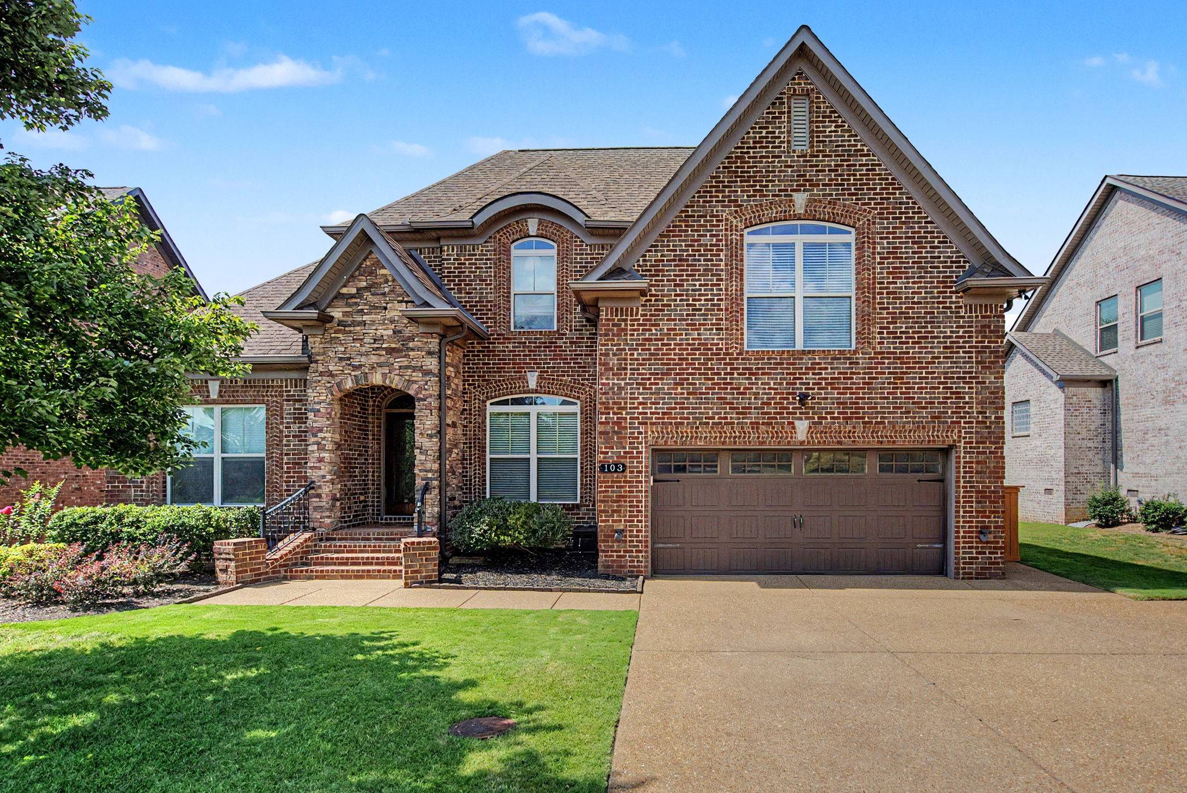
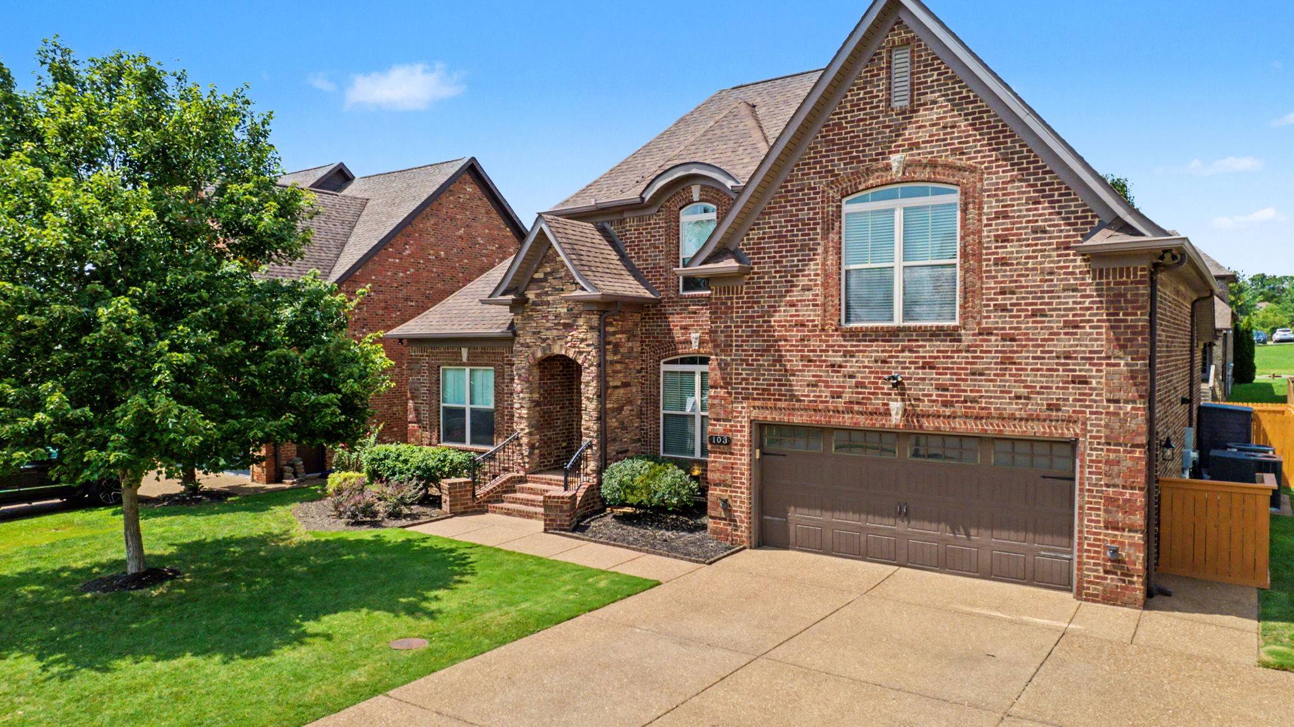
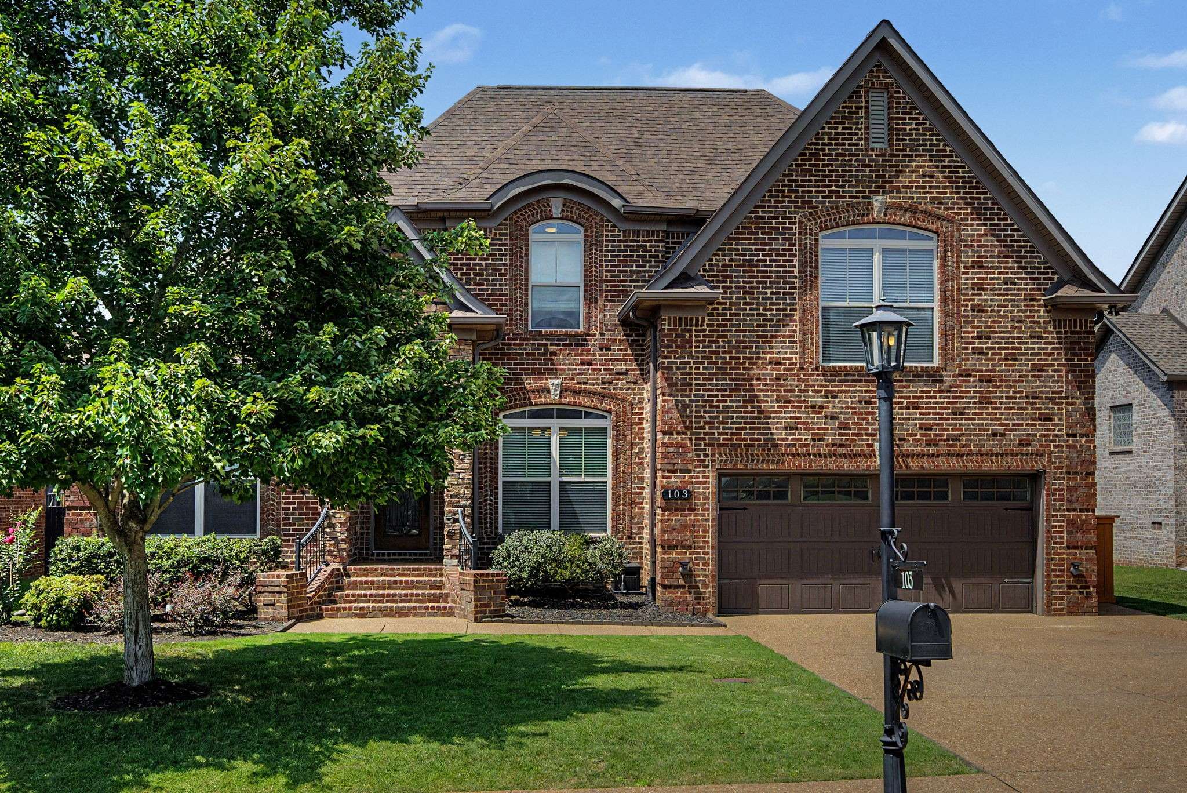
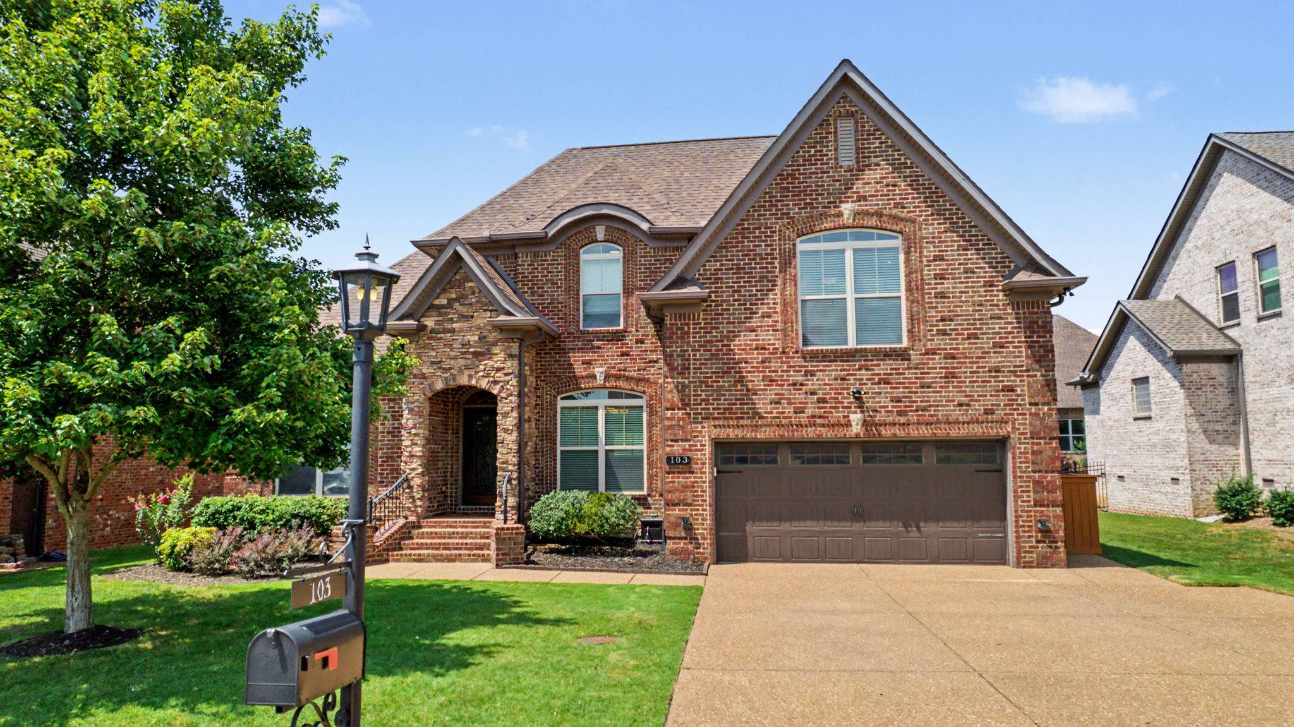
~Thoughtfully Designed & Move In Ready ~ There's SO Much To Love About This Home, In The Highly Sought After Stonehollow Subdivision ~ 4 Bedrooms (2 Of Those On The Main Level) ~ 3 Full Baths, All With Tiled Showers ~ 2,624 Sq. Ft. ~ Gleaming Sand & Finish Hardwood Floors ~ Extensive Crown Molding Throughout ~ Newer KitchenAid Stainless Appliances ~ New HVAC Units ~ ALL Brick ~ Screened In Back Patio ~ 2 Car Garage ~ Fenced In Back Yard Oasis With Pergola, Sandbox, Built In Firepit And Mature Landscaping For Privacy & Shade ~ Just A Short Walk To The Community Pools (Both Kiddie & Adult), Clubhouse & Playground Area ~ Walking Trail ~ Underground Utilities ~

Location

State TN

County Wilson County

Rooms

Main Level Bedrooms 2

Bedroom Ceiling Fan(s),Walk-In Closet(s)

Interior

Interior Features Ceiling Fan(s), Walk-In Closet(s)

Heating Central, Natural Gas

Cooling Central Air, Electric

Flooring Carpet, Wood, Tile

Fireplaces Number 1

Fireplace Y

Appliance Double Oven, Electric Range, Dishwasher, Microwave, Refrigerator, Stainless Steel Appliance(s)

Exterior

Garage Spaces 2.0

Utilities Available Electricity Available, Natural Gas Available, Water Available

Amenities Available Clubhouse, Playground, Pool, Sidewalks, Underground Utilities, Trail(s)

View Y/N false

Private Pool false

Building

Lot Description Level

Story 2

Sewer Public Sewer

Water Public

Structure Type Brick

New Construction false

Schools

Elementary Schools Stoner Creek Elementary

Middle Schools West Wilson Middle School

High Schools Mt. Juliet High School

Others

HOA Fee Include Recreation Facilities

Senior Community false

Special Listing Condition Standard


RealTracs IDX

NEARBY SCHOOLS & PROPERTIES

Shawn Robinson

Shawn Robinson

Associate Broker License ID: 243738

+1(678) 386-5335

GET MORE INFORMATION

Name
Phone*
Message

By checking this box, I consent to receive informational and transactional SMS messages from 400HOMES/WEBGOPHERS INC, including appointment reminders, property updates, and inquiry follow-ups. Message frequency varies. Message and data rates may apply. Reply STOP to unsubscribe. Reply HELP for help.

Go tour this home

103 Shady Hollow Dr

};